☎ 303-TIM-WADE

Start of property details
Share this property:
960 S Foothill Drive
Lakewood, CO 80228
FOR
SALE
$1,250,000
Active
5
Beds
4
Baths
2
Garage
3,616
Sqft
0.24
Acres
MLS# 4985494
Cumulative Days on Market: 24 · Includes prior listings · Currently listed since 08/21/26 · Data provided by the MLS.

Property Description

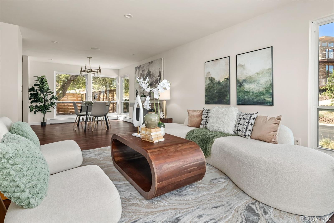
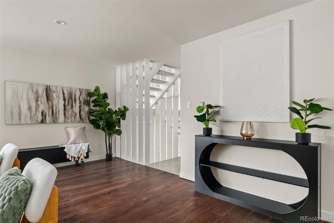
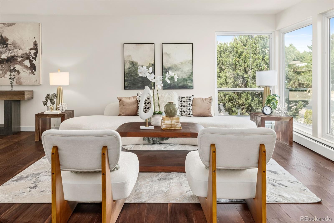
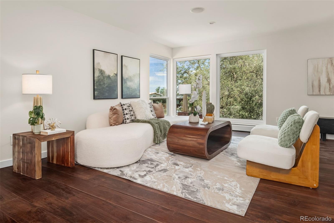
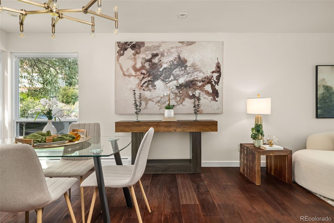
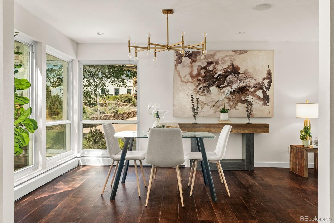
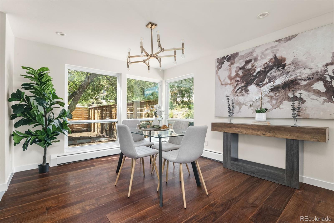
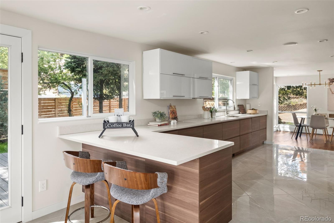
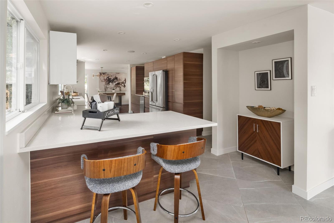
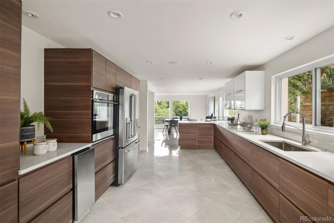
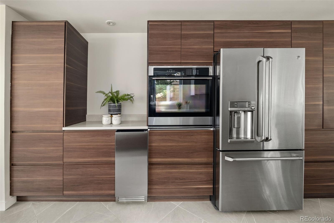
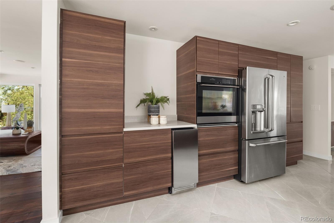
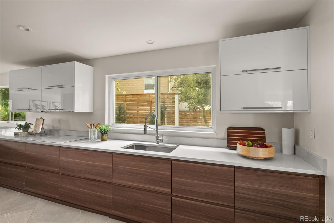
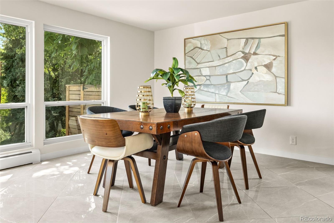
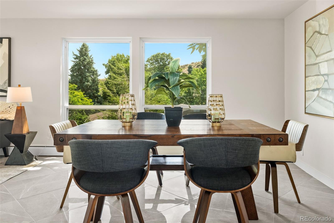
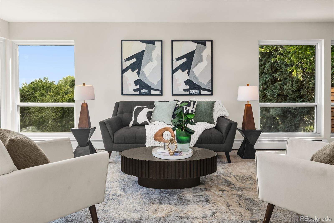
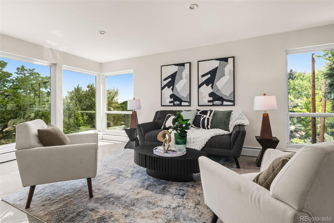
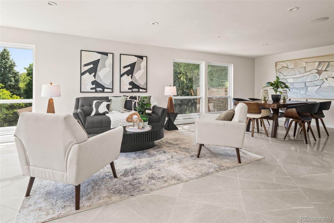
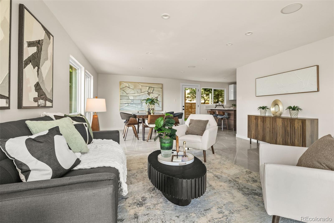
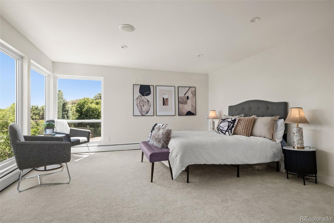
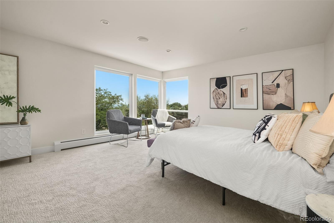
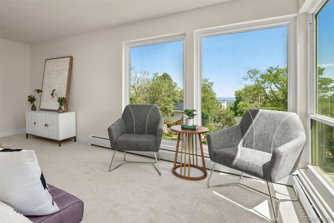
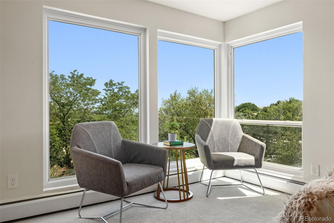
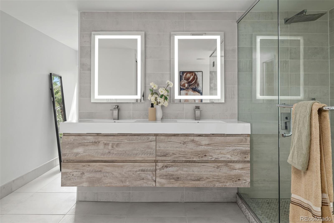
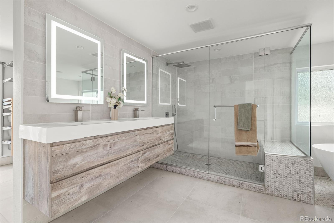
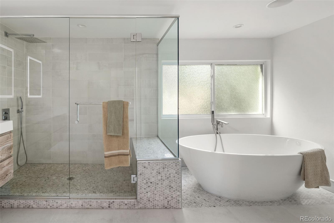
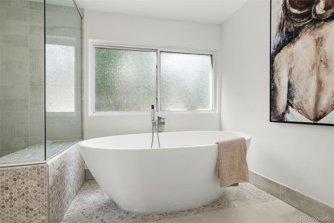
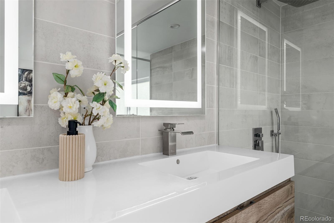
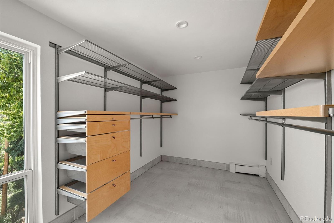
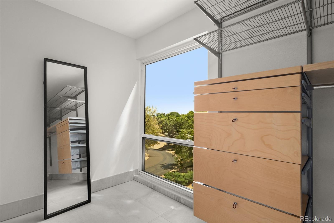
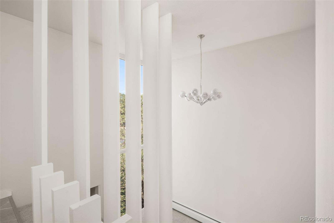
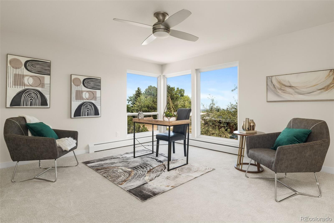
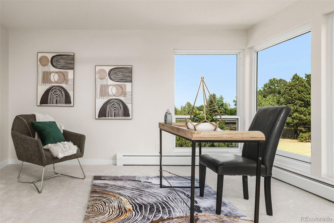
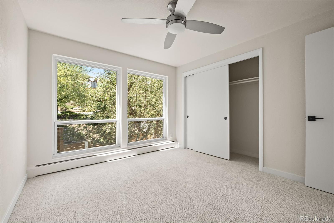
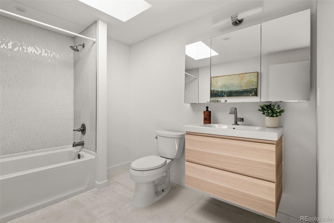
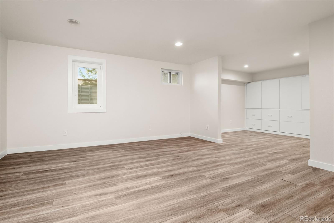
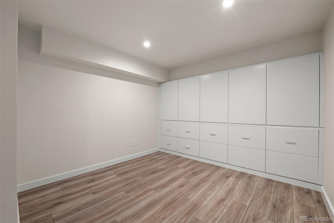
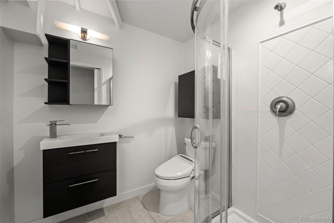
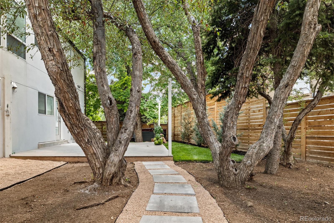
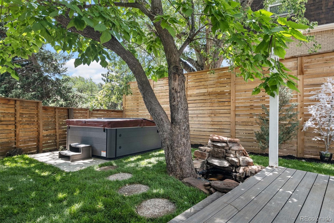
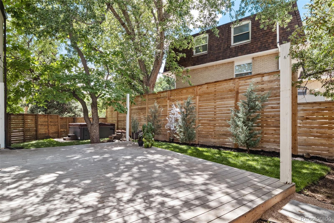
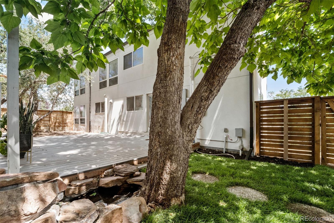
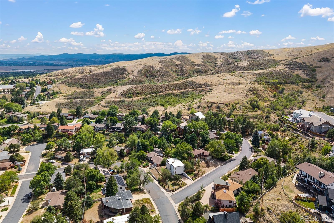
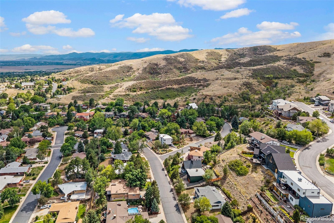
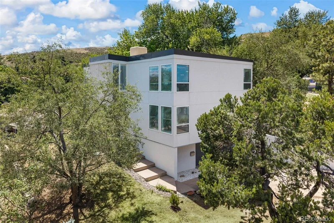
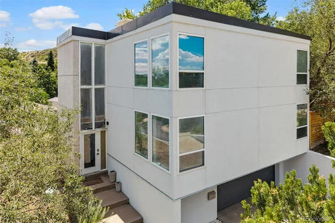
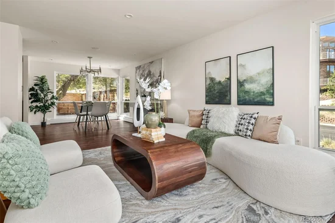
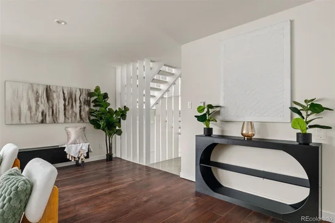
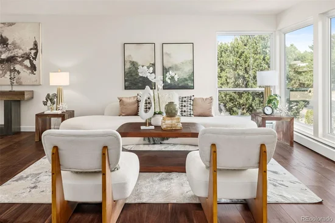
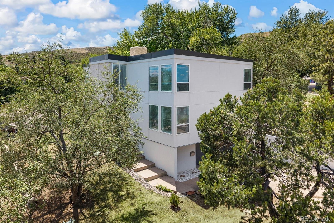
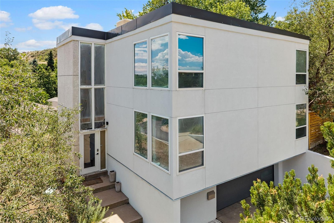
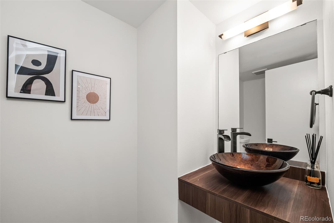
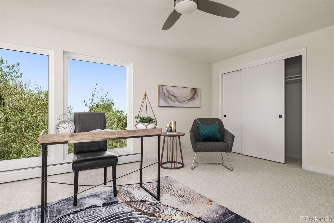
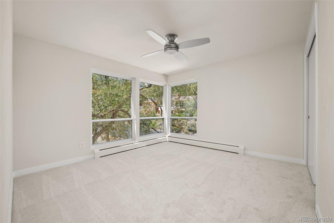
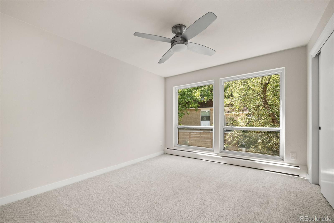
Perched high above the street on a prominent corner lot in sought-after Green Mountain, this one-of-a-kind contemporary offers stunning views, exceptional privacy, and rare craftsmanship. Originally a model home, it pairs striking architecture and expansive windows with the confidence of a down-to-the-studs renovation completed in 2018. Every major component was updated: new electrical service with aluminum wiring professionally pigtailed and updated receptacles, new insulation and drywall, new exterior stucco with waterproofing, updated plumbing fixtures, and modern appliances. Fresh paint and new carpet make it completely move-in ready. The open floor plan is filled with natural light and contemporary finishes throughout. The kitchen is well-appointed with quality appliances, an ice maker, and ample workspace, flowing seamlessly into the main living areas. Wired in-ceiling speakers set the mood for entertaining, and a recently added swamp cooler adds comfort in warmer months. The spacious primary suite is a true retreat with a luxurious bath featuring a soaking tub, dual vanities, private water closet, and generous storage. Oversized rooms throughout offer flexibility for today's lifestyle. The finished lower level functions as private apartment-style living with a bedroom, bathroom, closet, and separate living area, ideal for multigenerational living, extended guests, a home office, or rental potential. Outside, enjoy multiple living spaces including a spacious backyard deck, private hot tub, and all-new privacy fence. Additional improvements: TPO roof installed around 2017 with transferable warranty, recently serviced boiler and hot water heater, new main sewer line cleanout, oversized garage with abundant storage, and both underfloor radiant heat and gas baseboard heating. Immediate access to hiking and biking trails, parks, top-rated schools, shopping, dining, and easy commuting to downtown Denver and the mountains.

Ask a Local Expert

Property Highlights

Property Type
Residential
Property Sub Type
Single Family Residence
Architectural Style
Contemporary
Bedrooms
5
Total Bathrooms
4
Living Area
3,616
Price / Sqft
$346
Acres
0.24
Year Built
1966
Condition
Updated/Remodeled

Location

City/Township
Lakewood
View
City, Mountain(s)
Subdivision
Green Mountain Estates
County
Jefferson

Property Details
Price
$1,250,000
Condition
Updated/Remodeled
Property Type
Residential
Property Sub Type
Single Family Residence

Building

Structure Type
House
Levels
Two
Total Area
3,616

Community

Local Schools

Elementary School
Foothills
Middle School
Dunstan
High School
Green Mountain
School District
Jefferson County R-1

Interior Features

Bedrooms and Bathrooms

Total Bathrooms
4
Bathrooms on Main Level
1
Full Bathrooms
2
1/2 Bathrooms
1
3/4 Bathrooms
1
Bedrooms
5

Rooms and Basement

Has Basement
Yes
Basement Features
Finished

Area and Spaces

Living Area
3,616
Above Grade Finished Area
2,832
Below Grade Finished Area
784

Appliances

Appliances
Cooktop, Dishwasher, Disposal, Dryer, Microwave, Oven, Refrigerator, Washer

Interior Features

Interior Features
Ceiling Fan(s), Eat-in Kitchen, Five Piece Bath, High Ceilings, Open Floorplan, Primary Suite, Quartz Counters, Radon Mitigation System, Hot Tub, Walk-In Closet(s)
Flooring
Carpet, Stone, Tile, Wood
Laundry Features
Laundry Closet
Window Features
Skylight(s)
Security Features
Carbon Monoxide Detector(s), Radon Detector

Heating and Cooling

Heating Features
Baseboard, Forced Air, Hot Water

Building Details
Construction

Architectural Style
Contemporary
Year Built
1966

Materials
Construction Materials
Frame, Stucco
Roof
Composition, Membrane

Terms

Terms

Ownership
Individual
Exclusions
Seller's personal property
Special Conditions
None
Special Terms
Cash, Conventional, Jumbo, VA Loan

Taxes

Tax

Tax (Annual)
$5,139

Heating, Cooling & Utilities

Cooling Features
Evaporative Cooling

Utilities

Sewer
Public Sewer
Water Source
Public
Irrigation Source
Sprinkler-Pivot

Lot

Acres
0.24
Lot Size
10,498
Lot Size Area Sq Ft
10,498
Lot Features
Corner Lot, Foothills

Exterior Features

Exterior Features
Private Yard
Patio And Porch Features
Patio
Fencing
Partial

Parking

Total Parking Spaces
2
Garage Capacity
2
Parking Features
Concrete
Listed by Compass - Denver, 720-498-4414
Listing Data last updated 09/15/2026 04:00 am
Get a Link to this Property: Copy To Clipboard
QR Code link to this property

Phone:
Connect with:

Payment Calculator

per month. fixed. % interest.
$
%
$
%
Principal & Interest
+ Home Insurance
+ Property Tax
+ HOA Fees
per month
Total interest paid over s will be:
All estimates and provided for informational purposes only. Actual amounts may vary. The output of the tool is not a loan offer or solicitation, nor is it financial or legal advice. Information, rates, programs and loan scenarios shown are for example only as of 15-Sep-2026 and are subject to change without notice. Interest rates provided by the St. Louis Federal Reserve Economic Data (FRED). All products are subject to credit and property approval. Not all products are available in all states or for all loan amounts. Other restrictions and limitations apply. Contact your preferred lender for the pricing associated with your specific transaction. Calculations are generated by Open Source mortgage calculation software tools using common mathematical formulas. All calculations should be independently verified.
Get Walk Score Content

Property History

5 days ago
Property information last updated
24 days ago
Status Active. This is the date the listing was placed on market.
Cumulative Days on Market: 24 days (includes prior listings) · Currently listed since August 21, 2026. Data provided by the MLS.

Similar Properties