☎ 303-TIM-WADE

Start of property details
Share this property:
862 S Deframe Way
Lakewood, CO 80228
5 days ago REDUCED · Active
$999,000
$396 / Sqft
4
Beds
3
Baths
2
Garage
2,522
Sqft
0.21
Acres
MLS# 8354451
Cumulative Days on Market: 17 · Includes prior listings · Currently listed since 10/09/26 · Data provided by the MLS.

Property Description

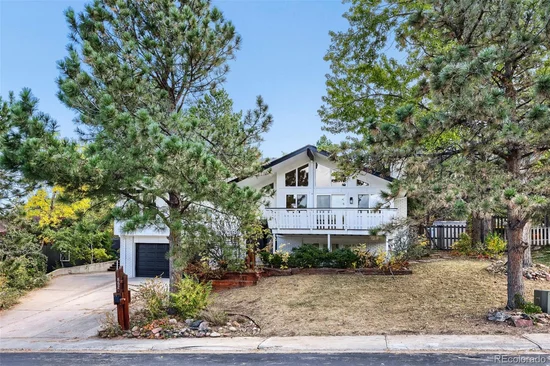
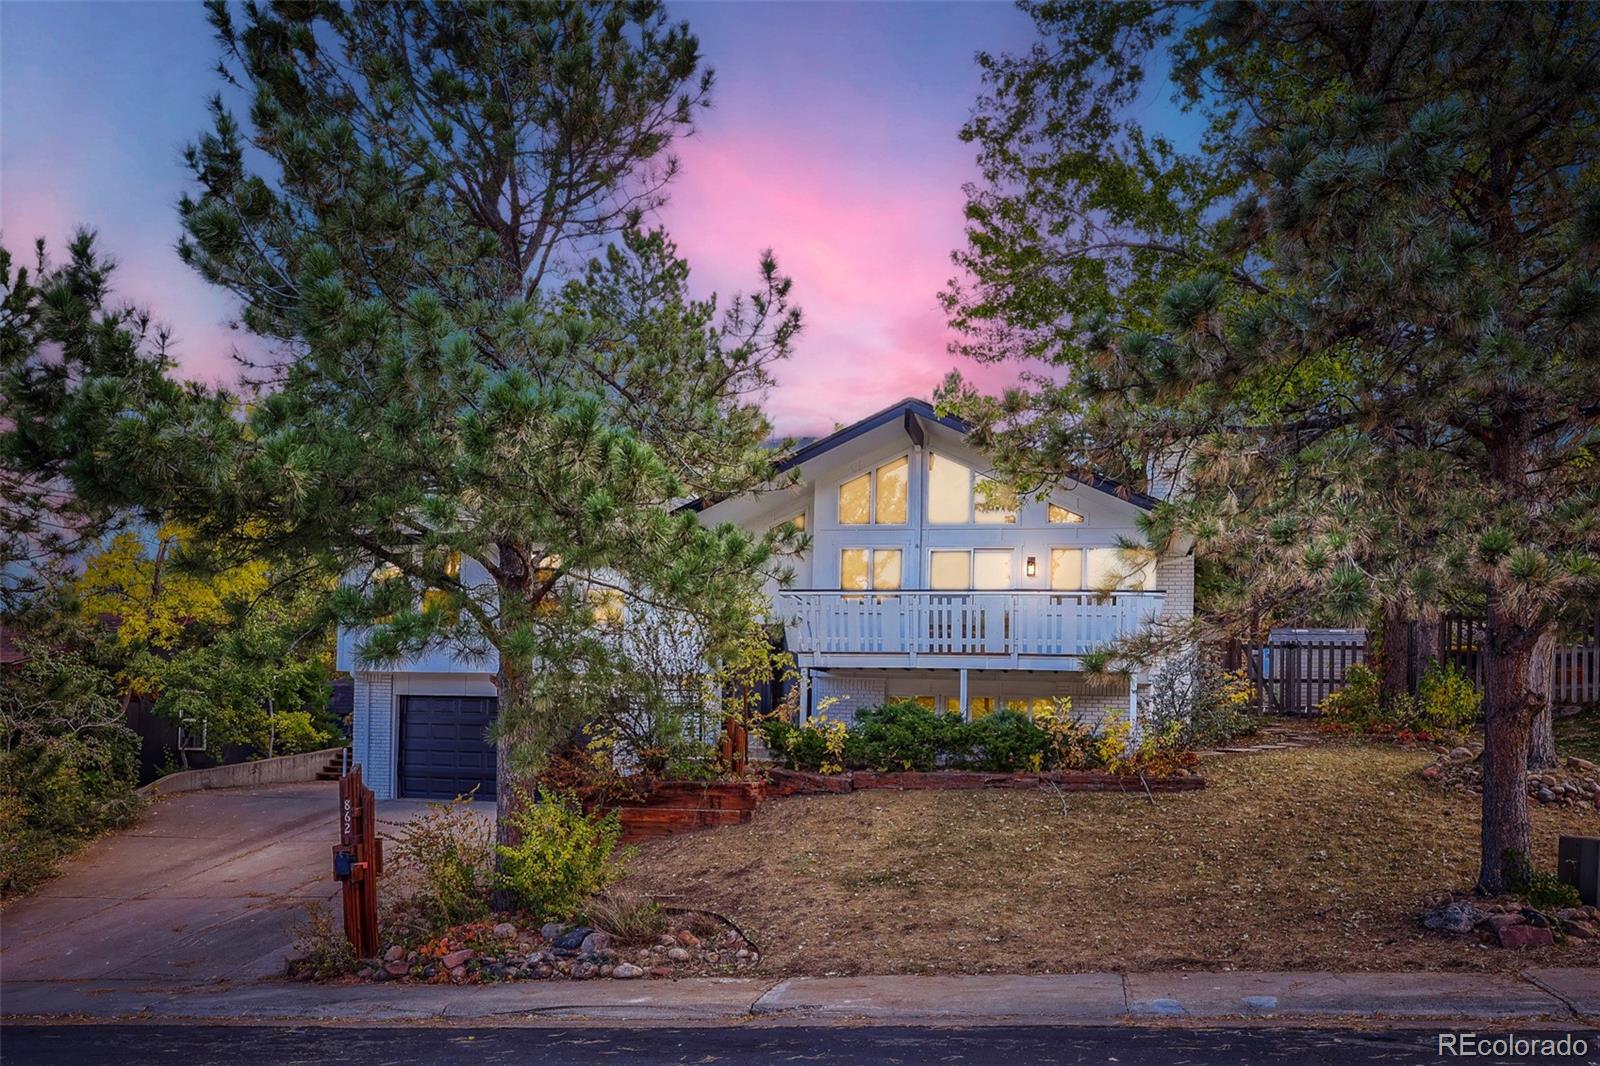
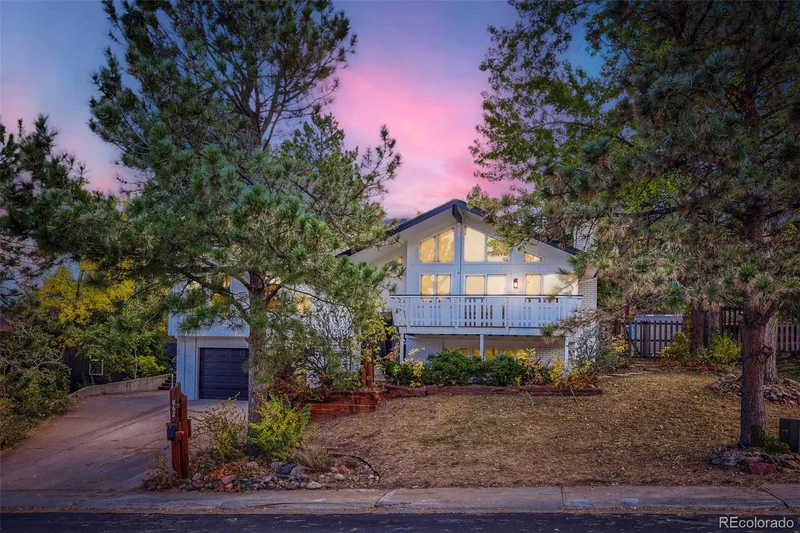
Architectural Character Meets Modern Luxury in Green Mountain!

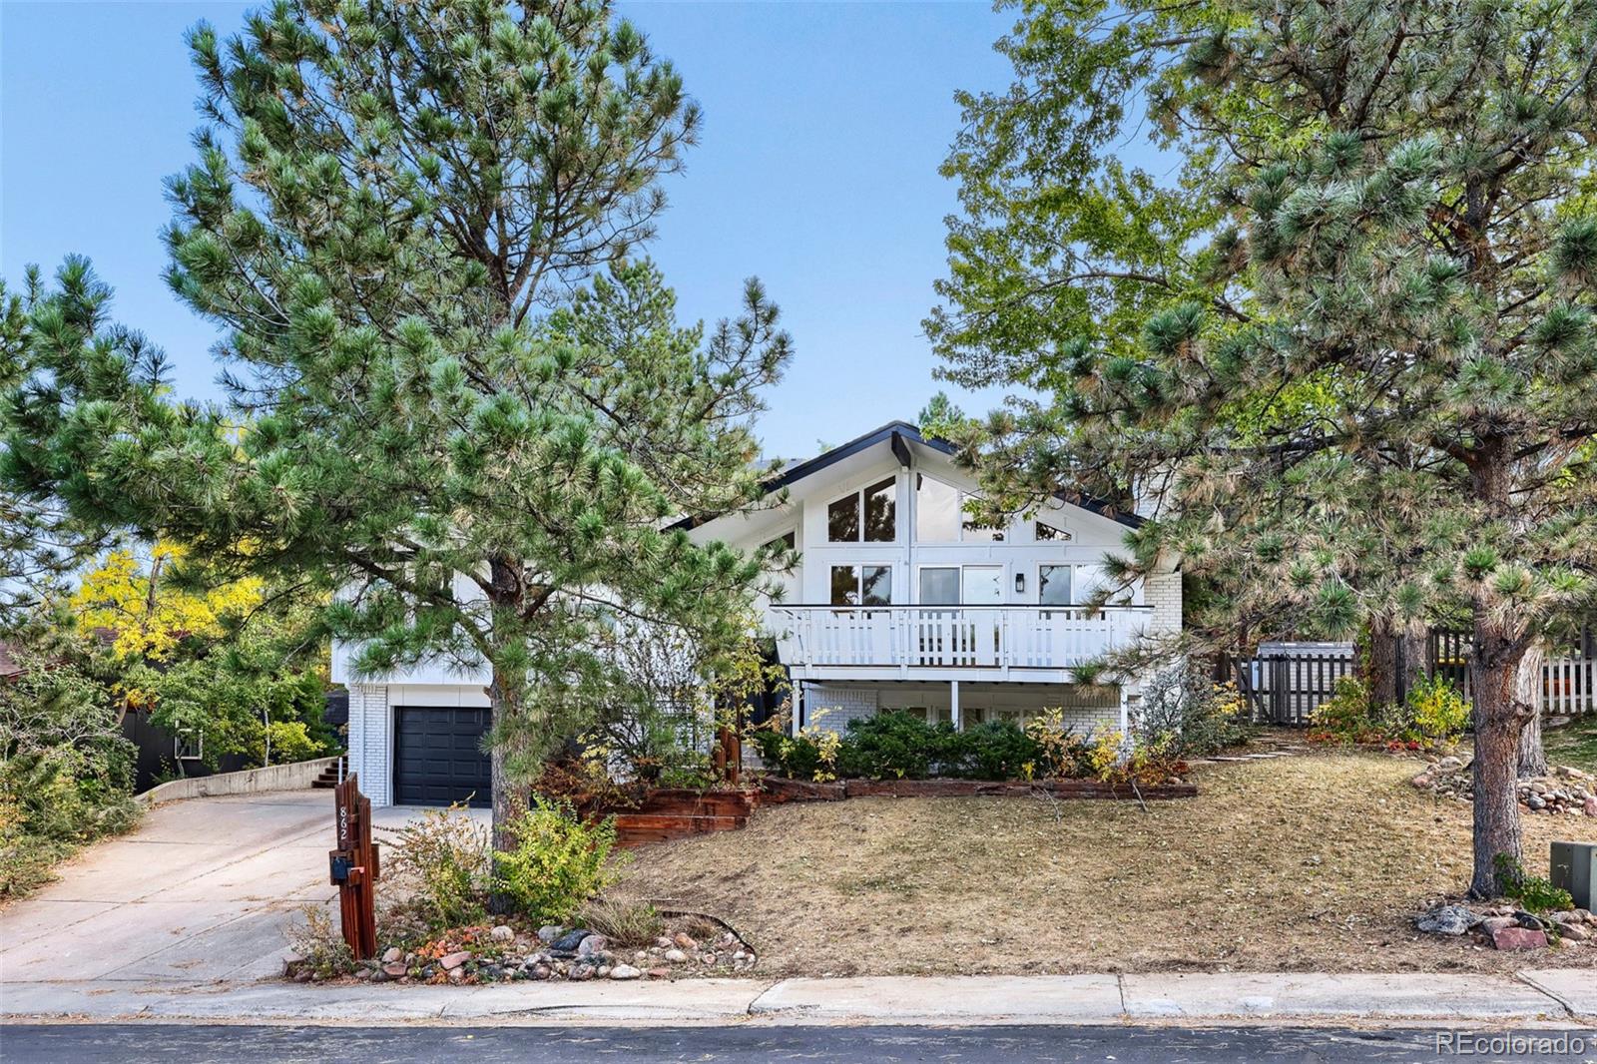
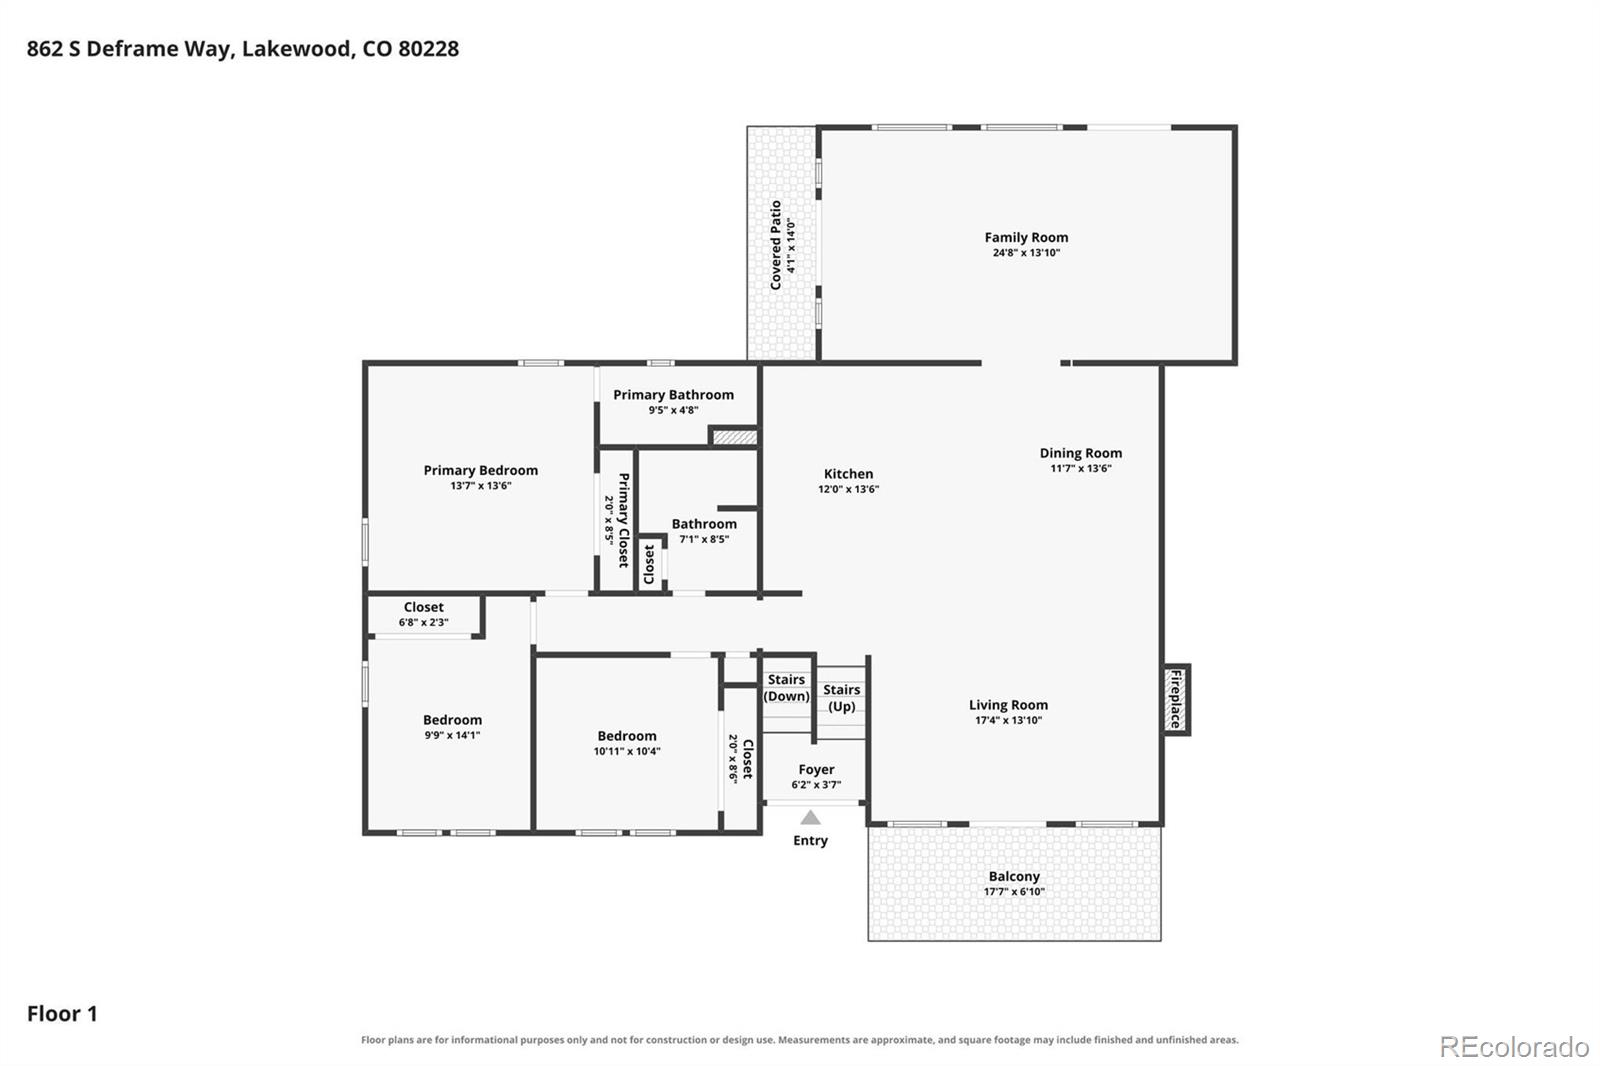
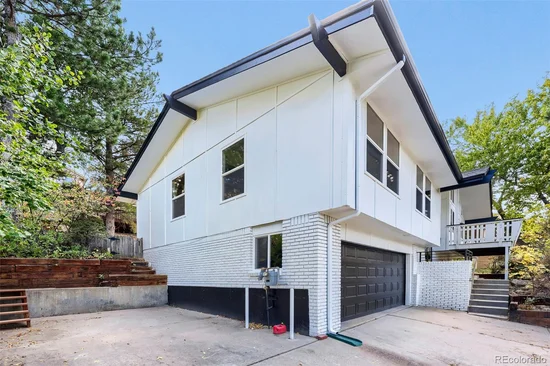
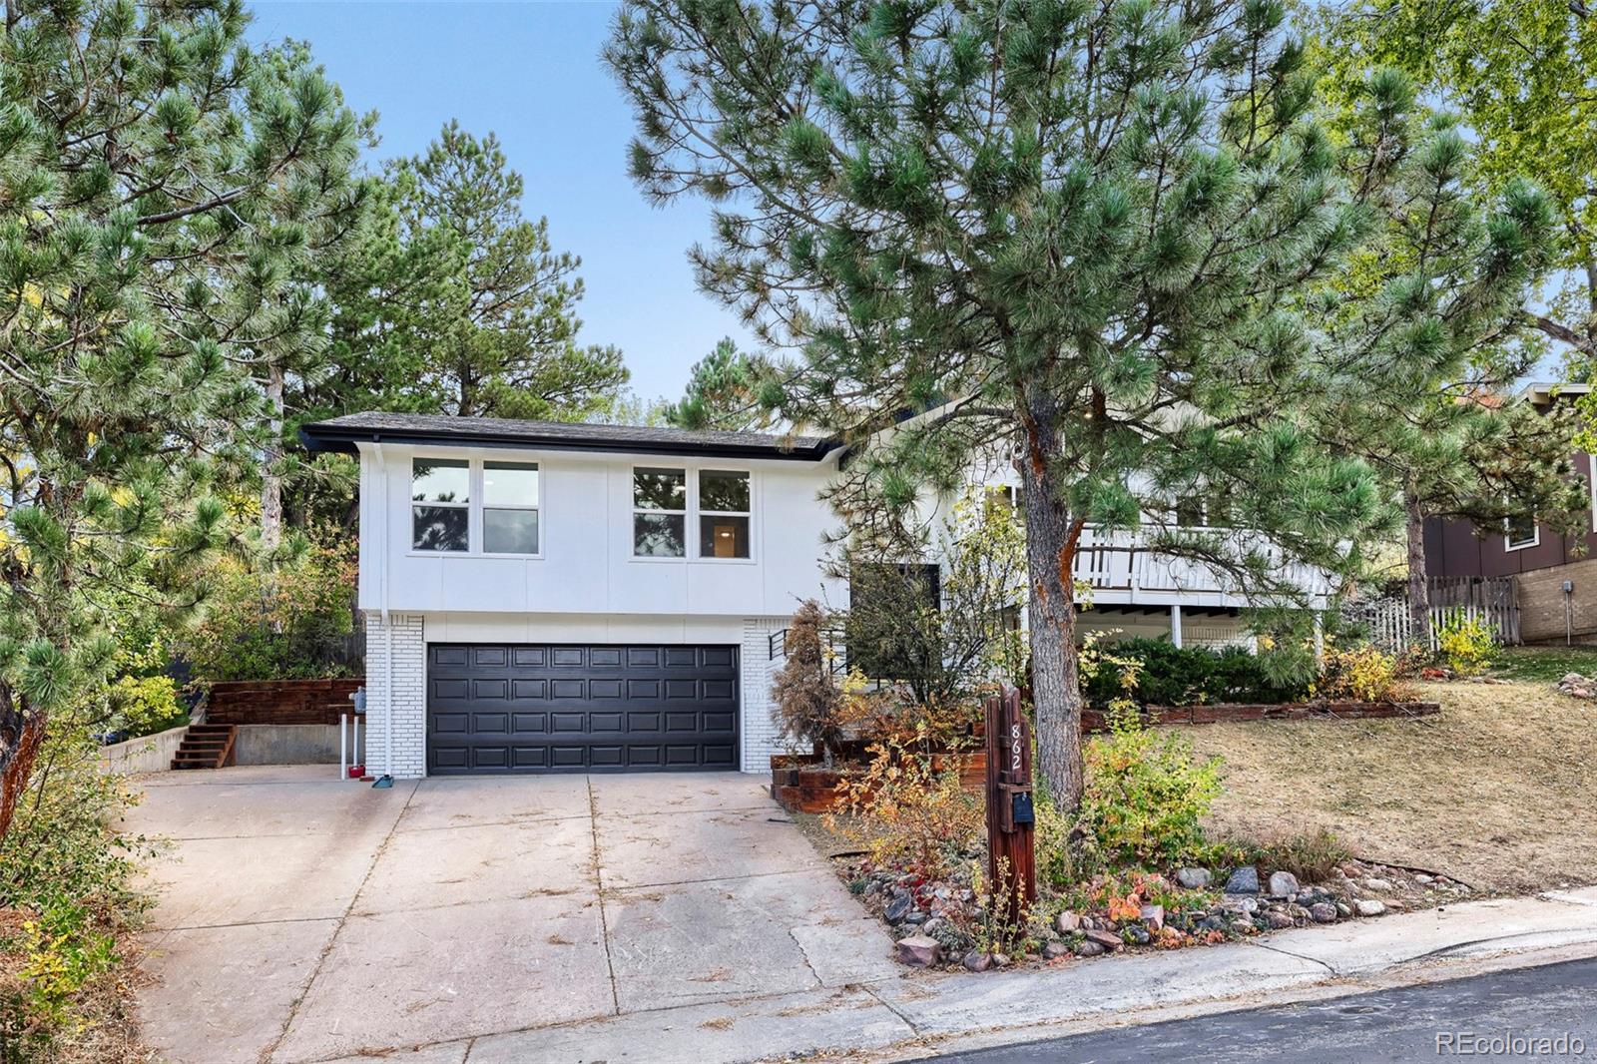
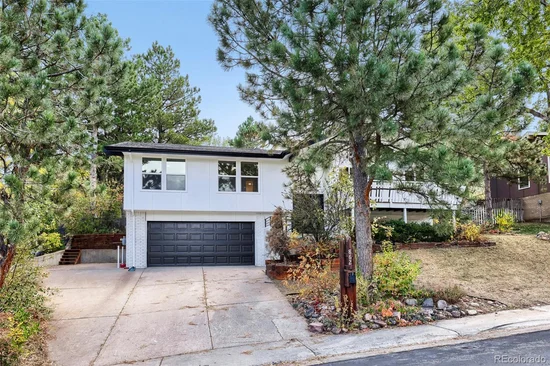
Completely reimagined from top to bottom, this stunning 4-bedroom, 3-bathroom home offers 2, 980 finished square feet of beautifully designed living space in Lakewood’s desirable Green Mountain neighborhood.

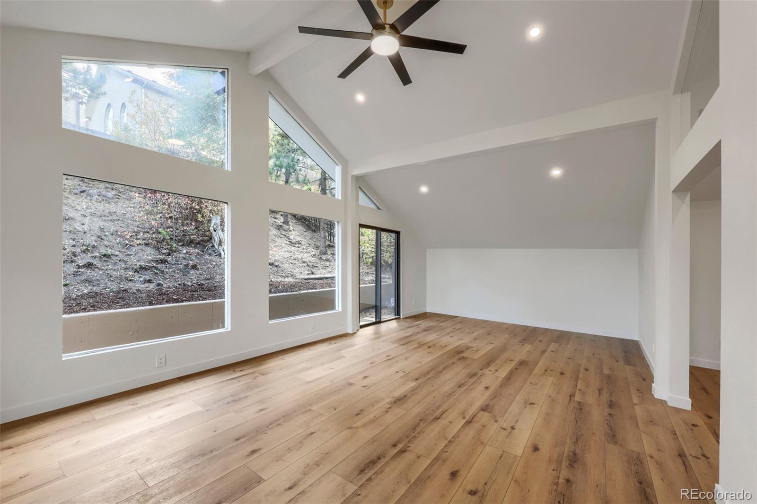
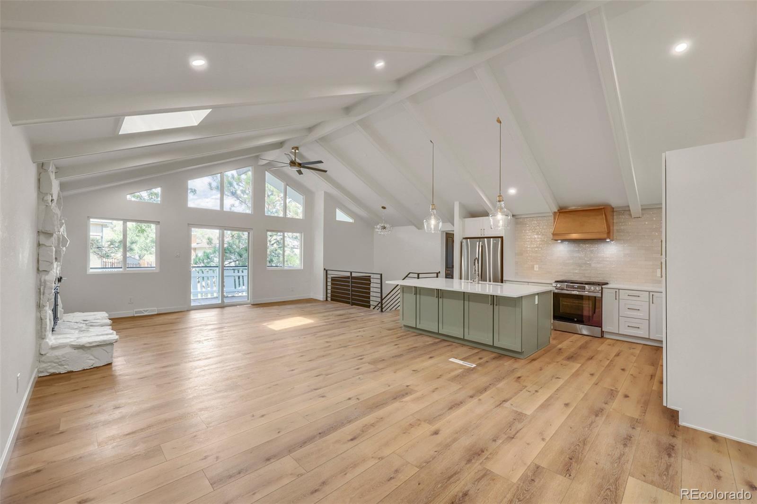
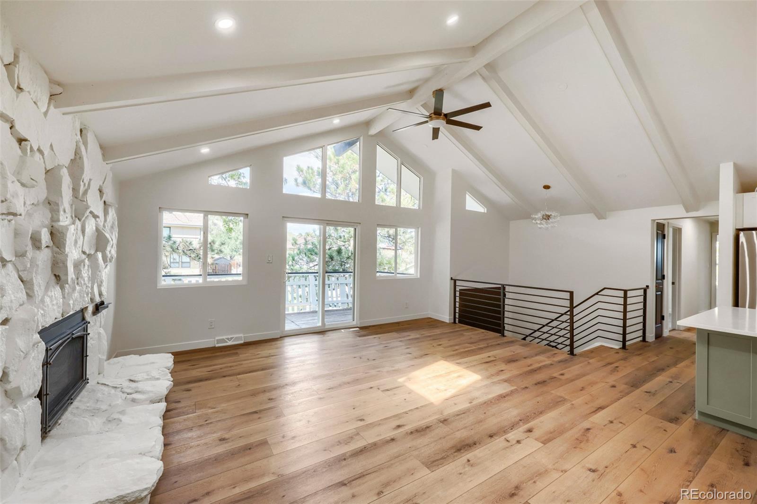
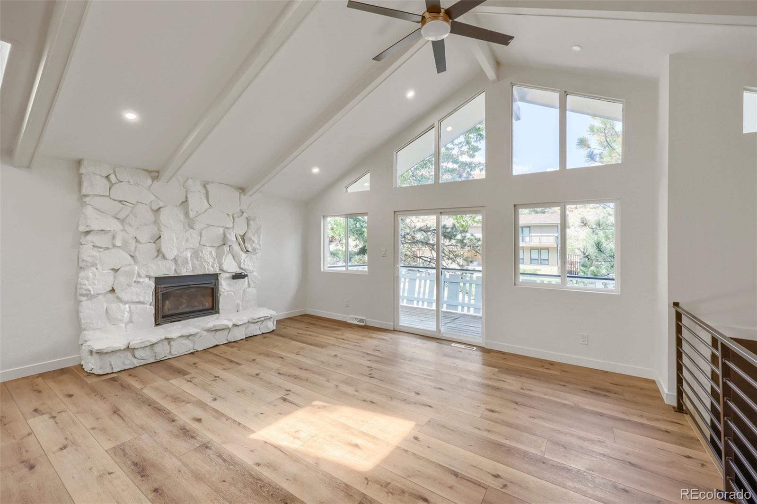
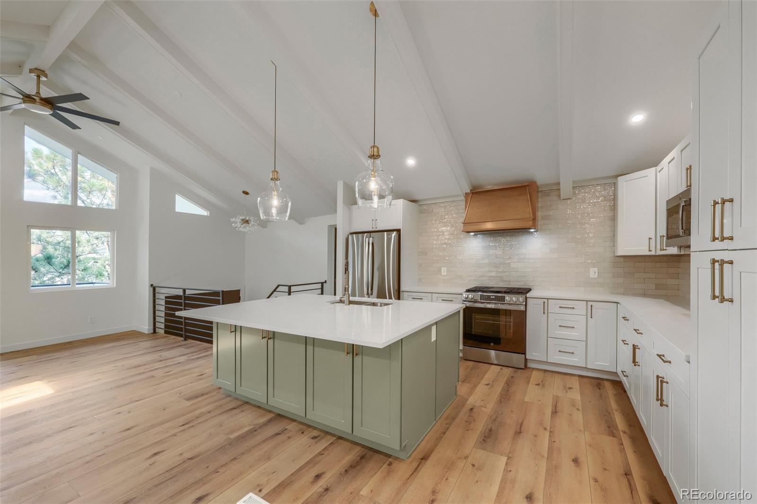
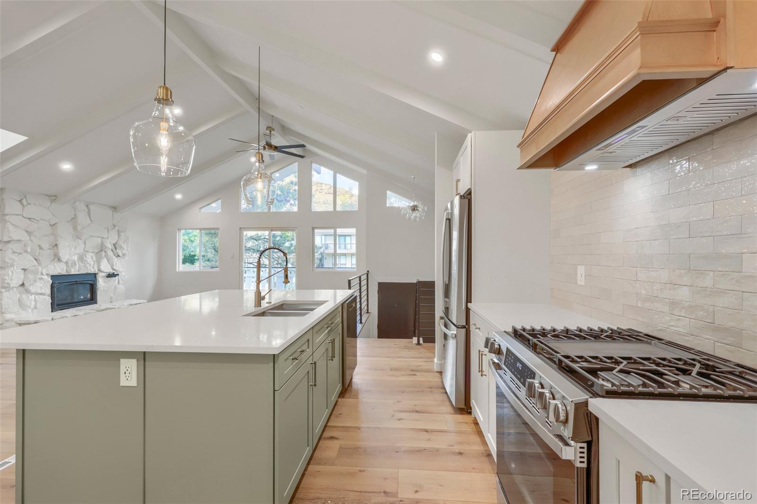
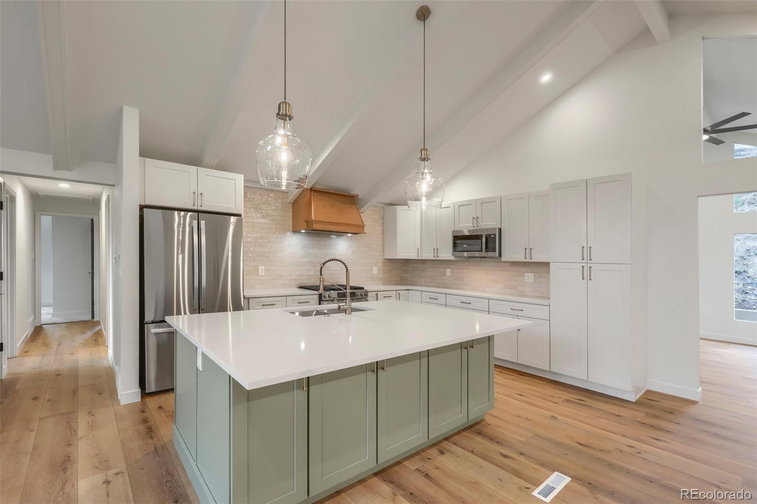
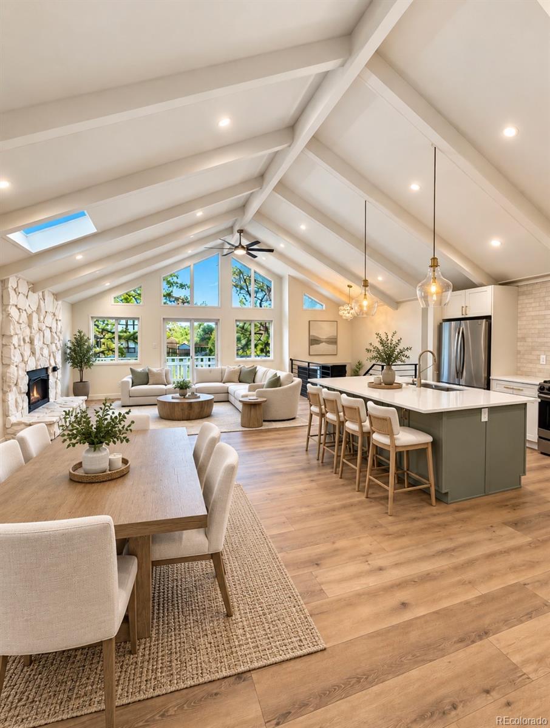
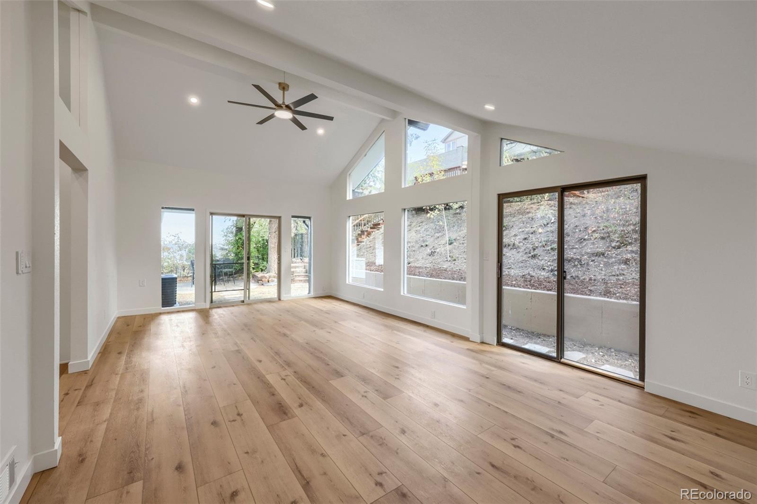
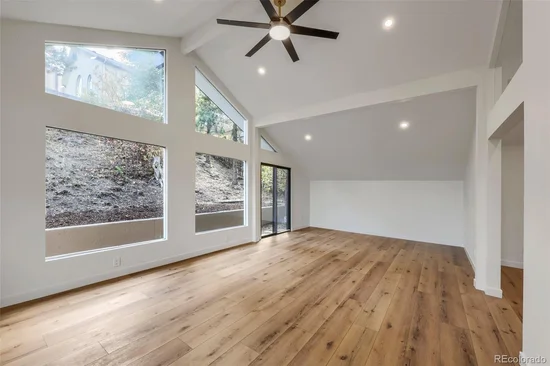
Soaring vaulted ceilings, exposed architectural beams, expansive windows, and beautiful wood-look luxury vinyl plank flooring create a breathtaking first impression. The light-filled great room features a dramatic floor-to-ceiling stone fireplace and flows seamlessly into a showstopping kitchen with an oversized sage green island, quartz countertops, all-new cabinetry, stainless steel appliances, champagne brass pendant lighting, and a striking statement range hood.

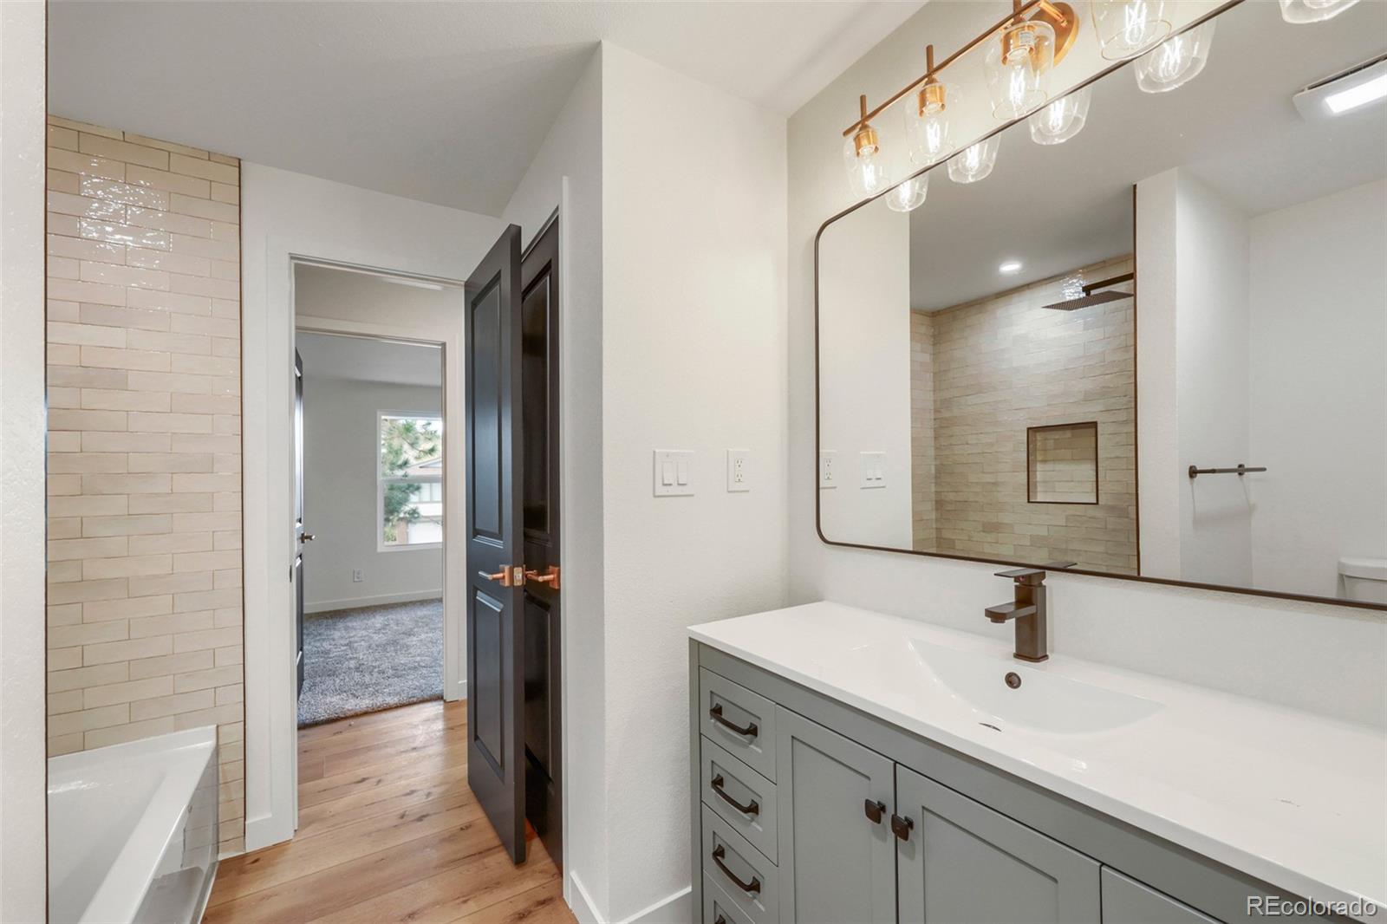
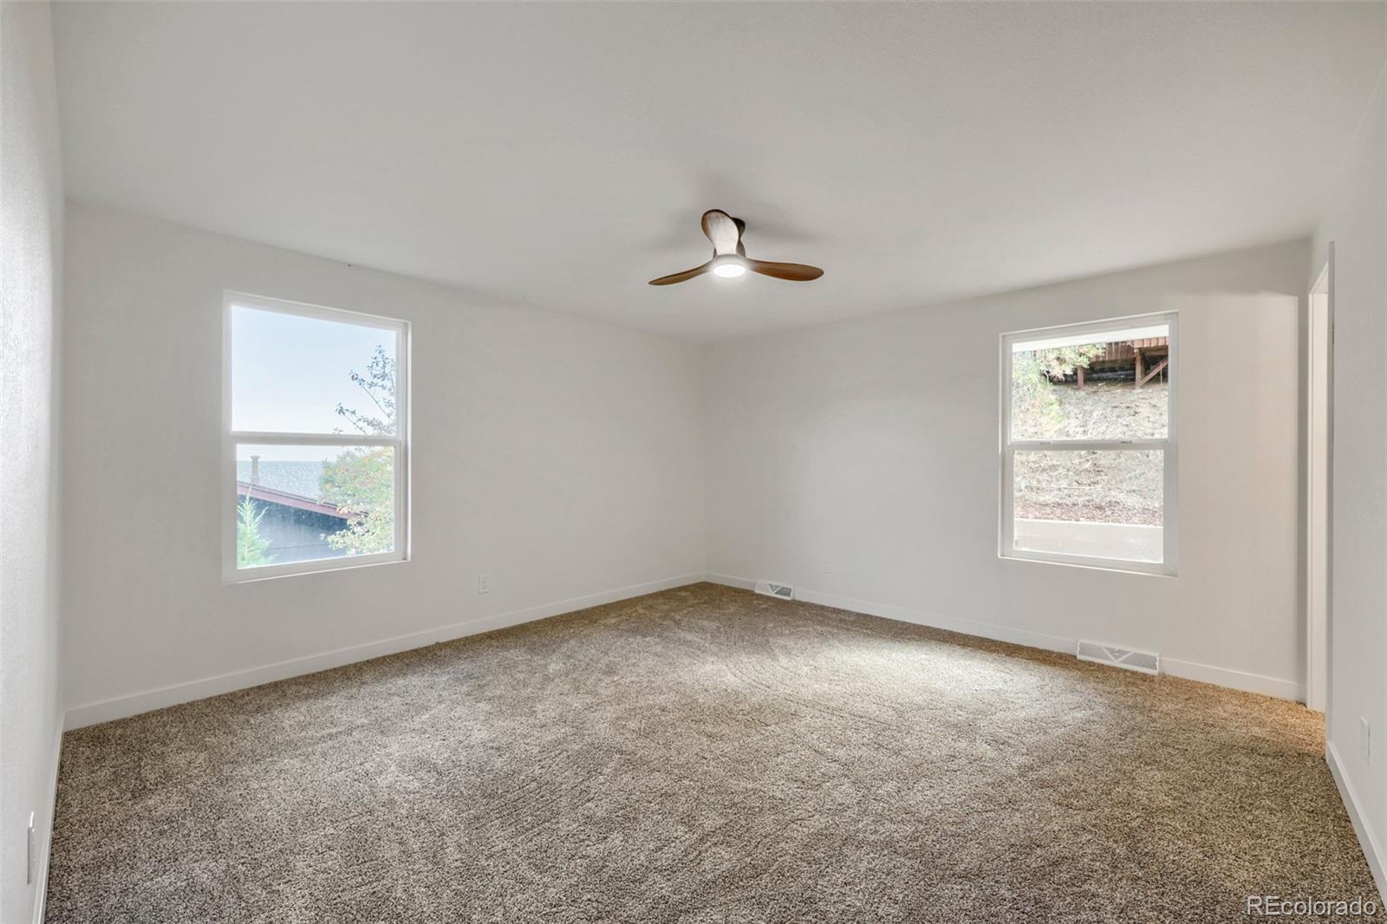
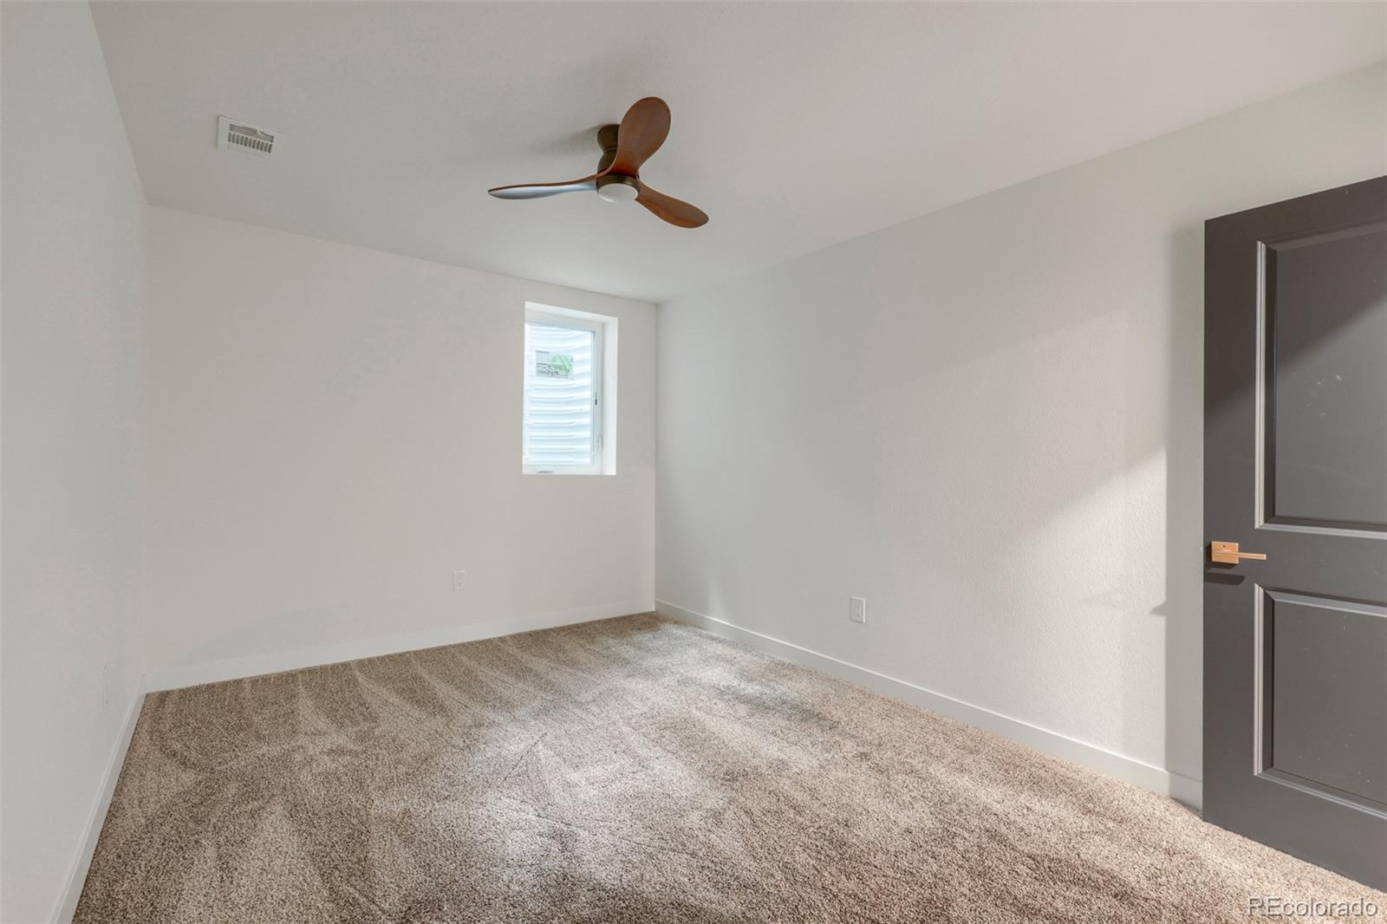
Thoughtfully curated finishes include handcrafted black iron stair railings, bold black interior doors, champagne brass hardware, and designer lighting. A versatile bonus space near the kitchen, complete with a ceiling fan, offers the perfect setting for a home office, den, or playroom.

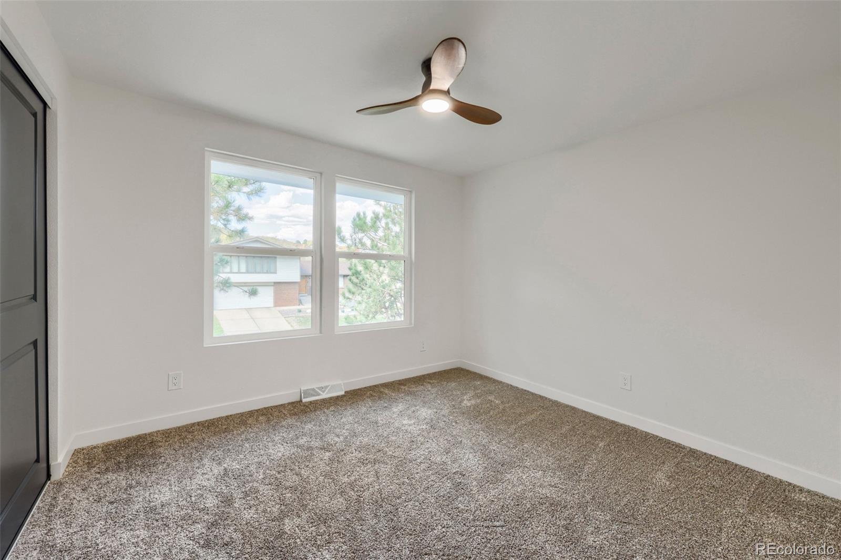
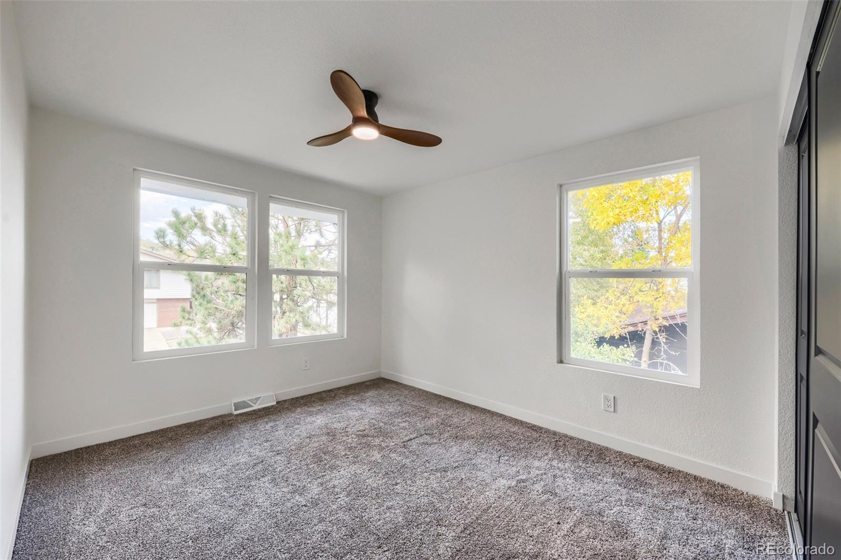
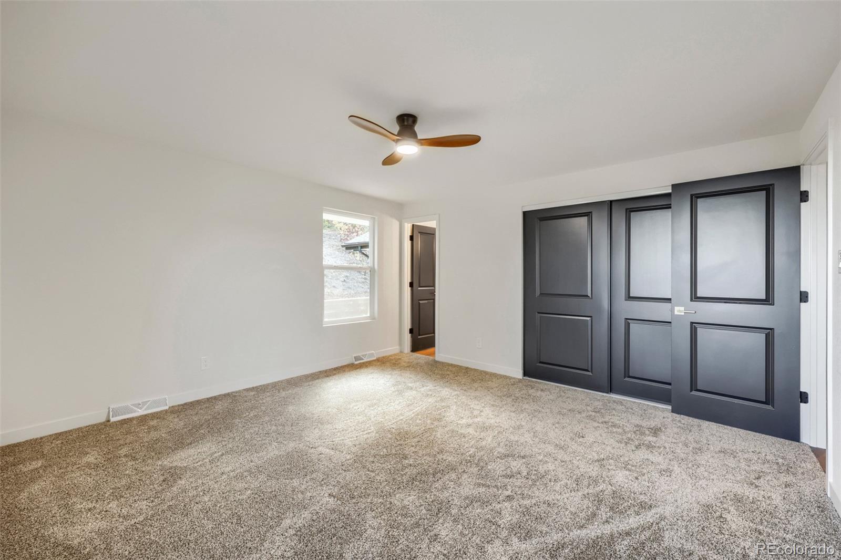
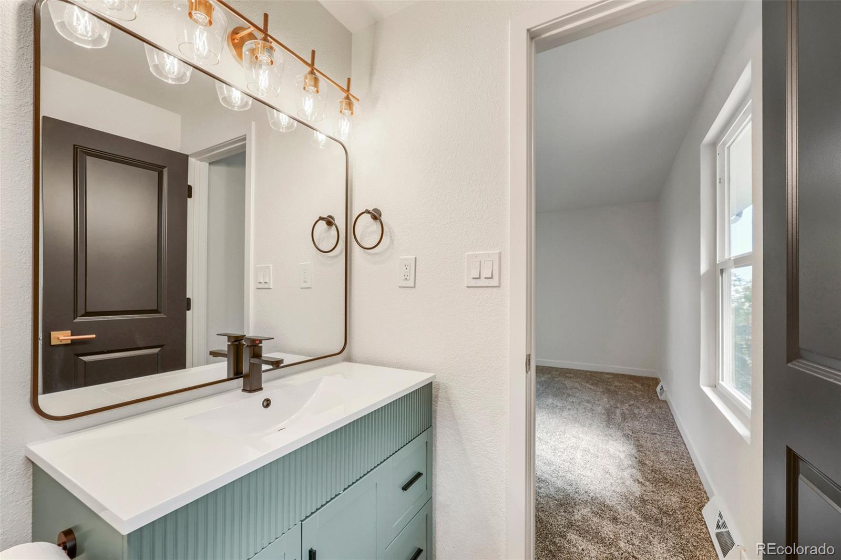
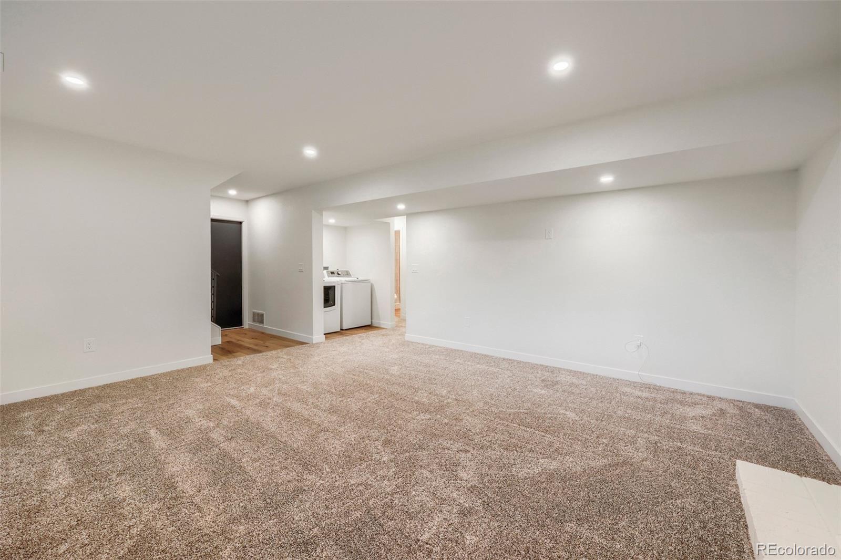
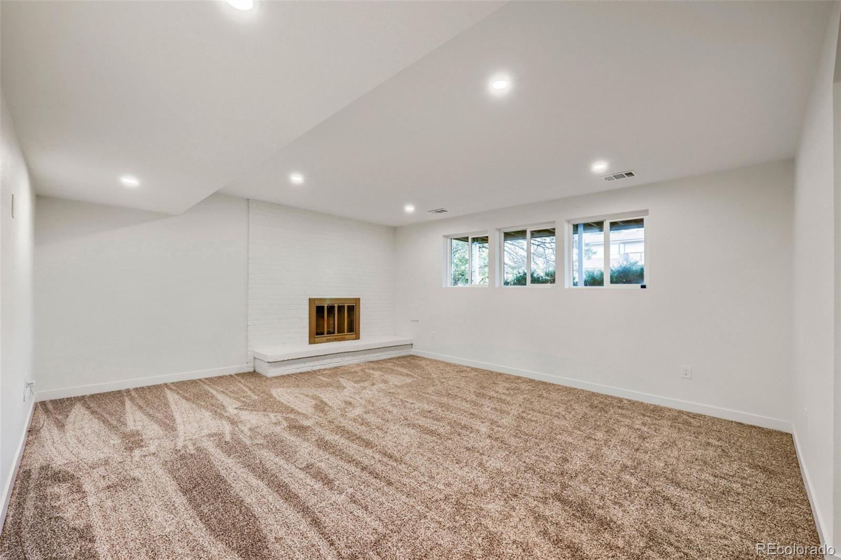
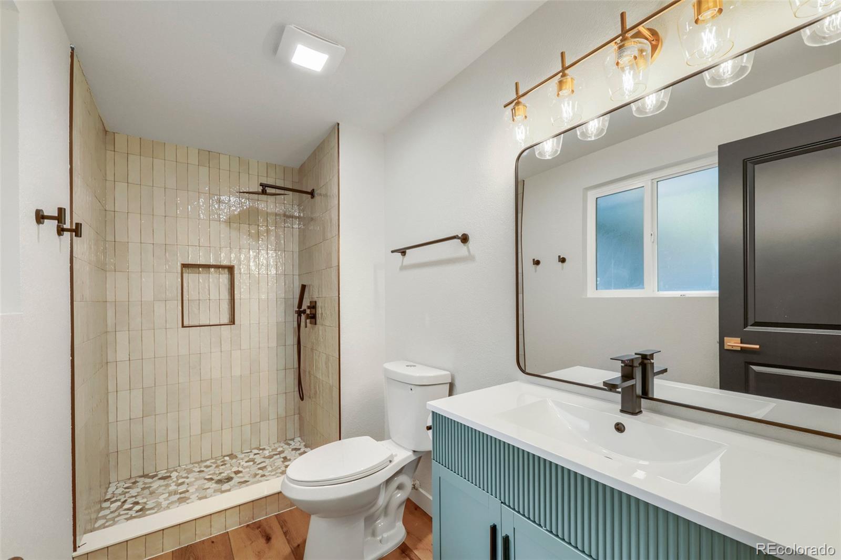
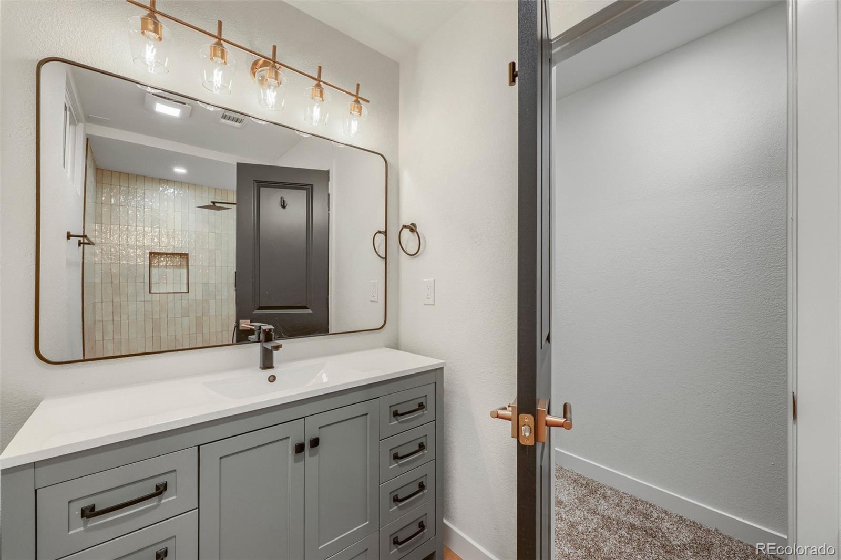
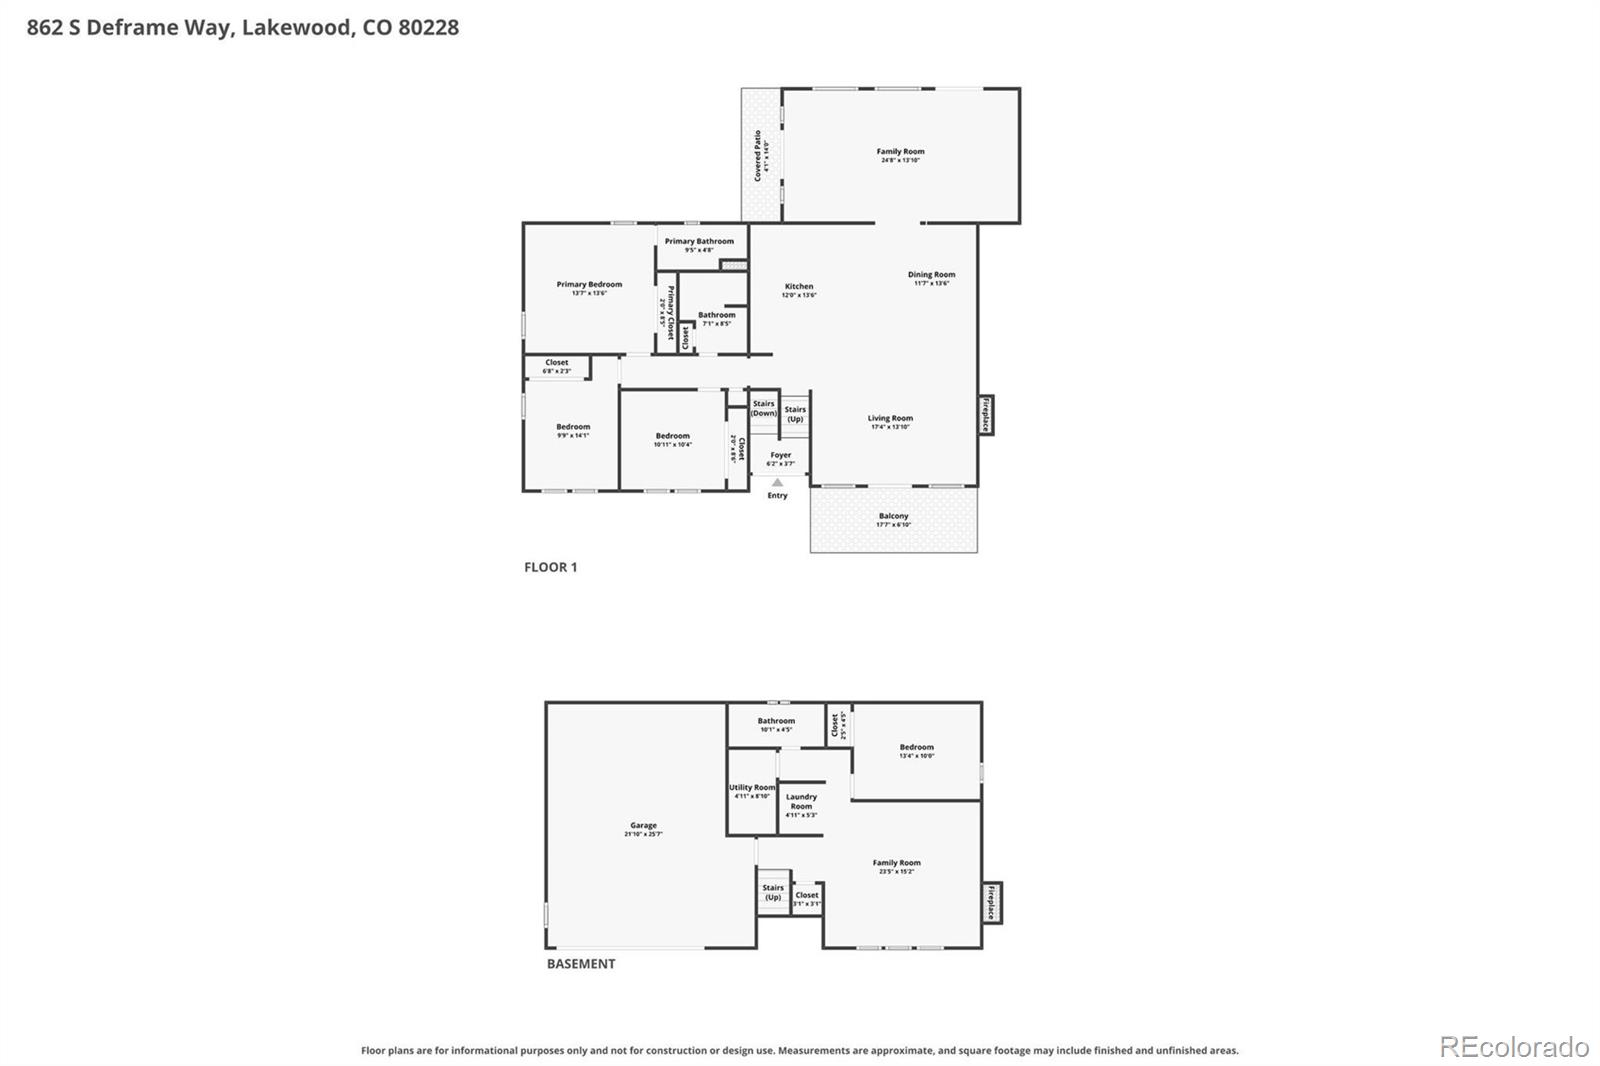
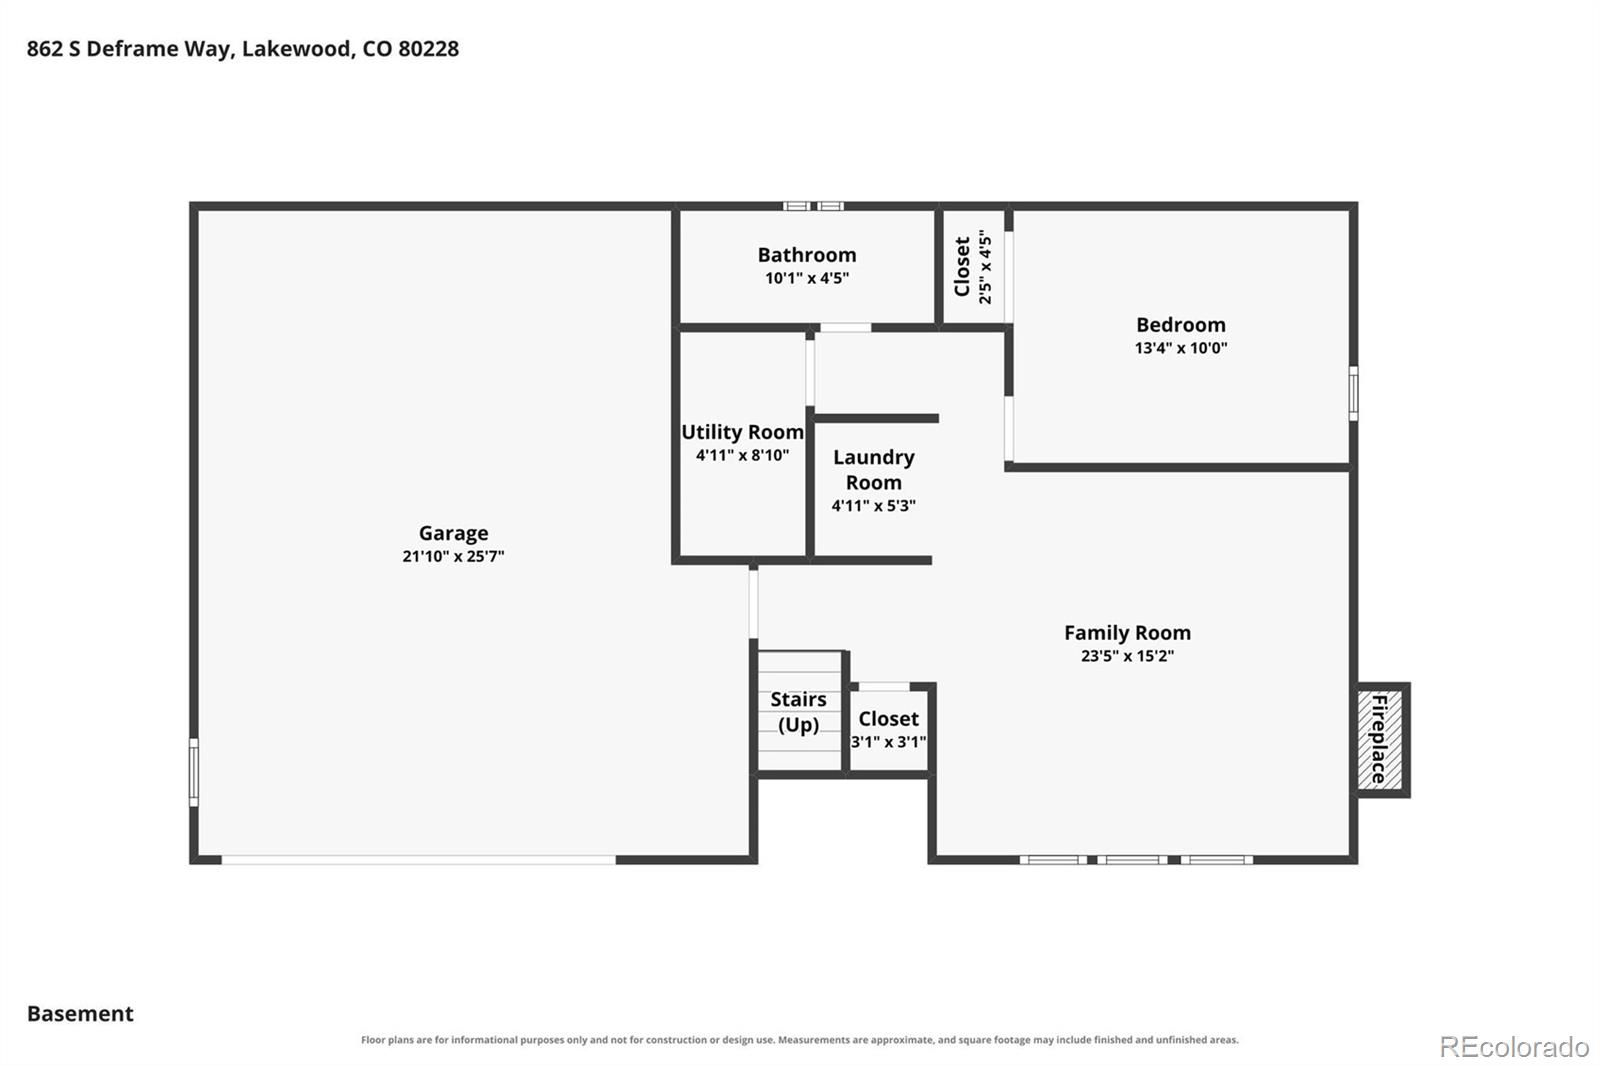
All three bathrooms have been beautifully renovated with stylish tilework, new vanities, and modern fixtures. The spacious finished lower level provides additional living and entertaining space with a second wood-burning fireplace. Ceiling fans in every bedroom and the main living area add comfort throughout.

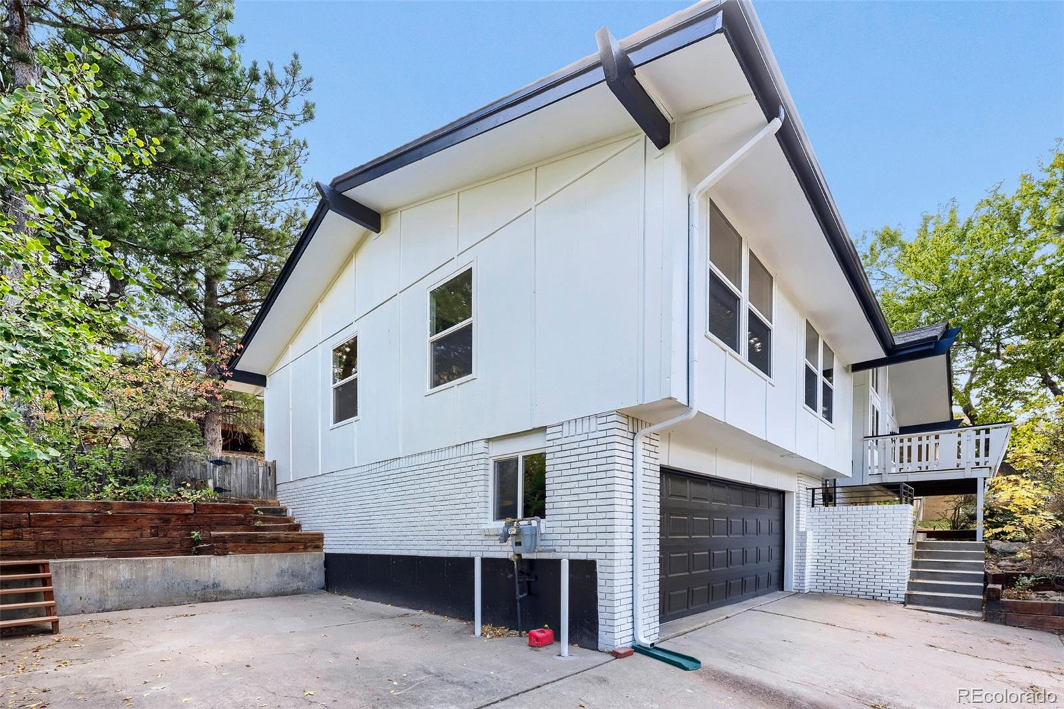
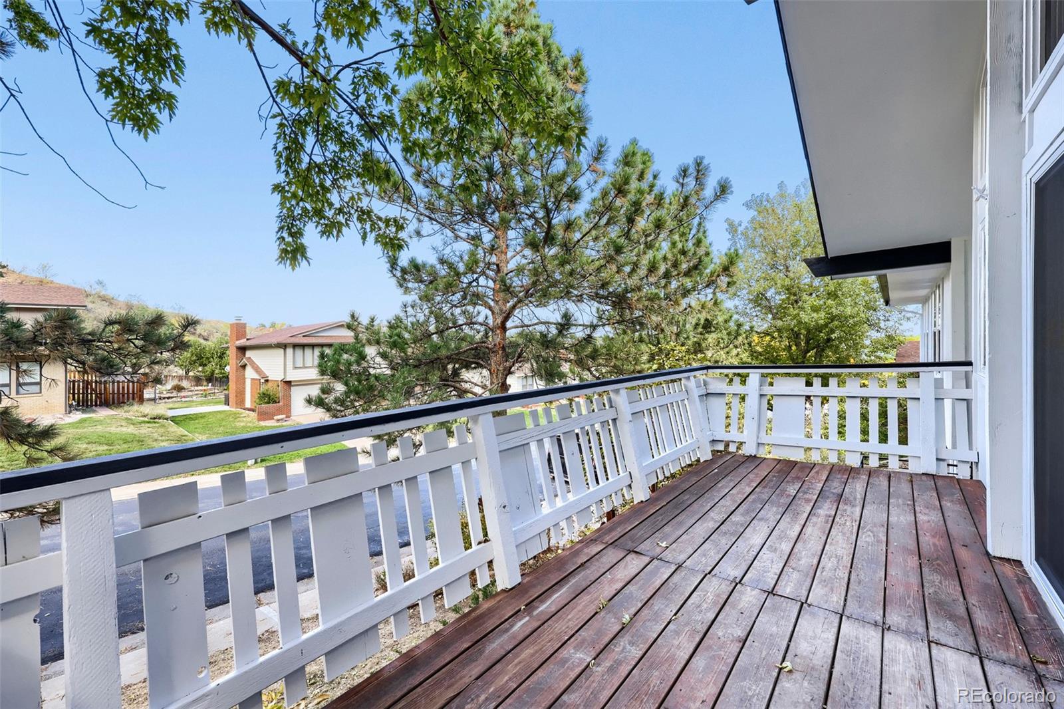
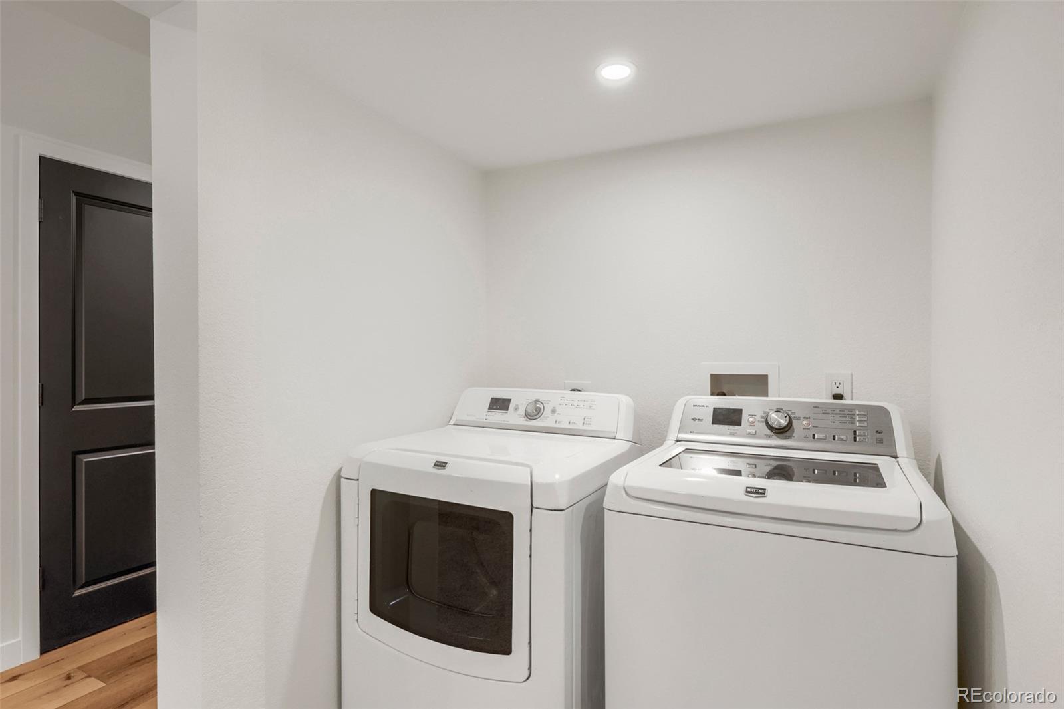
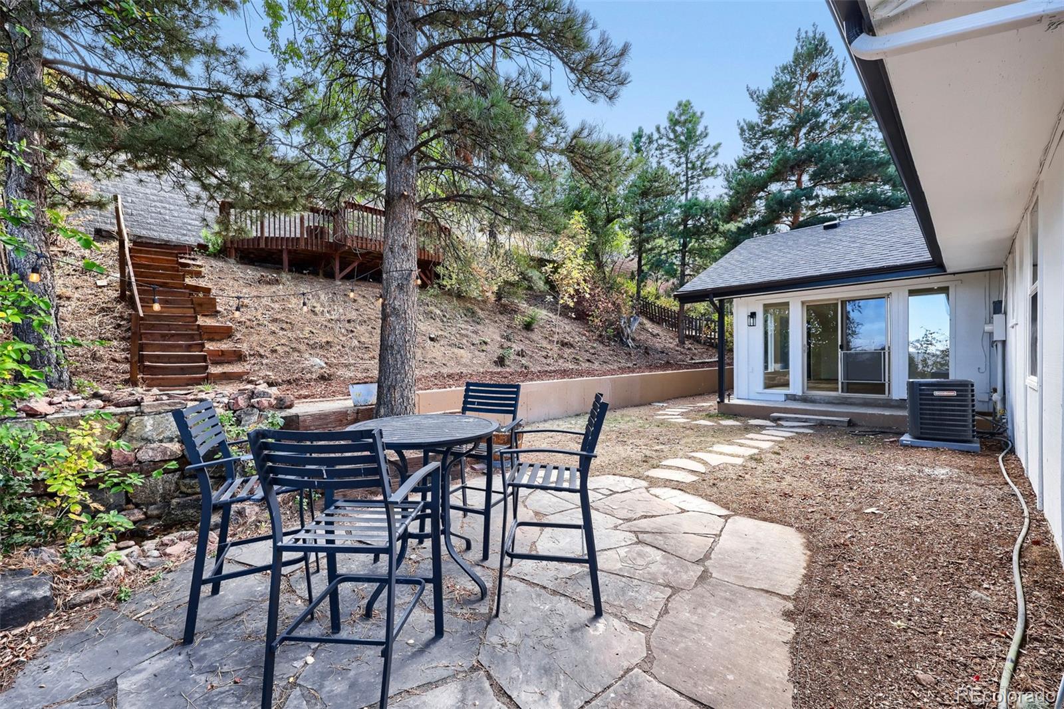
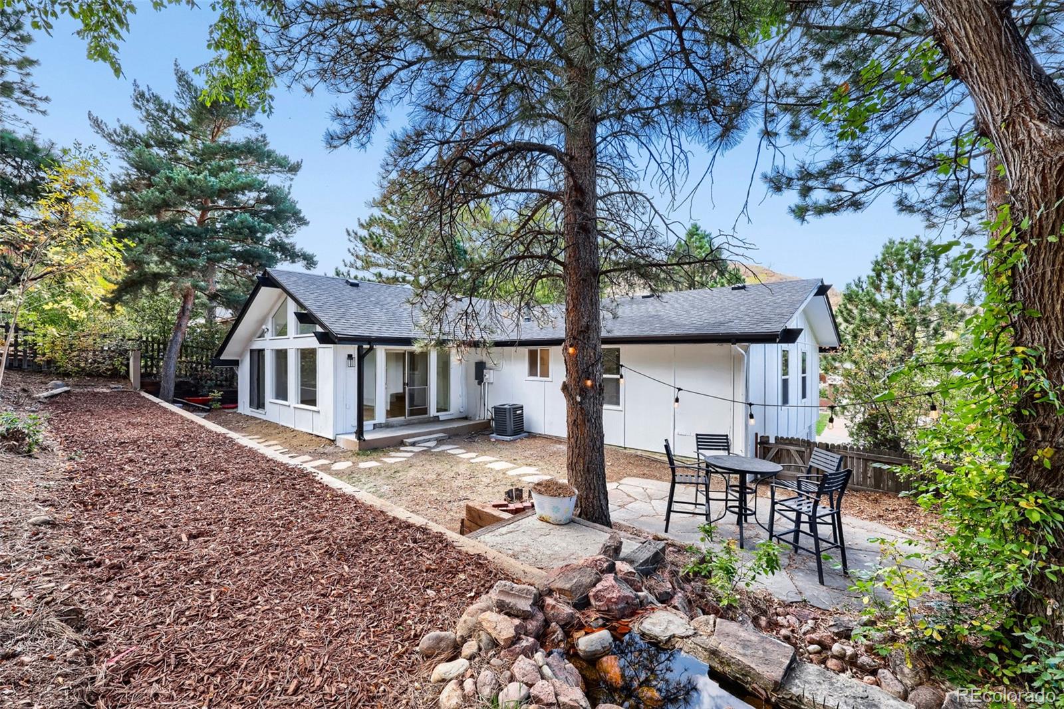
Extensive improvements include a NEW roof, NEW windows, NEW plumbing, newly added central A / C, fresh exterior paint, and updated exterior lighting. Outside, enjoy mature trees, a fully fenced backyard, a charming water feature, and inviting outdoor spaces. An attached two-car garage and included washer and dryer complete the package.

Enjoy convenient access to Green Mountain’s trails, parks, shopping, dining, downtown Denver, and the foothills. A remarkable transformation blending timeless architecture with modern comfort and style!

Property Highlights

Property Type
Residential
Property Sub Type
Single Family Residence
Bedrooms
4
Total Bathrooms
3
Living Area
2,522
Price / Sqft
$396
Acres
0.21
Year Built
1972
Condition
Updated/Remodeled
Cumulative Days on Market
17

Location

City/Township
Lakewood
Subdivision
Green Mountain
County
Jefferson

Property Details
Price
$999,000
Condition
Updated/Remodeled
Property Type
Residential
Property Sub Type
Single Family Residence

Building

Structure Type
House
Levels
Bi-Level
Total Area
2,522

Community

Local Schools

Elementary School
Foothills
Middle School
Dunstan
High School
Green Mountain
School District
Jefferson County R-1

Interior Features

Bedrooms and Bathrooms

Total Bathrooms
3
Full Bathrooms
1
3/4 Bathrooms
2
Bedrooms
4

Area and Spaces

Living Area
2,522
Above Grade Finished Area
2,522

Appliances

Appliances
Dishwasher, Disposal, Dryer, Microwave, Oven, Range Hood, Refrigerator, Washer

Interior Features

Interior Features
Ceiling Fan(s), High Ceilings, Kitchen Island, Quartz Counters
Flooring
Carpet, Vinyl
Fireplace Features
Family Room, Living Room

Heating and Cooling

Heating Features
Forced Air
Fireplaces
2

Building Details
Construction

Year Built
1972
Foundations
Concrete Perimeter

Materials
Construction Materials
Brick, Frame
Roof
Composition

Terms

Terms

Ownership
Individual
Exclusions
Sellers personal property
Special Conditions
None
Special Terms
Cash, Conventional, FHA, Jumbo, VA Loan
Cumulative Days on Market
17

Taxes

Tax

Tax (Annual)
$3,624

Heating, Cooling & Utilities

Cooling Features
Central Air

Utilities

Sewer
Public Sewer
Water Source
Private

Lot

Acres
0.21
Lot Size
8,930
Lot Size Area Sq Ft
8,930

Exterior Features

Exterior Features
Private Yard, Water Feature
Patio And Porch Features
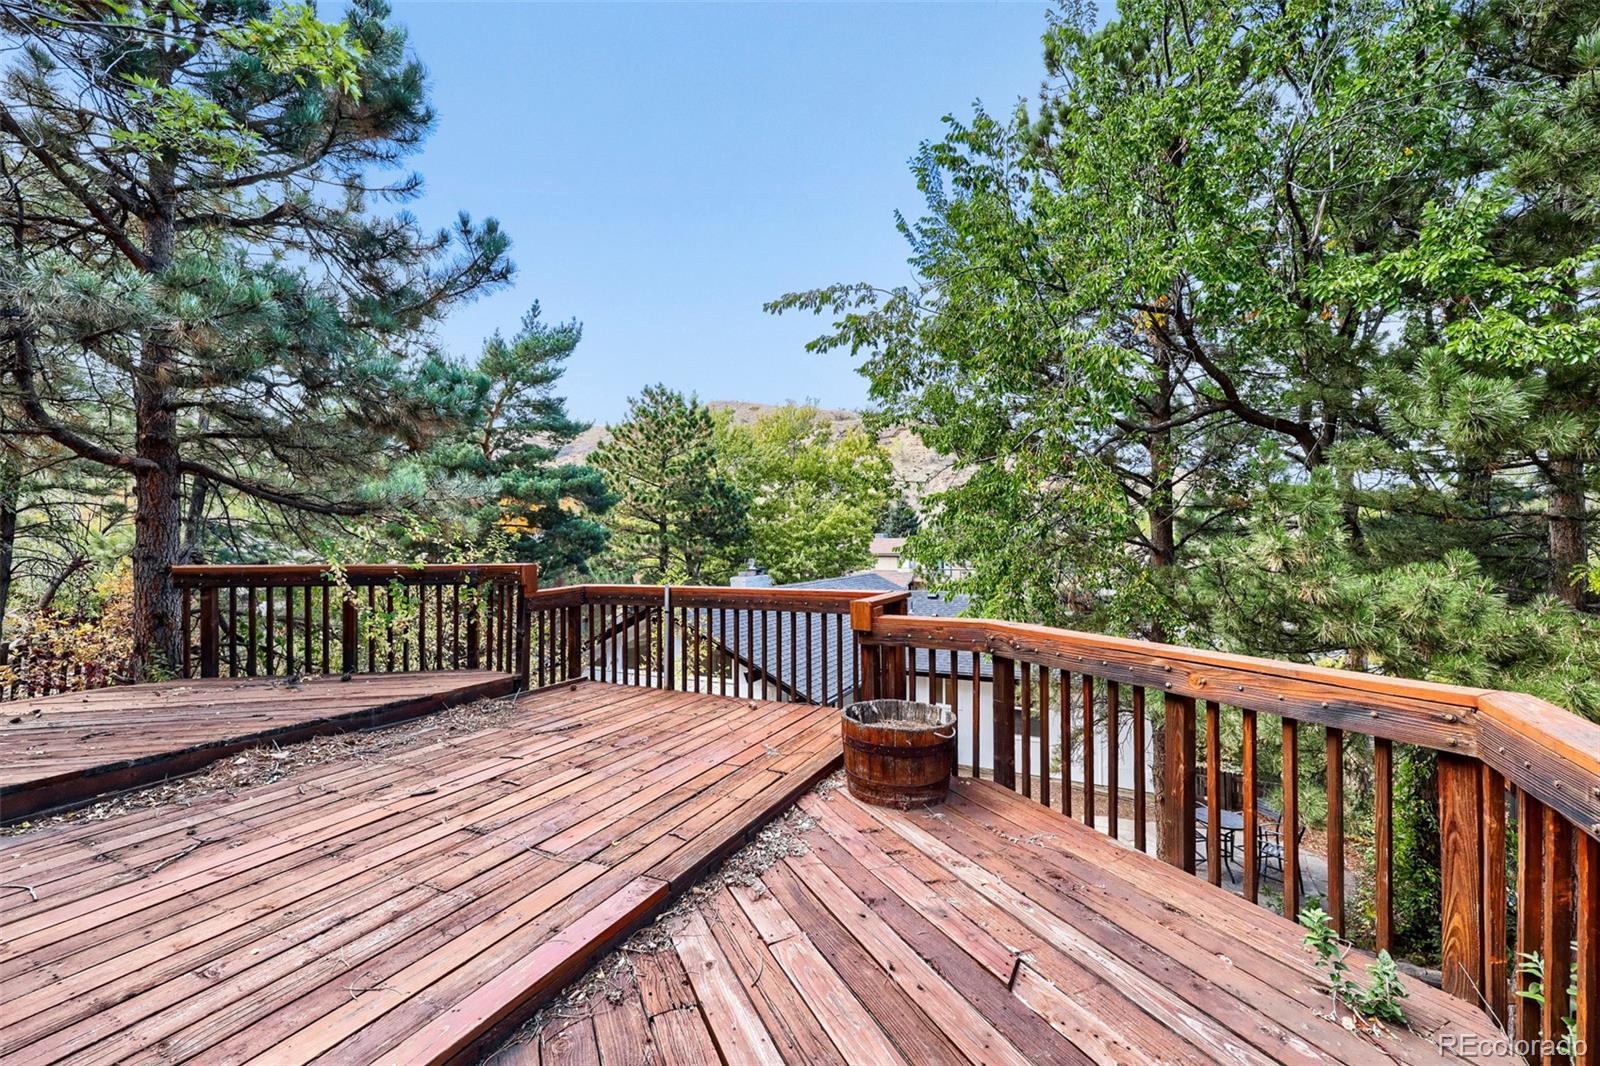
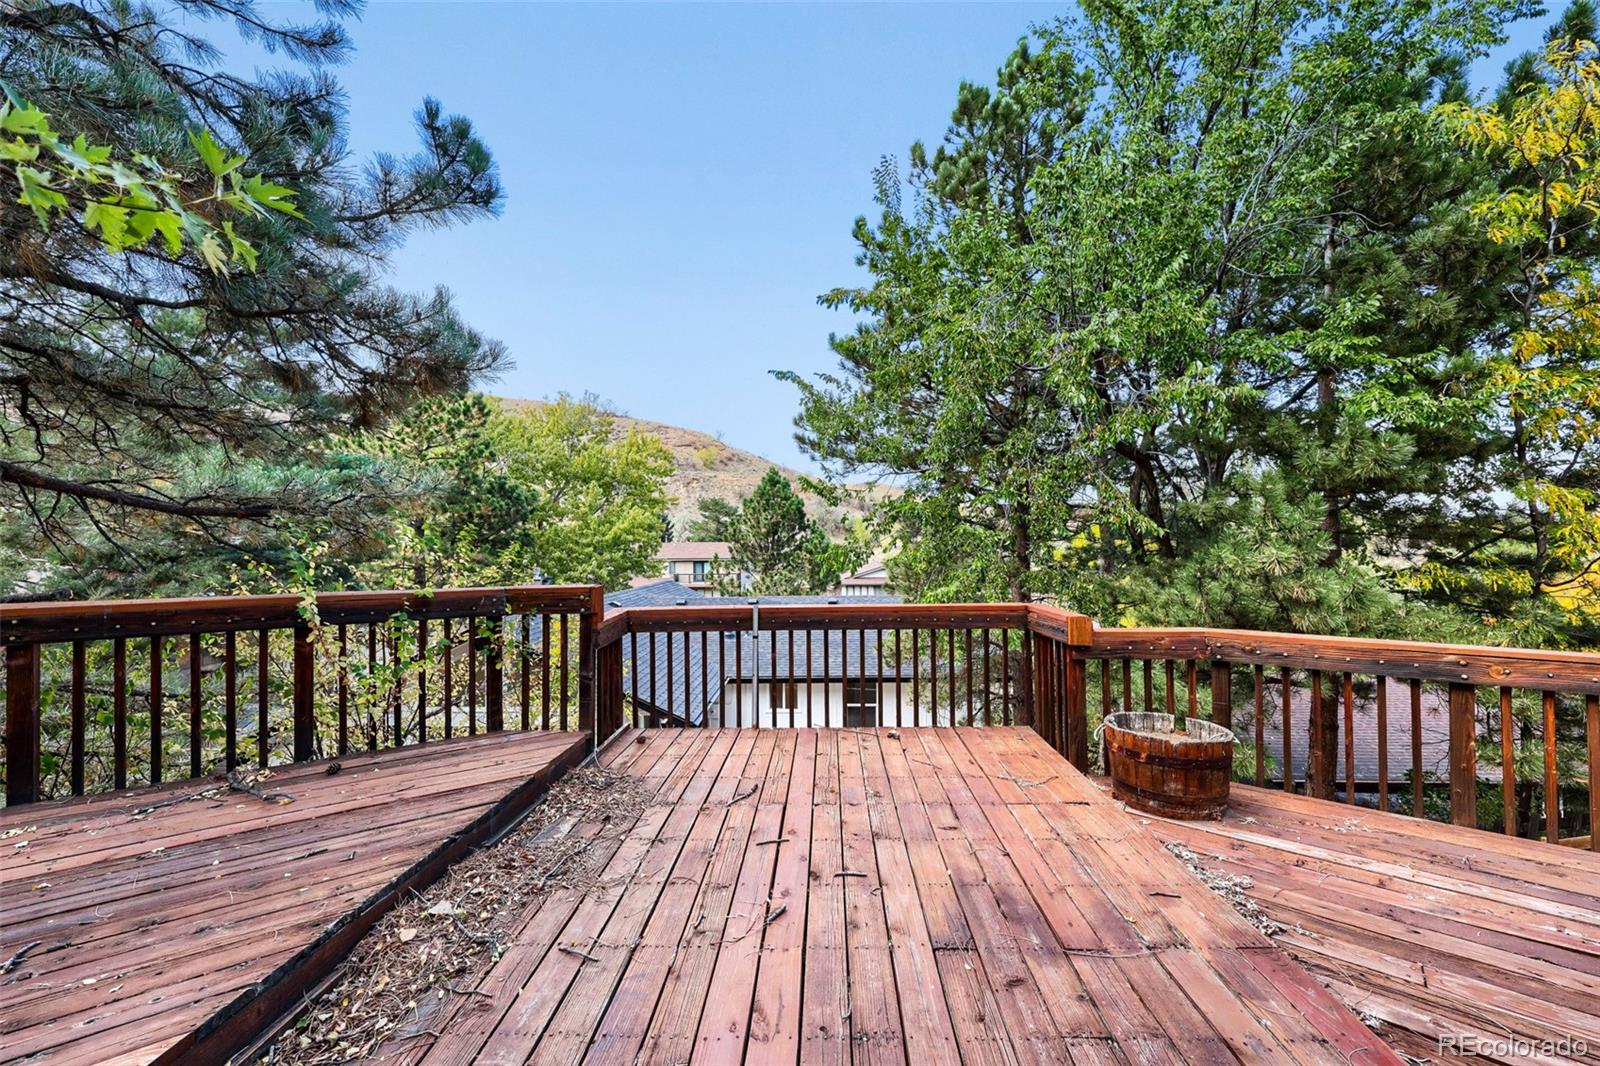
Deck
Fencing
Partial

Parking

Total Parking Spaces
2
Garage Capacity
2
Listed by Elevate Property Group LLC, jeremy@thebankshometeam.com, 720-261-7295
Listing Data last updated 10/26/2026 03:20 am
Get a Link to this Property: Copy To Clipboard
QR Code link to this property

Phone:
Connect with:

Payment Calculator

per month. fixed. % interest.
$
%
$
%
Principal & Interest
+ Home Insurance
+ Property Tax
+ HOA Fees
per month
Total interest paid over s will be:
All estimates and provided for informational purposes only. Actual amounts may vary. The output of the tool is not a loan offer or solicitation, nor is it financial or legal advice. Information, rates, programs and loan scenarios shown are for example only as of 26-Oct-2026 and are subject to change without notice. Interest rates provided by the St. Louis Federal Reserve Economic Data (FRED). All products are subject to credit and property approval. Not all products are available in all states or for all loan amounts. Other restrictions and limitations apply. Contact your preferred lender for the pricing associated with your specific transaction. Calculations are generated by Open Source mortgage calculation software tools using common mathematical formulas. All calculations should be independently verified.
Get Walk Score Content

Property History

Yesterday
Property information last updated
5 days ago
Date of last price change
16 days ago
Status Active. This is the date the listing was placed on market.
Cumulative Days on Market: 17 days (includes prior listings) · Currently listed since October 9, 2026. Data provided by the MLS.

Similar Properties