☎ 303-TIM-WADE

Start of property details
Share this property:
6076 W Keene Avenue
Lakewood, CO 80235
11 days ago
REDUCED
$1,149,000
Active
4
Beds
4
Baths
2
Garage
4,472
Sqft
0.11
Acres
MLS# 8272703
Cumulative Days on Market: 65 · Includes prior listings · Currently listed since 07/11/26 · Data provided by the MLS.

Property Description

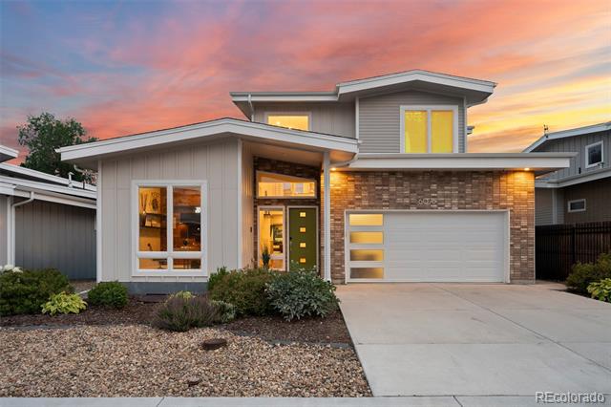
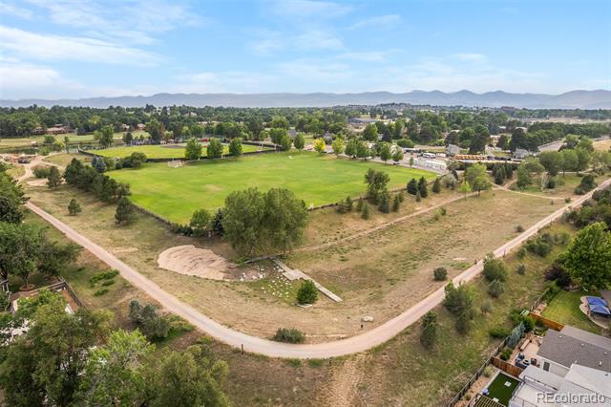
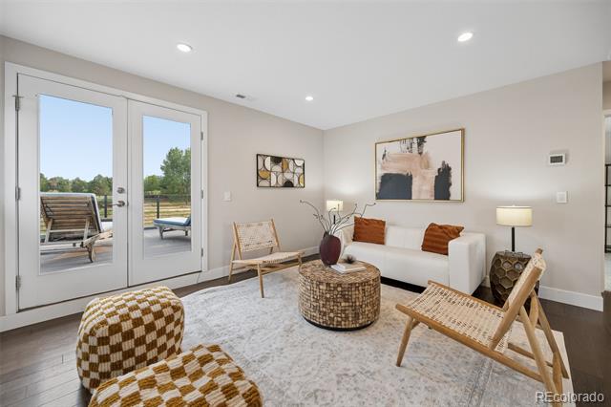
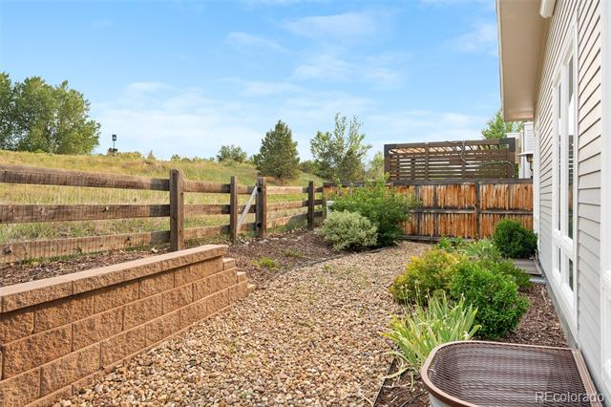
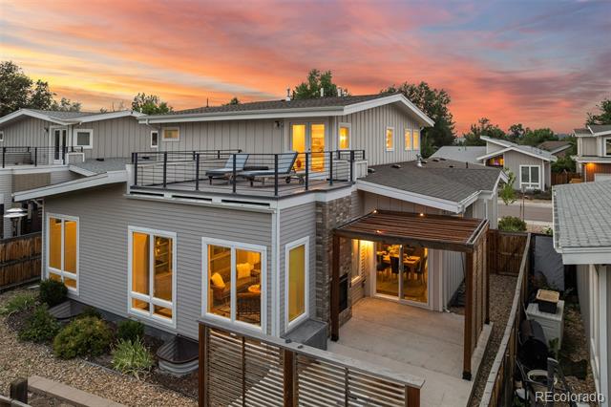
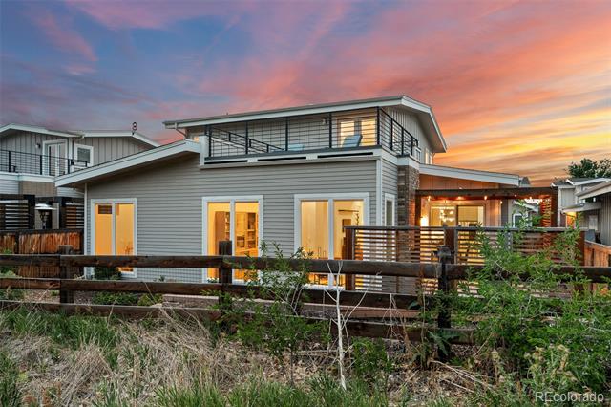
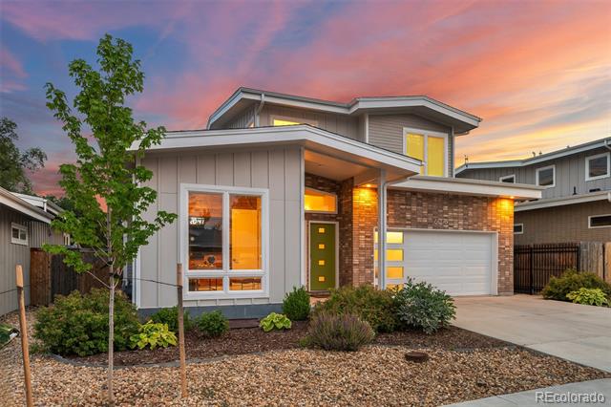
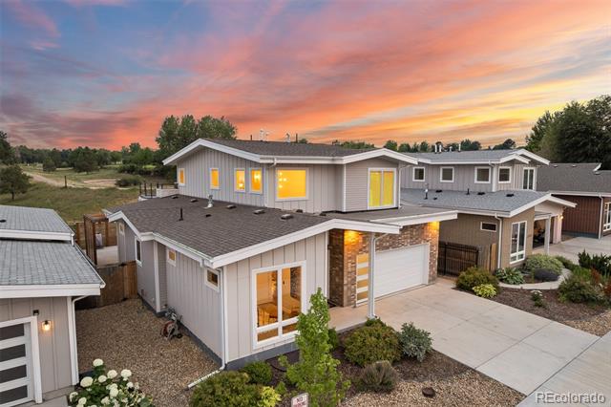
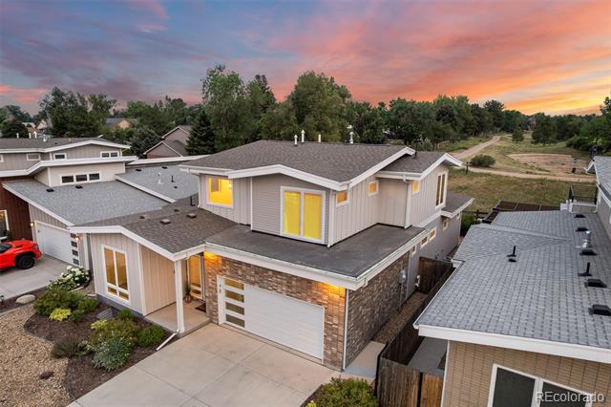
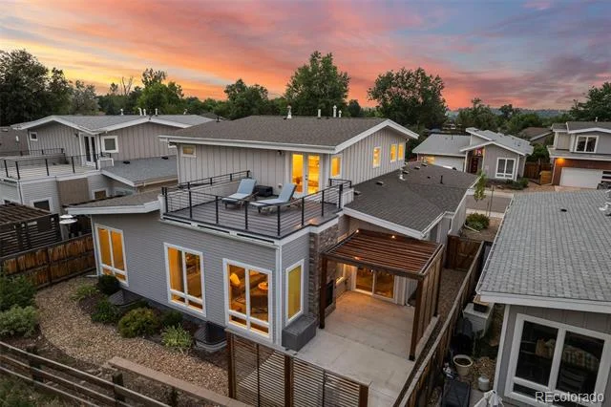
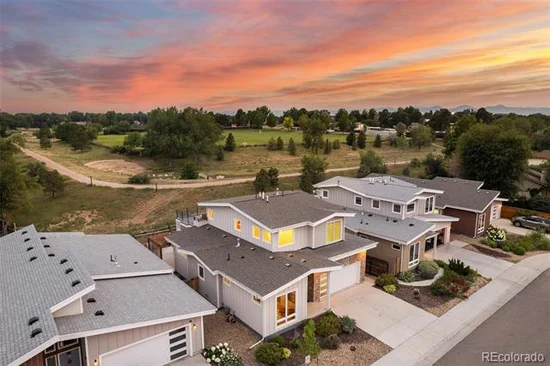
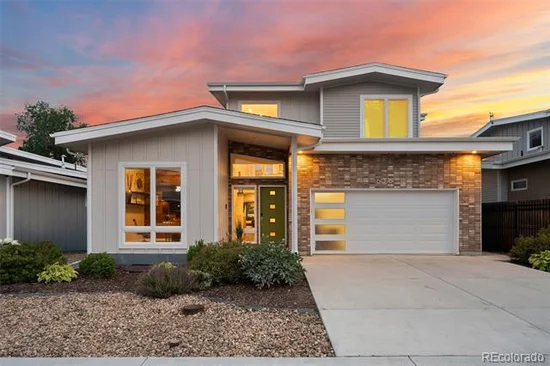
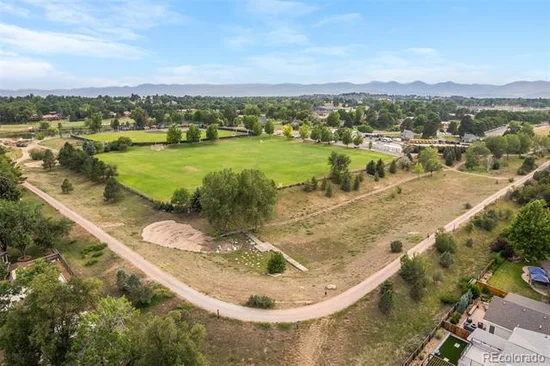
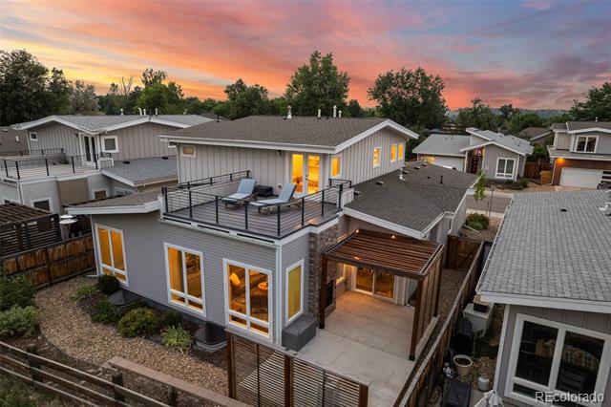
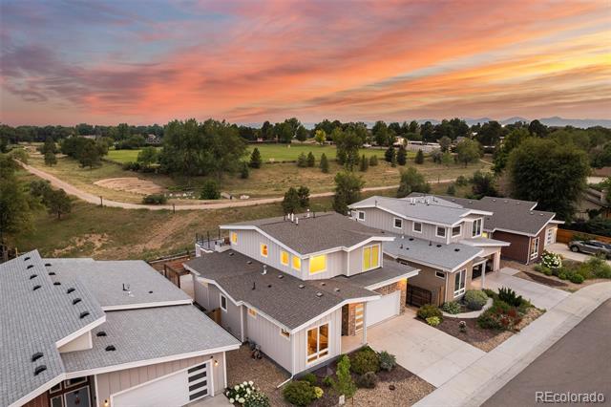
Mid-Century Modern design meets intelligent living in what may be the smartest home in the neighborhood. Backing directly to the park-like grounds of the Colorado Academy campus, this architecturally distinctive residence combines private rooftop living, professionally integrated Savant whole-home automation, and thoughtfully designed indoor-outdoor spaces into a lifestyle rarely found in this price range.

Built in 2019, the home offers 4 bedrooms, 4 bathrooms, and 4, 472 SF where striking architecture and intelligent technology work together to elevate everyday living.

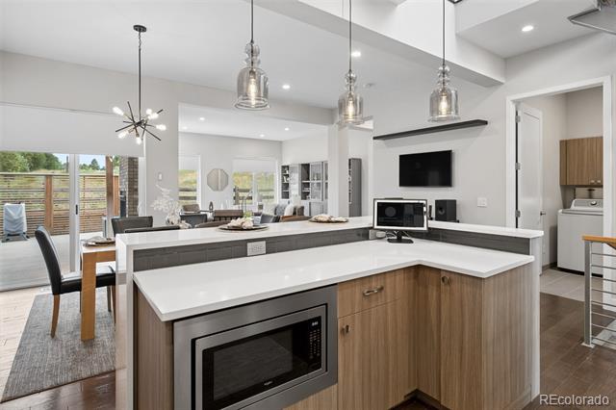
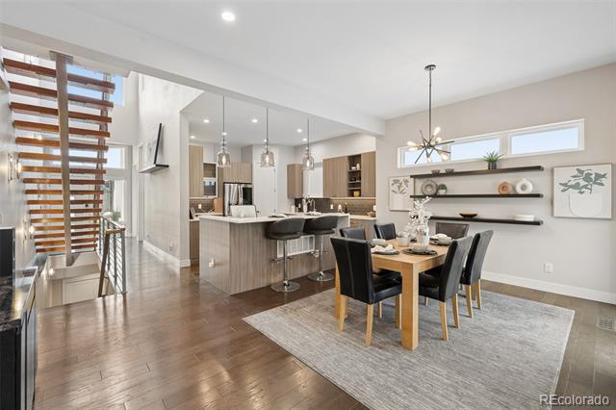
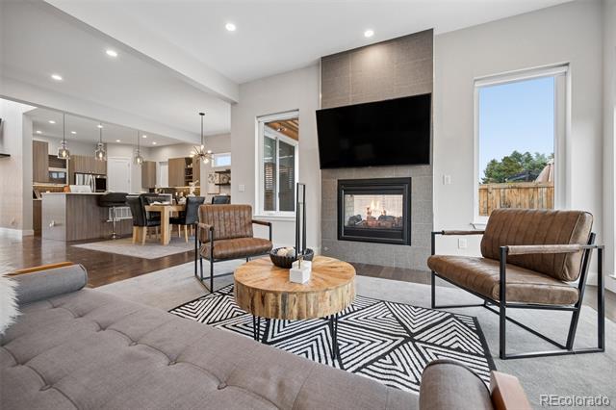
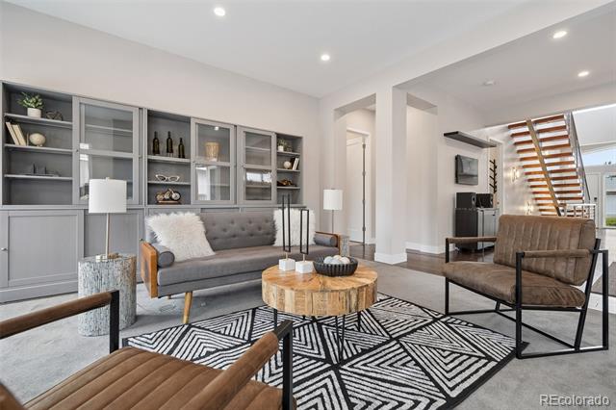
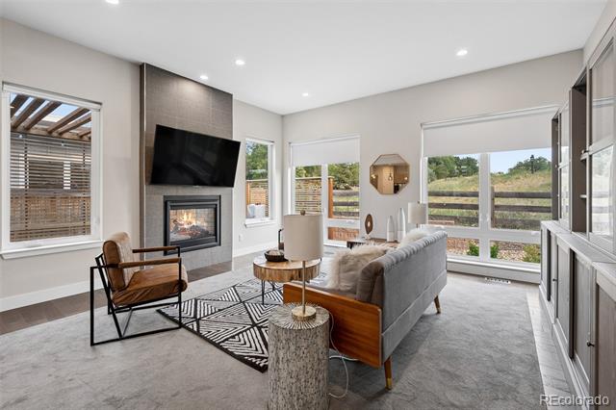
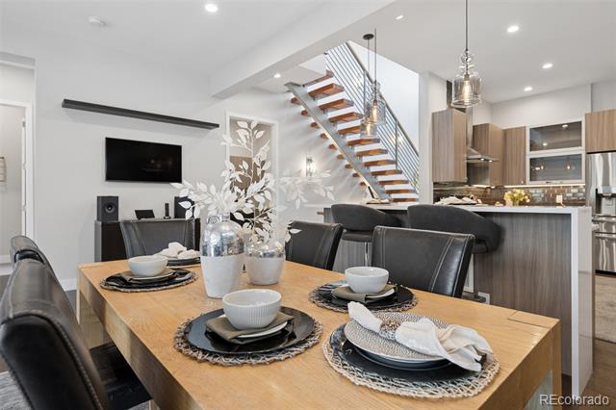
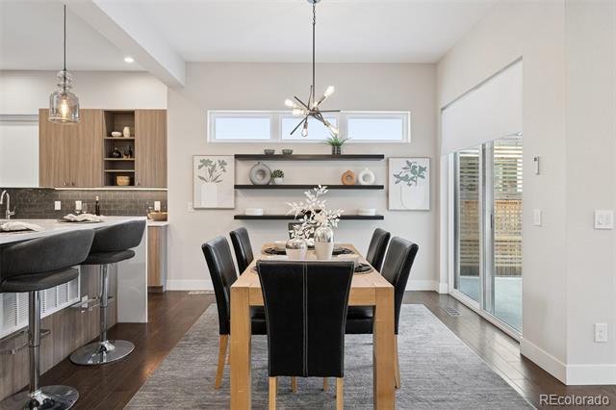
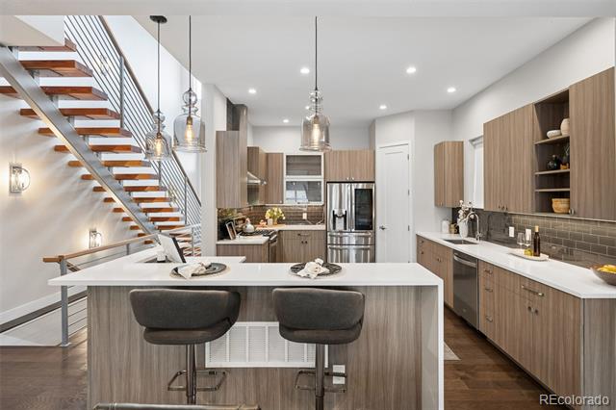
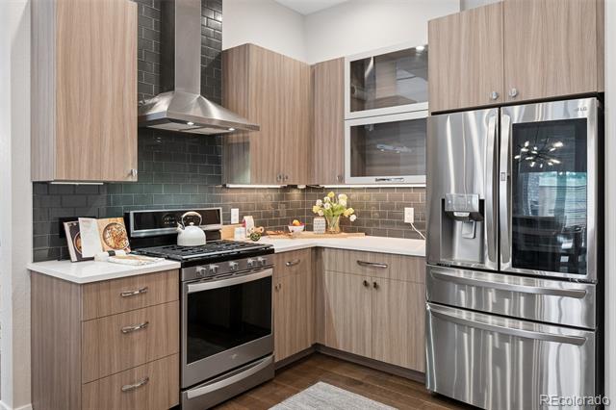
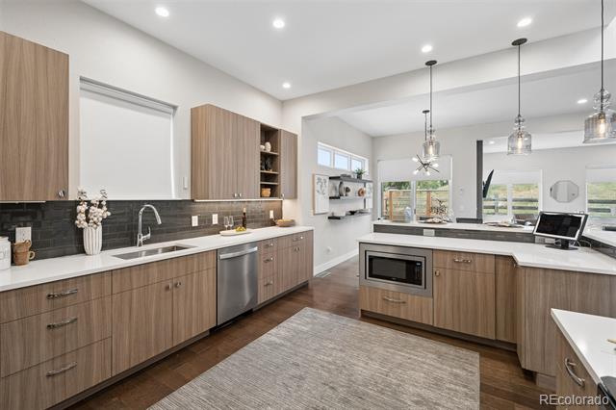
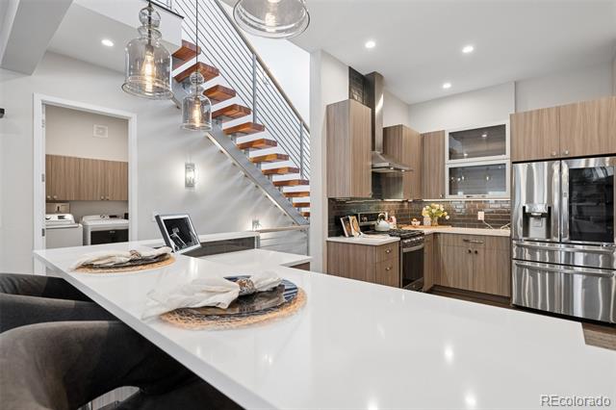
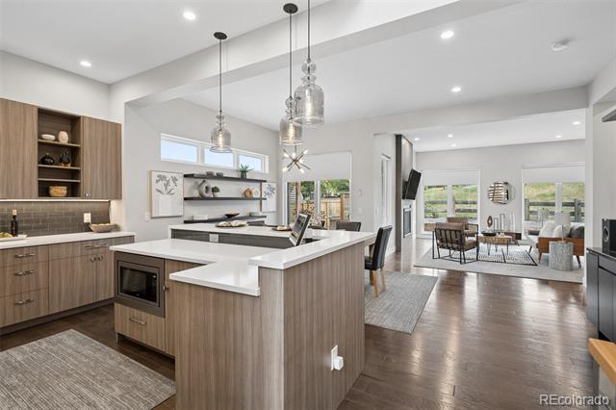
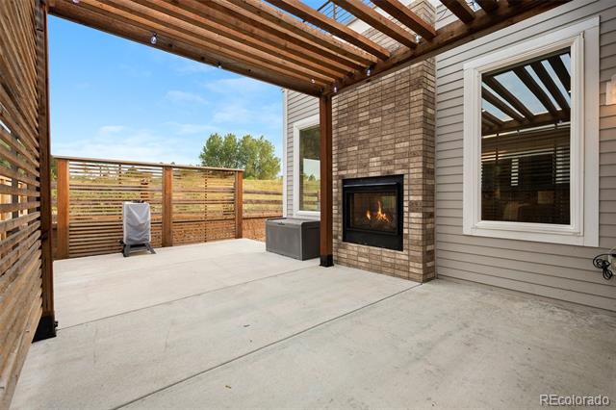
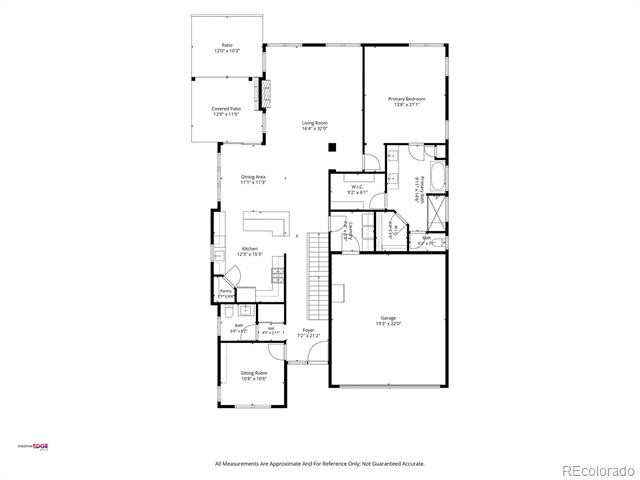
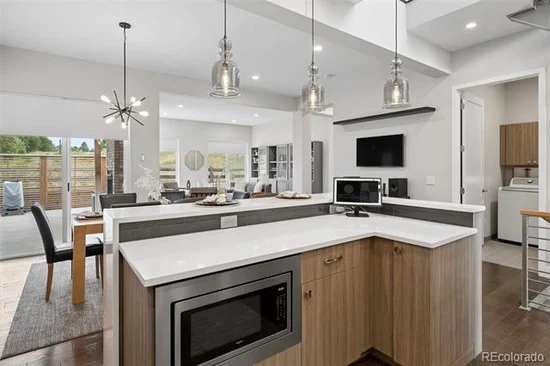
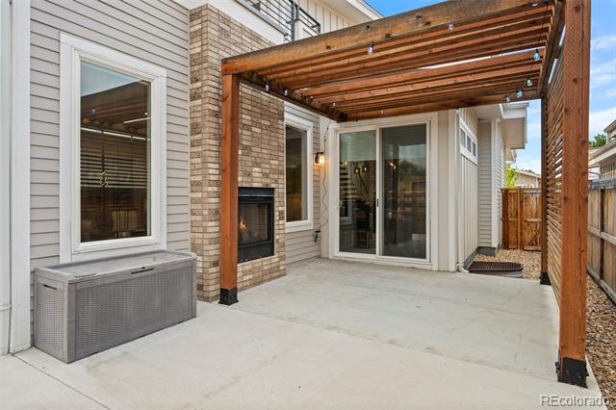
Inside, a dramatic floating steel-and-wood staircase, soaring ceilings, expansive windows, and wide-plank hardwood floors create an immediate sense of space and light. The chef's kitchen features quartz countertops, modern European cabinetry, stainless steel appliances, a gas range, walk-in pantry, and oversized island, opening seamlessly to the dining area and great room. A floor-to-ceiling fireplace and two-way indoor-outdoor fireplace create inviting spaces for everyday living and entertaining.

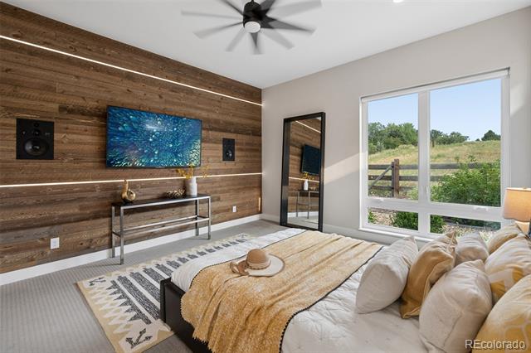
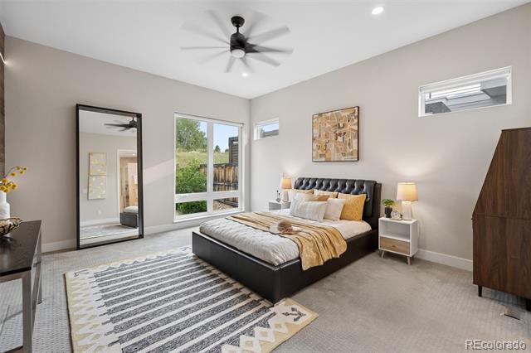
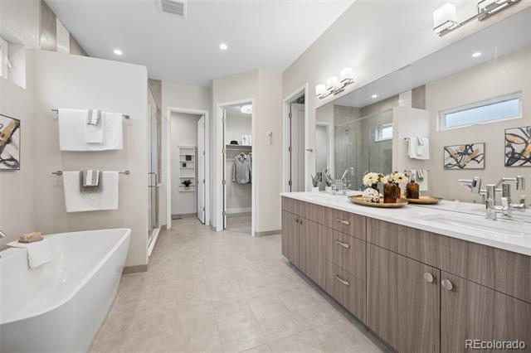
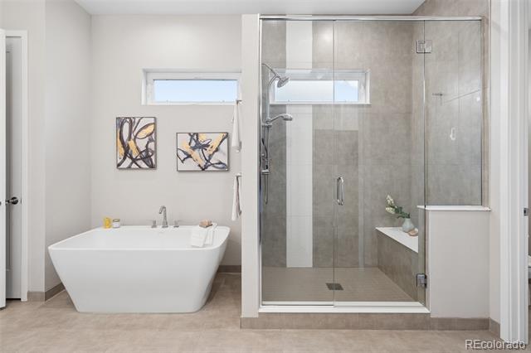
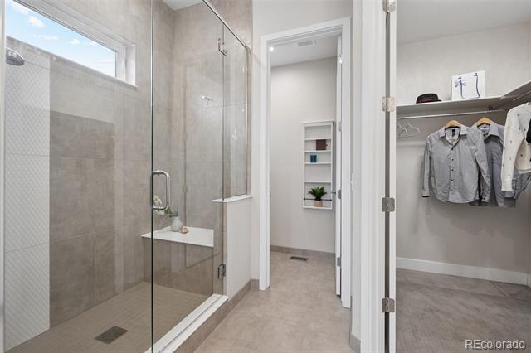
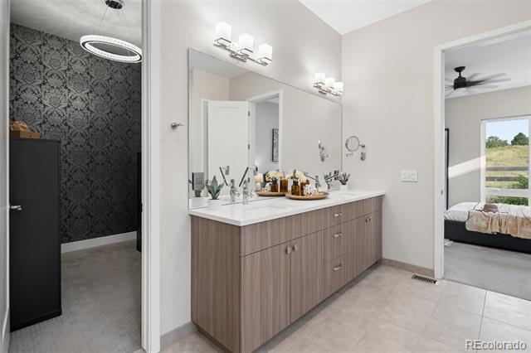
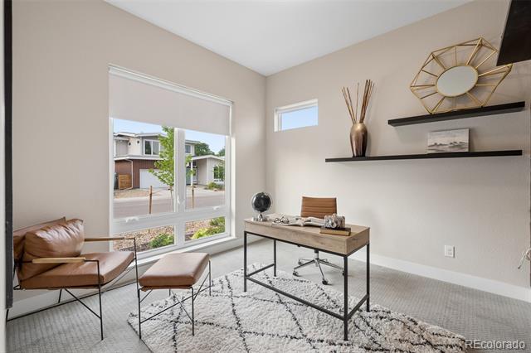
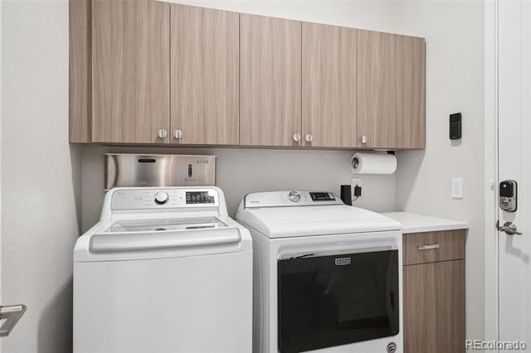
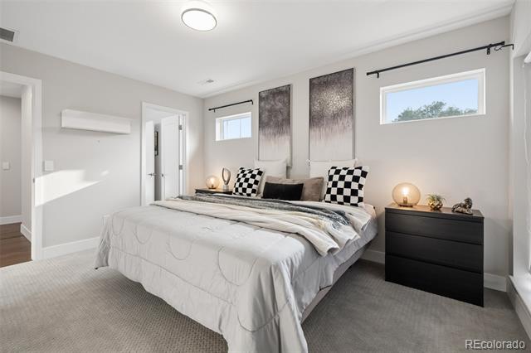
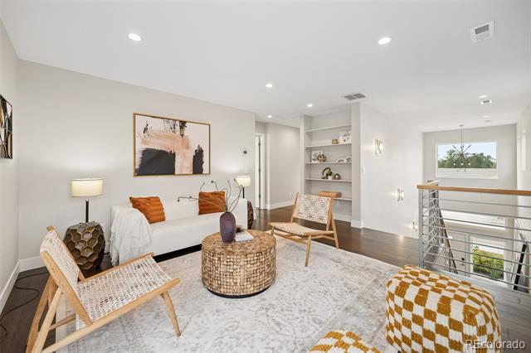
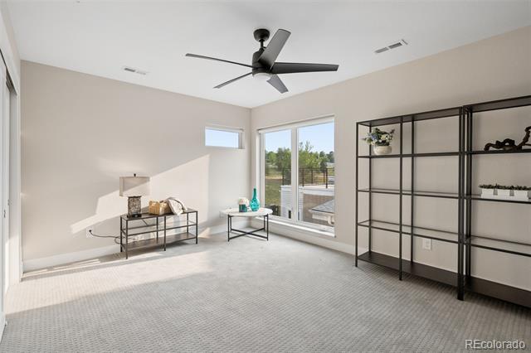
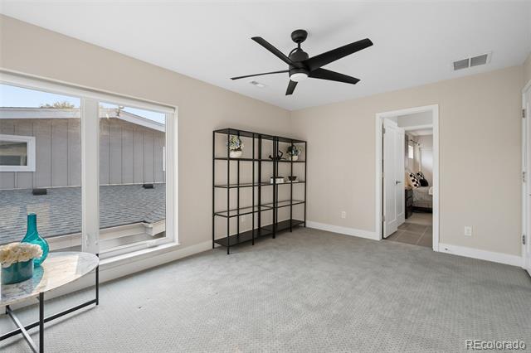
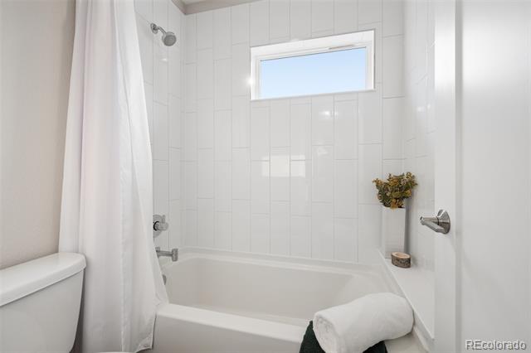
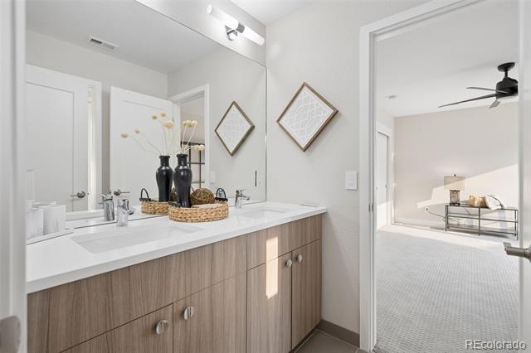
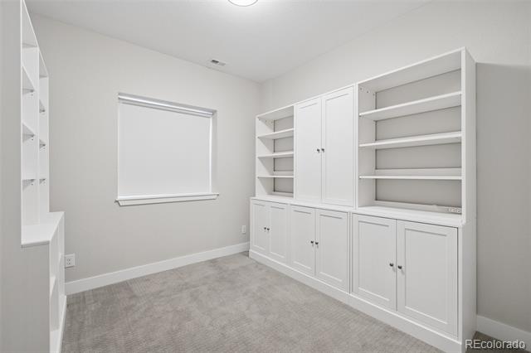
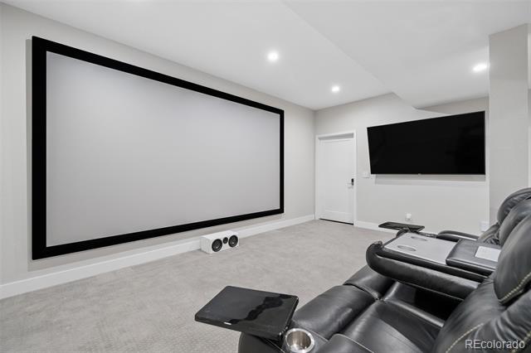
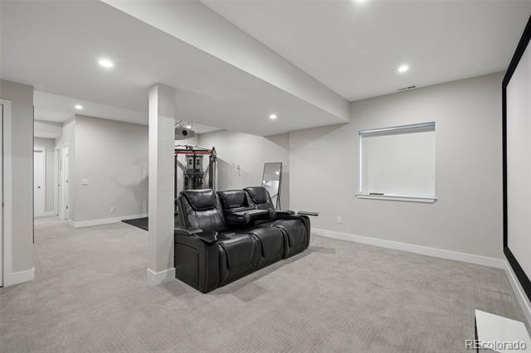
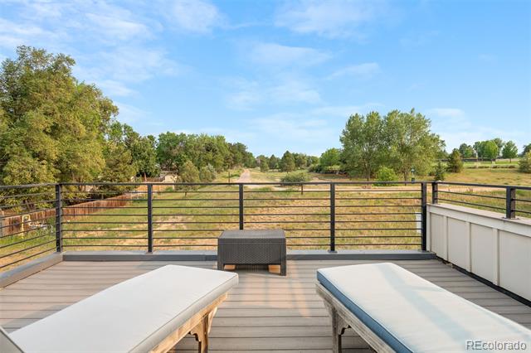
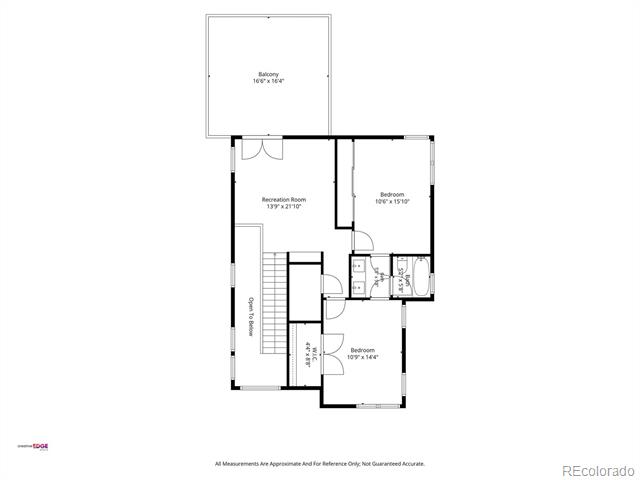
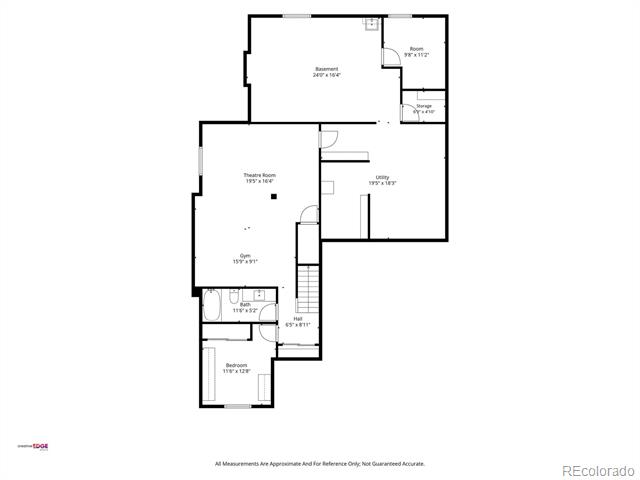
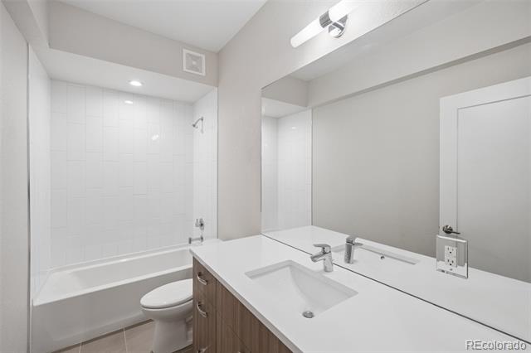
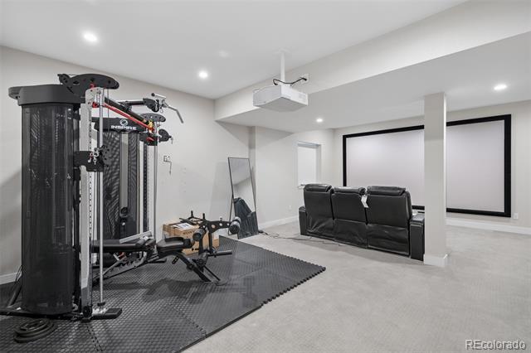
The main level includes a private primary suite with dual walk-in closets and a spa-inspired five-piece bath, plus a dedicated office and laundry room. Upstairs, two bedrooms, a Jack-and-Jill bath, flexible loft, and private rooftop deck capture views across the Colorado Academy campus and toward the mountains. The finished basement offers a recreation room, home theater, fitness area, guest bedroom, full bath, and unfinished space with plumbing and egress already in place for future expansion.

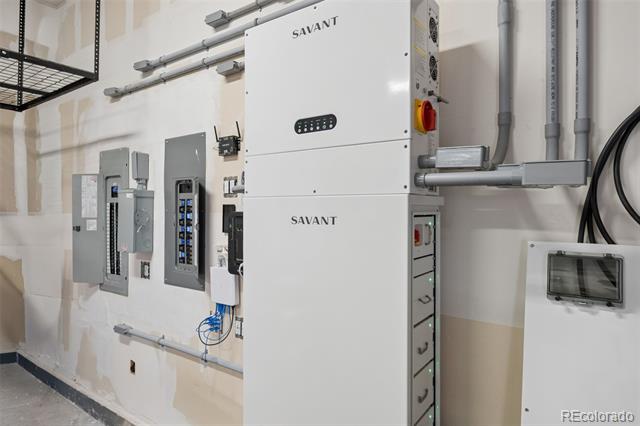
What truly sets this home apart is The professionally integrated Savant system unifies intelligent lighting, motorized shades throughout, climate, whole-home audio, security cameras, and advanced home control. A garage-based battery backup system with intelligent energy management delivers a level of capability rarely found in residential real estate.

Discover more at:
https: / / www.6076wkeeneave.com /

Ask a Local Expert

Property Highlights

Property Type
Residential
Property Sub Type
Single Family Residence
Architectural Style
Mid-Century Modern
Bedrooms
4
Total Bathrooms
4
Living Area
3,442
Price / Sqft
$334
Acres
0.11
Year Built
2019
Condition
Updated/Remodeled

Location

City/Township
Lakewood
View
Mountain(s)
Subdivision
Harlan Pines
County
Jefferson

Property Details
Price
$1,149,000
Condition
Updated/Remodeled
Property Type
Residential
Property Sub Type
Single Family Residence

Building

Structure Type
House
Levels
Two
Total Area
4,472

Community

Local Schools

Elementary School
Westgate
Middle School
Carmody
High School
Bear Creek
School District
Jefferson County R-1

Interior Features

Bedrooms and Bathrooms

Total Bathrooms
4
Bathrooms on Main Level
2
Full Bathrooms
3
1/2 Bathrooms
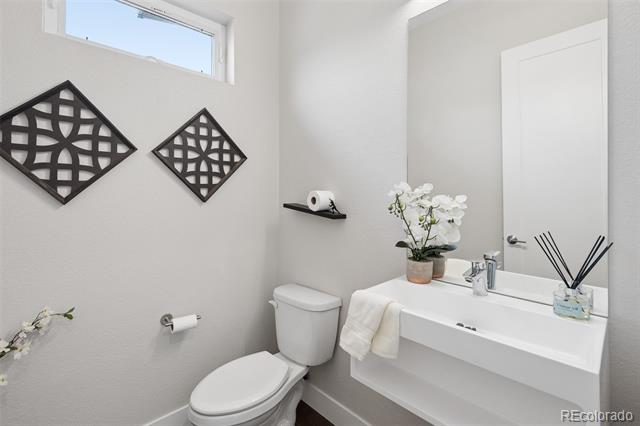
1
Bedrooms
4
Bedrooms on Main Level
1

Rooms and Basement

Has Basement
Yes
Basement Features
Bath/Stubbed, Finished, Partial, Sump Pump

Area and Spaces

Living Area
3,442
Above Grade Finished Area
2,710
Below Grade Finished Area
732

Appliances

Appliances
Dishwasher, Dryer, Microwave, Range, Range Hood, Refrigerator, Sump Pump, Washer

Interior Features

Interior Features
Audio/Video Controls, Eat-in Kitchen, Five Piece Bath, High Ceilings, High Speed Internet, Jack & Jill Bathroom, Kitchen Island, Pantry, Primary Suite, Quartz Counters, Smoke Free, Sound System, Vaulted Ceiling(s), Walk-In Closet(s)
Flooring
Carpet, Tile, Wood
Security Features
Carbon Monoxide Detector(s), Smart Cameras, Smart Locks, Smart Security System, Smoke Detector(s), Video Doorbell
Fireplace Features
Living Room

Heating and Cooling

Heating Features
Forced Air
Fireplaces
1

Building Details
Construction

Architectural Style
Mid-Century Modern
Year Built
2019

Materials
Construction Materials
Frame
Roof
Shingle

Terms

Terms

Ownership
Individual
Exclusions
Selelrs Personal Property and staging items
Special Conditions
None
Special Terms
1031 Exchange, Cash, Conventional, Jumbo

Taxes

Tax

Tax (Annual)
$6,183

HOA

Has HOA
Yes
Association Fee
$100 /mo
Association Fee Includes
Snow Removal, Trash

Heating, Cooling & Utilities

Cooling Features
Central Air

Utilities

Sewer
Public Sewer
Water Source
Public

Lot

Acres
0.11
Lot Size
0.11
Lot Size Area Sq Ft
4,791.60
Lot Features
Cul-De-Sac, Irrigated, Landscaped
Road Surface
Paved
Road Frontage
Public

Exterior Features

Exterior Features
Private Yard
Patio And Porch Features
Covered, Deck, Front Porch, Rooftop
Fencing
Partial

Parking

Total Parking Spaces
2
Garage Capacity
2
Parking Features
220 Volts, Concrete, Electric Vehicle Charging Station(s), Smart Garage Door
Listed by LIV Sotheby's International Realty, phillip@phillipbooghier.com, 303-961-6956
Listing Data last updated 09/15/2026 04:00 am
Get a Link to this Property: Copy To Clipboard
QR Code link to this property

Phone:
Connect with:

Payment Calculator

per month. fixed. % interest.
$
%
$
%
Principal & Interest
+ Home Insurance
+ Property Tax
+ HOA Fees
per month
Total interest paid over s will be:
All estimates and provided for informational purposes only. Actual amounts may vary. The output of the tool is not a loan offer or solicitation, nor is it financial or legal advice. Information, rates, programs and loan scenarios shown are for example only as of 15-Sep-2026 and are subject to change without notice. Interest rates provided by the St. Louis Federal Reserve Economic Data (FRED). All products are subject to credit and property approval. Not all products are available in all states or for all loan amounts. Other restrictions and limitations apply. Contact your preferred lender for the pricing associated with your specific transaction. Calculations are generated by Open Source mortgage calculation software tools using common mathematical formulas. All calculations should be independently verified.
Get Walk Score Content

Property History

3 days ago
Property information last updated
11 days ago
Date of last price change
65 days ago
Status Active. This is the date the listing was placed on market.
Cumulative Days on Market: 65 days (includes prior listings) · Currently listed since July 11, 2026. Data provided by the MLS.

Similar Properties