303-TIM-WADE

Start of property details
Share this property:
5522 W Lakeridge Road
Lakewood, CO 80227
12 days ago
REDUCED
$1,488,000
Active
5
Beds
5
Baths
4
Garage
6,606
Sqft
0.54
Acres
MLS# 4799269
Cumulative Days on Market: 59 · Includes prior listings · Currently listed since 07/17/26 · Data provided by the MLS.

Property Description

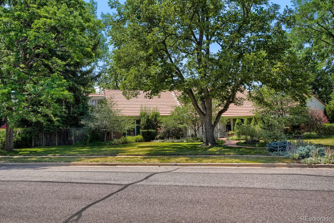
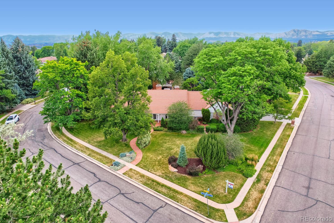
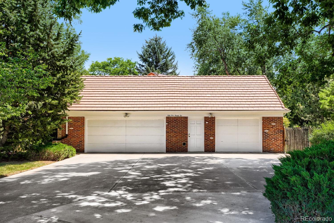
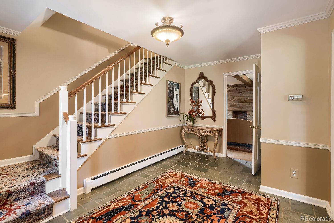
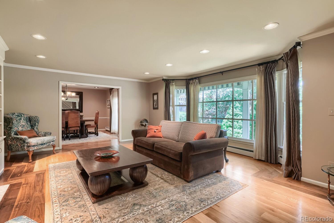
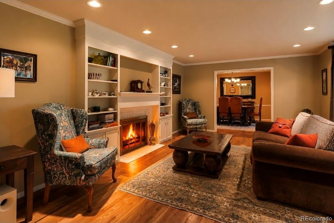
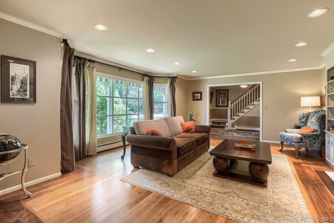
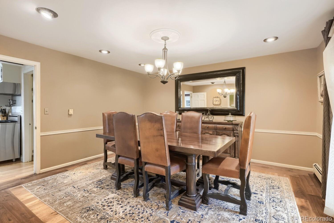
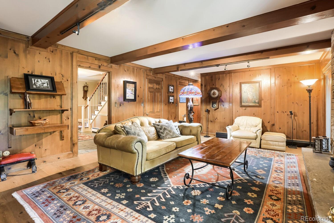
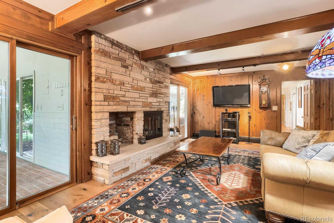
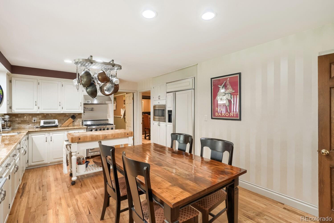
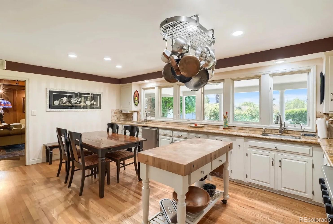
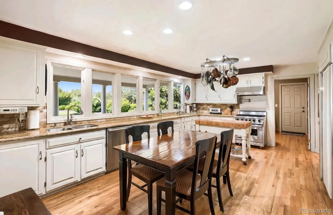
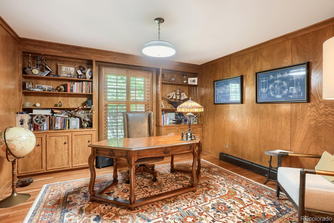
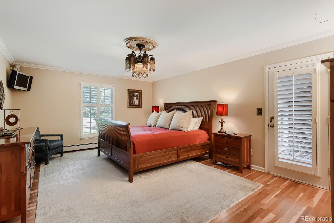
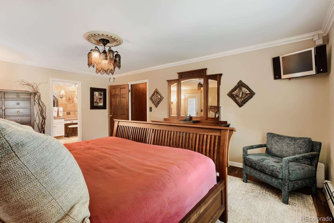
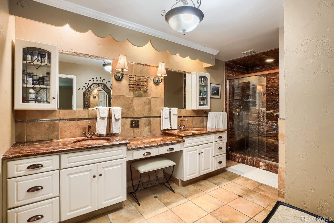
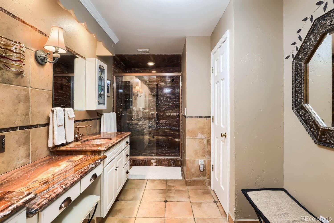
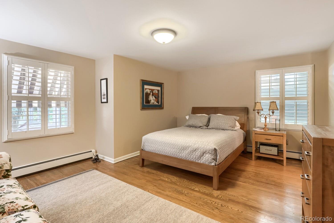
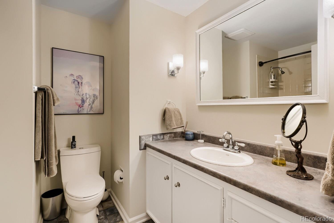
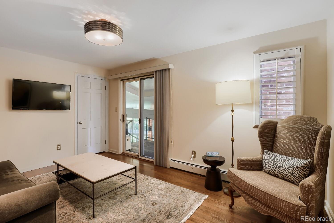
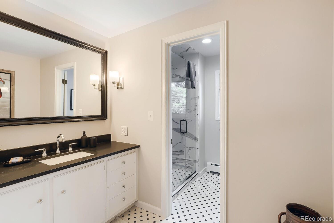
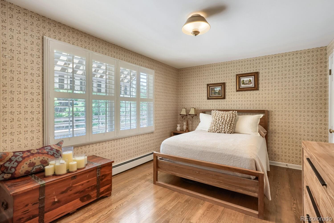
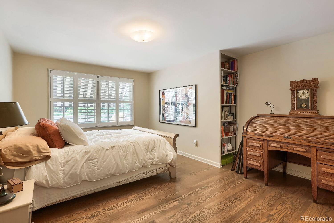
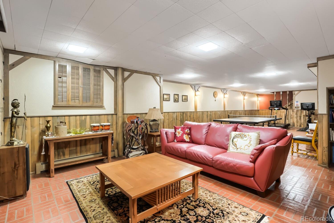
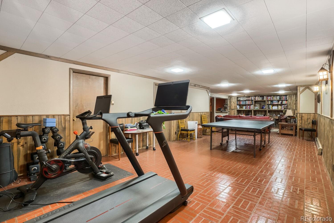
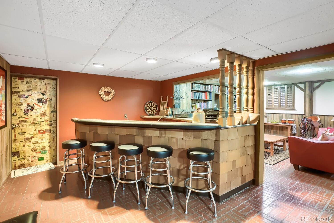
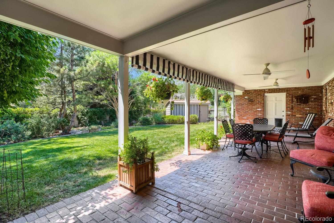
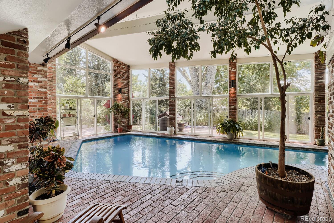
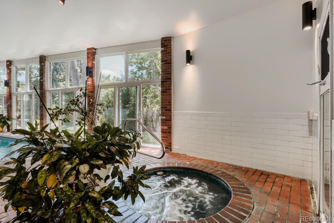
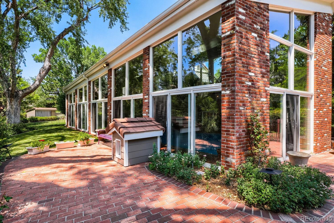
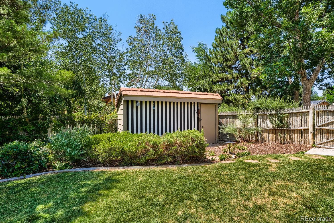
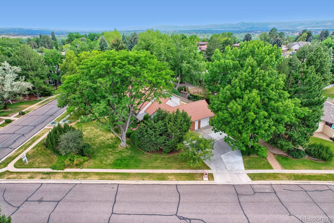
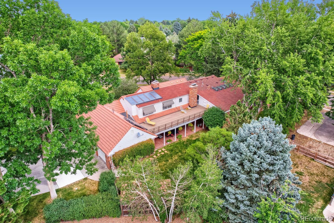
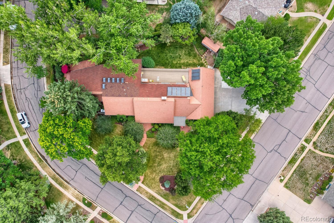
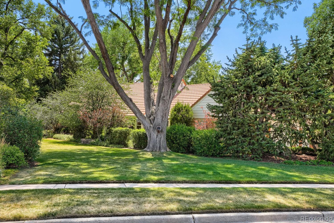
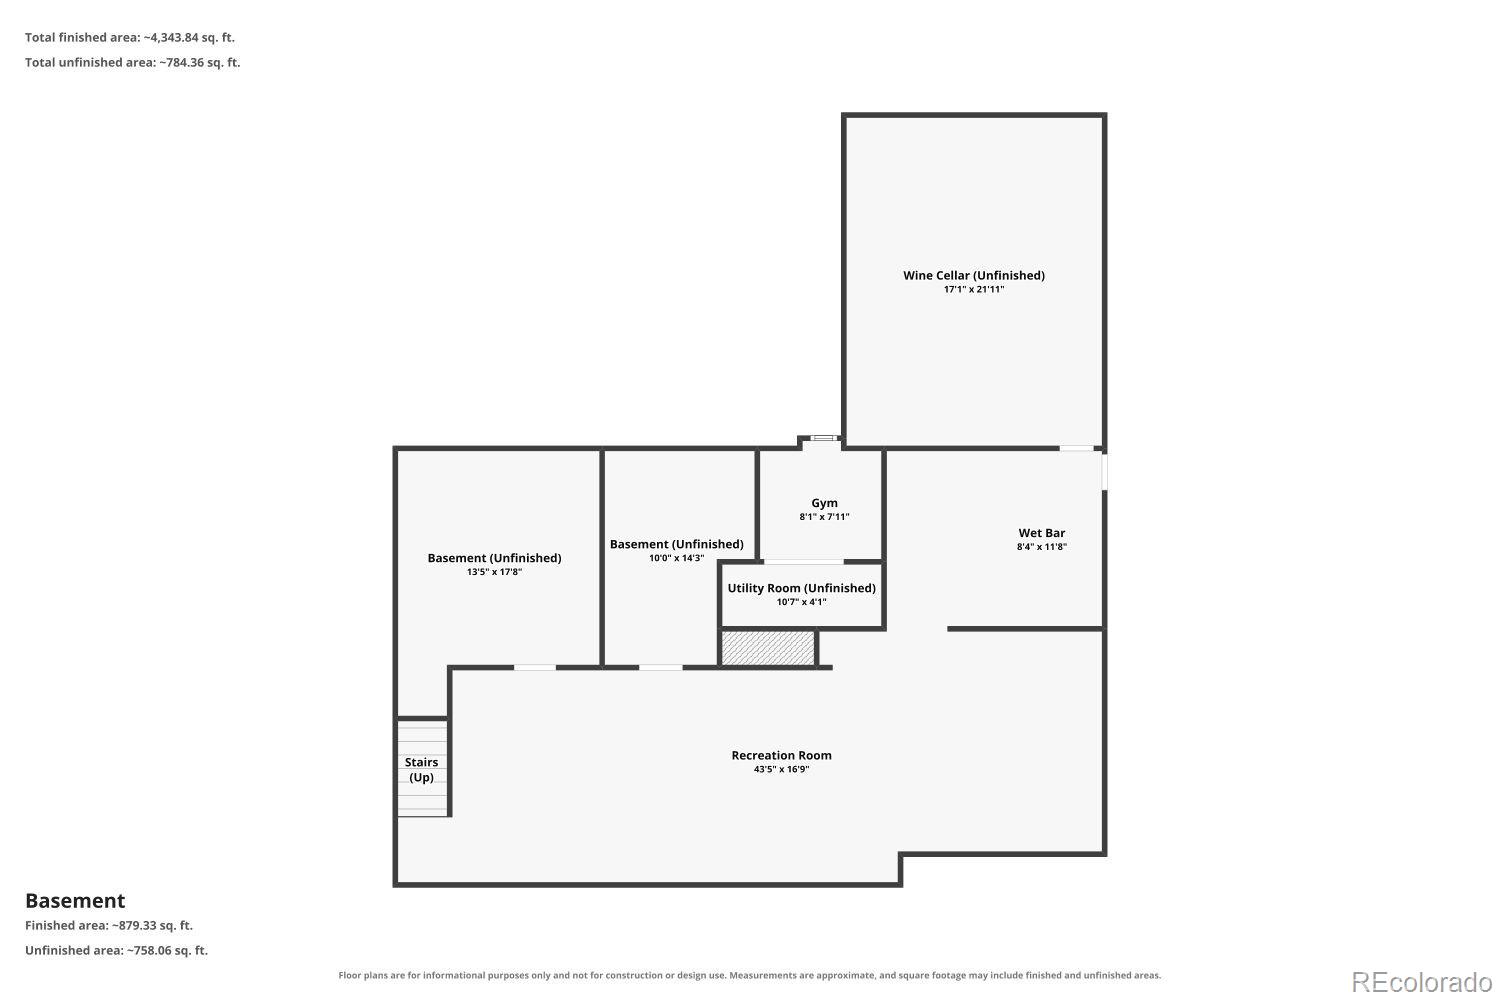
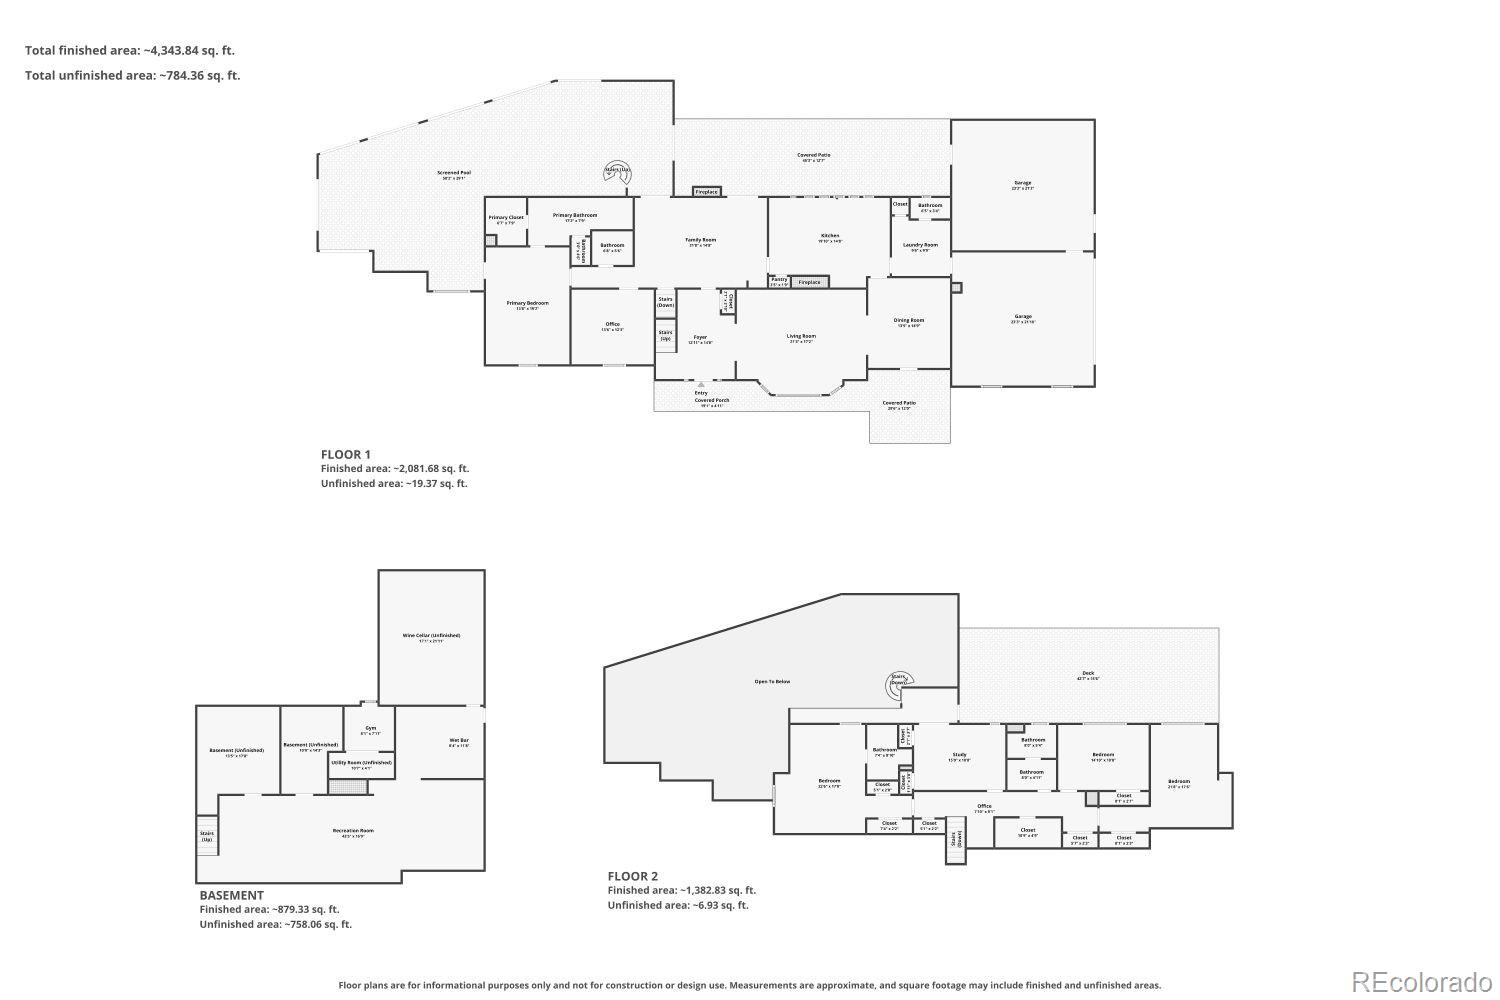
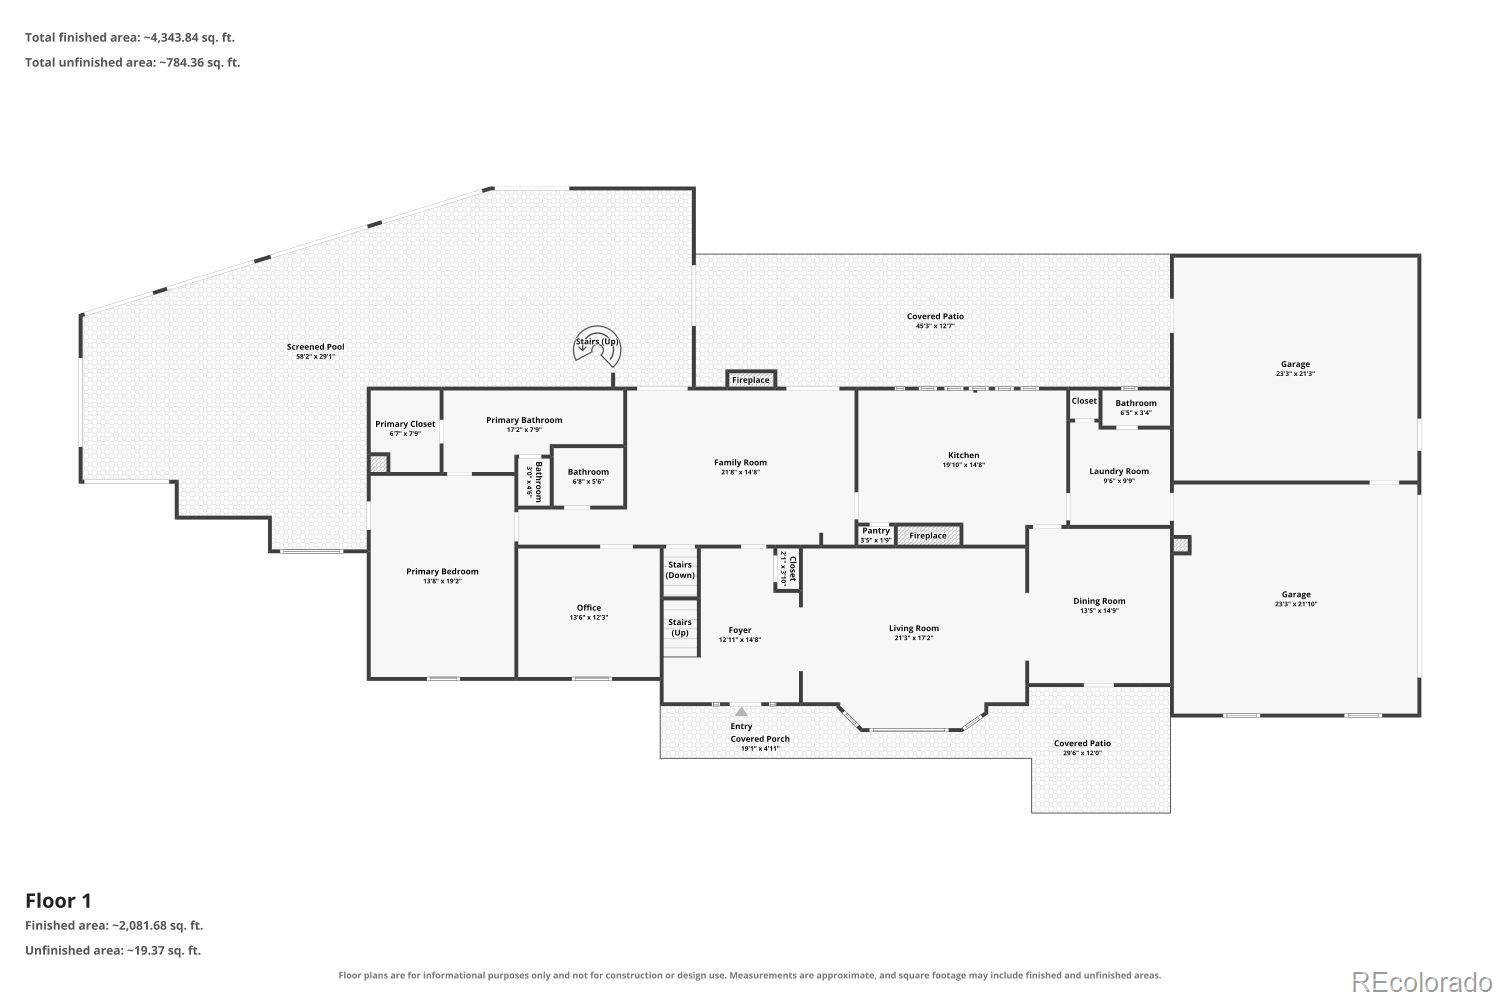
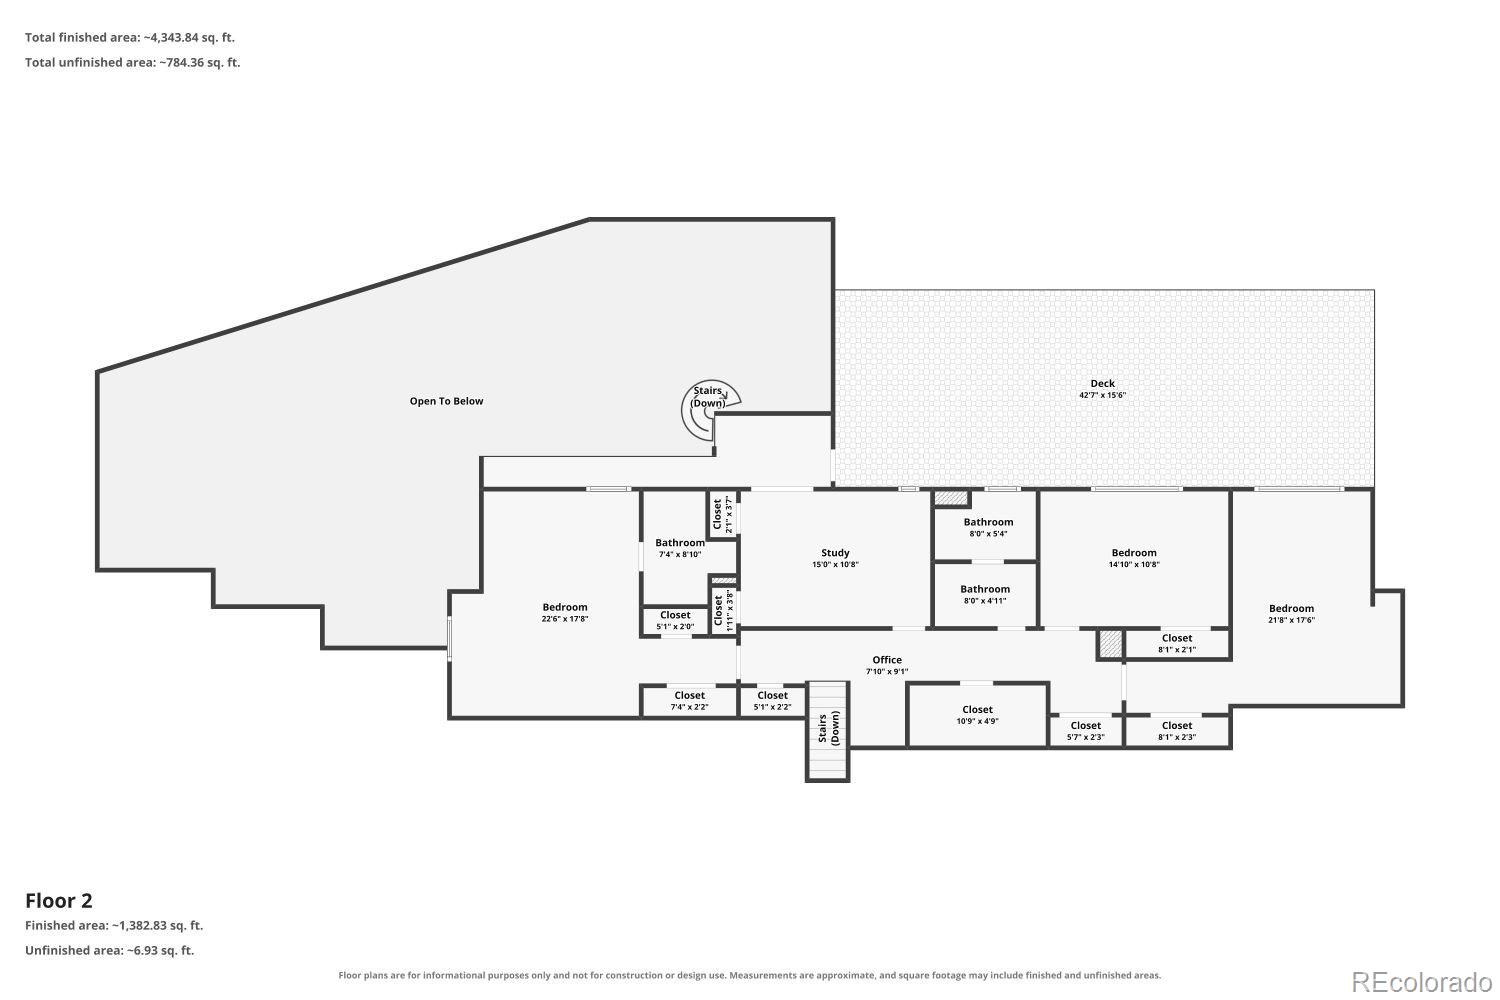
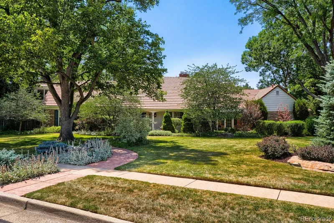
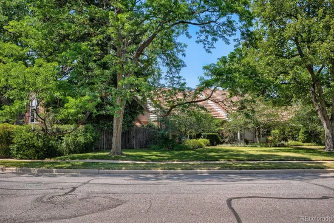
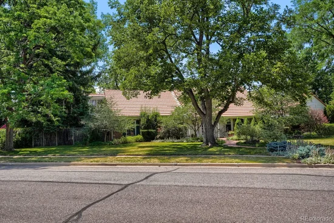
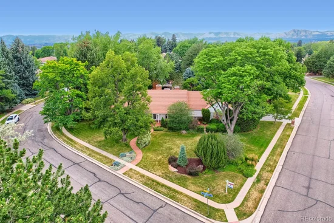
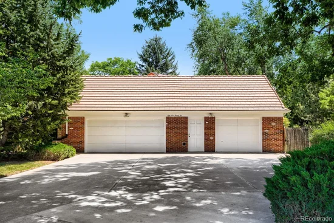
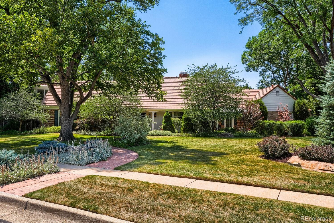
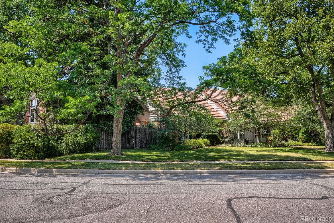
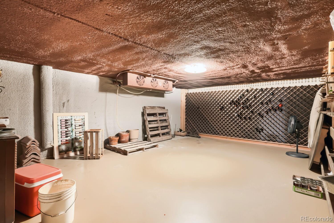
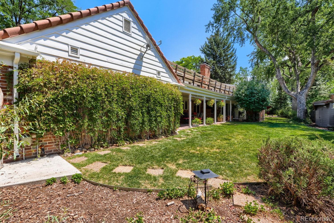
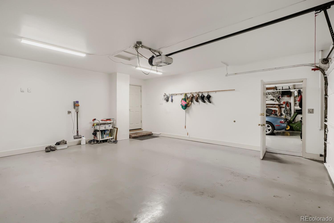
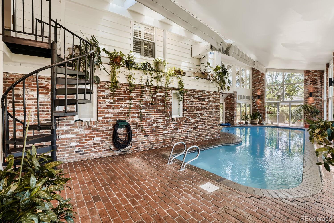
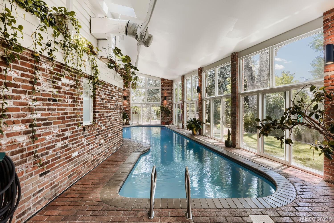
Experience timeless custom craftsmanship in the prestigious Thraemoor neighborhood, where classic elegance meets exceptional lifestyle amenities. This impeccably maintained 5-bedroom, 5-bath residence offers 6, 606 total square feet of thoughtfully designed living space on over a half-acre lot. Built in 1966 with enduring quality and architectural character, this one-of-a-kind home has been lovingly cared for and enhanced to provide the perfect blend of sophistication, comfort, and effortless entertaining. A rare indoor pool creates a true year-round retreat, complemented by a hot tub and expansive spaces for seamless indoor-outdoor living. The home features a four-car garage with storage above, finished basement, private wine cellar, two fireplaces, and exquisite details throughout, including rich cherrywood floors and timeless craftsmanship. The gourmet kitchen is a chef’s dream with a built-in Viking dual-fuel gas range, premium finishes, and a layout designed for gathering and creating memorable meals. The luxurious primary suite offers a private sanctuary with a spa-inspired bathroom showcasing imported Onyx on the vanities and in the double headed shower, elegant finishes, and a serene atmosphere with a walk-in closet. The finished lower level provides additional living space perfect for recreation, guests, entertaining, or relaxation. The meticulously landscaped grounds are truly exceptional, featuring over 20 mature trees, beautiful flower beds filled with exotic flowers, flowering bushes, and lush greenery creating a private garden-like retreat. A 16-zone irrigation system ensures the expansive grounds remain beautifully maintained throughout the seasons. Located in the Thraemoor neighborhood, this extraordinary custom home offers a rare combination of privacy, timeless design, indoor resort-style amenities, and an unparalleled outdoor setting. A truly special opportunity for those seeking a distinctive estate with character, quality, and elegance.
Ask a Local Expert

Property Highlights

Property Type
Residential
Property Sub Type
Single Family Residence
Architectural Style
Traditional
Bedrooms
5
Total Bathrooms
5
Living Area
6,000
Price / Sqft
$248
Acres
0.54
Year Built
1966
Condition
Updated/Remodeled

Location

City/Township
Lakewood
Direction Faces
Northeast
Subdivision
Thraemoor
County
Jefferson

Property Details
Price
$1,488,000
Condition
Updated/Remodeled
Property Type
Residential
Property Sub Type
Single Family Residence

Building

Structure Type
House
Levels
Two
Total Area
6,606

Community

Local Schools

Elementary School
Westgate
Middle School
Carmody
High School
Bear Creek
School District
Jefferson County R-1

Interior Features

Bedrooms and Bathrooms

Total Bathrooms
5
Bathrooms on Main Level
3
Full Bathrooms
1
1/2 Bathrooms
2
3/4 Bathrooms
2
Bedrooms
5
Bedrooms on Main Level
1

Rooms and Basement

Has Basement
Yes
Basement Features
Finished, Partial

Area and Spaces

Living Area
6,000
Above Grade Finished Area
4,926
Below Grade Finished Area
1,074

Appliances

Appliances
Dishwasher, Disposal, Dryer, Gas Water Heater, Microwave, Oven, Range, Range Hood, Refrigerator, Self Cleaning Oven, Solar Hot Water, Washer

Interior Features

Interior Features
Built-in Features, Ceiling Fan(s), Granite Counters, High Speed Internet, Primary Suite, Smart Window Coverings, Sound System, Hot Tub, Walk-In Closet(s), Wet Bar
Flooring
Tile, Wood
Window Features
Bay Window(s), Double Pane Windows, Skylight(s), Window Coverings, Window Treatments
Security Features
Carbon Monoxide Detector(s), Smoke Detector(s)
Fireplace Features
Family Room, Gas Log, Living Room, Wood Burning

Heating and Cooling

Heating Features
Baseboard, Hot Water
Fireplaces
2

Building Details
Construction

Architectural Style
Traditional
Year Built
1966
Foundations
Concrete Perimeter

Materials
Construction Materials
Brick
Roof
Concrete

Terms

Terms

Ownership
Individual
Exclusions
Sellers Personal Property
Special Conditions
None
Special Terms
Cash, Conventional, Jumbo

Taxes

Tax

Tax (Annual)
$7,597

HOA

Has HOA
Yes
Association Fee
$175 /yr

Heating, Cooling & Utilities

Cooling Features
Attic Fan

Utilities

Utilities
Electricity Connected, Internet Access (Wired), Natural Gas Connected
Sewer
Public Sewer
Water Source
Public

Lot

Acres
0.54
Lot Size
23,392
Lot Size Area Sq Ft
23,392
Lot Features
Corner Lot, Landscaped, Level, Many Trees
Road Surface
Paved
Road Frontage
Public

Exterior Features

Exterior Features
Balcony, Dog Run, Garden, Gas Grill, Gas Valve, Lighting, Private Yard, Rain Gutters
Patio And Porch Features
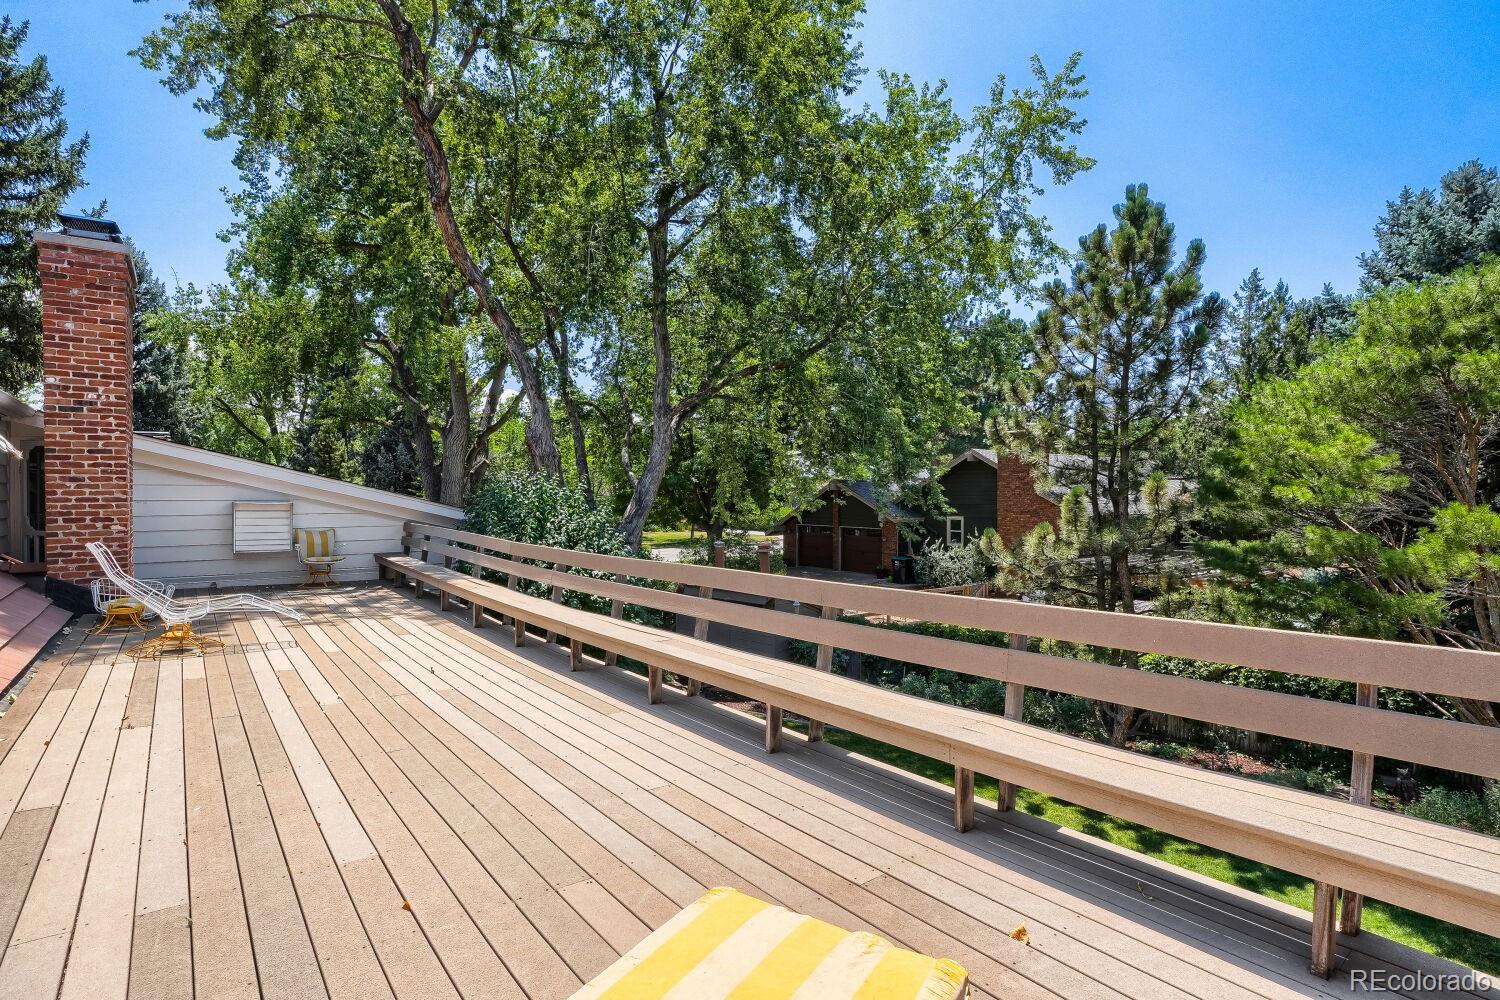
Covered, Deck, Patio, Rooftop

Parking

Total Parking Spaces
4
Garage Capacity
4
Parking Features
Asphalt, Exterior Access Door, Finished Garage, Heated Garage, Insulated Garage, Oversized, Storage

Pool Features

Pool Features
Indoor, Private
Listed by RE/MAX Avenues, stangriffith1@gmail.com, 303-477-1000
Listing Data last updated 09/15/2026 04:00 am
Get a Link to this Property: Copy To Clipboard
QR Code link to this property

Phone:
Connect with:

Payment Calculator

per month. fixed. % interest.
$
%
$
%
Principal & Interest
+ Home Insurance
+ Property Tax
+ HOA Fees
per month
Total interest paid over s will be:
All estimates and provided for informational purposes only. Actual amounts may vary. The output of the tool is not a loan offer or solicitation, nor is it financial or legal advice. Information, rates, programs and loan scenarios shown are for example only as of 15-Sep-2026 and are subject to change without notice. Interest rates provided by the St. Louis Federal Reserve Economic Data (FRED). All products are subject to credit and property approval. Not all products are available in all states or for all loan amounts. Other restrictions and limitations apply. Contact your preferred lender for the pricing associated with your specific transaction. Calculations are generated by Open Source mortgage calculation software tools using common mathematical formulas. All calculations should be independently verified.
Get Walk Score Content

Property History

4 days ago
Property information last updated
12 days ago
Date of last price change
59 days ago
Status Active. This is the date the listing was placed on market.
Cumulative Days on Market: 59 days (includes prior listings) · Currently listed since July 17, 2026. Data provided by the MLS.

Similar Properties