☎ 303-TIM-WADE

Start of property details
Share this property:
3060 S Newcombe Way
Lakewood, CO 80227
COMING SOON
$1,163,000
$244 / Sqft
4
Beds
3
Baths
3
Garage
4,761
Sqft
0.26
Acres
MLS# 9091123

Property Description

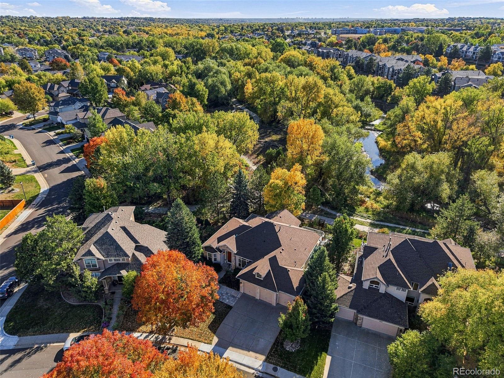
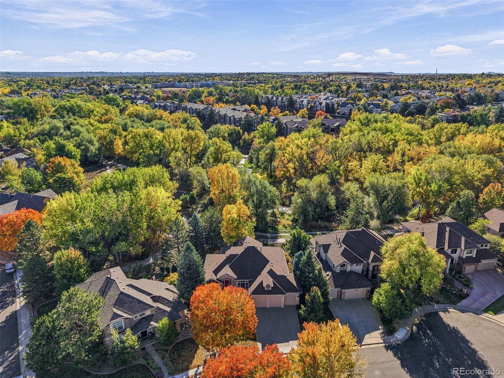
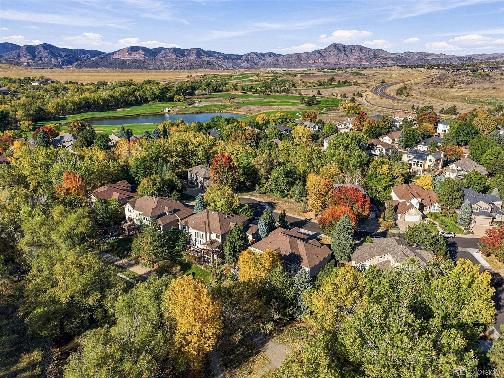
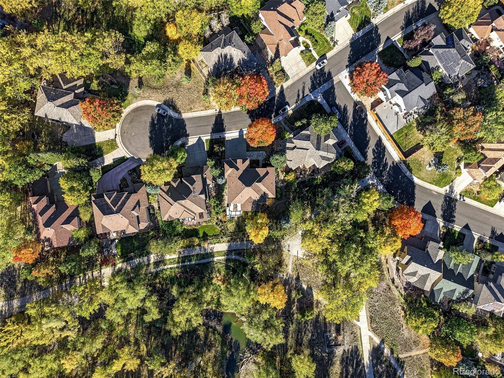
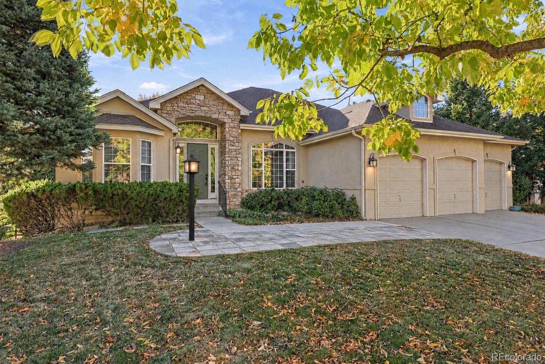
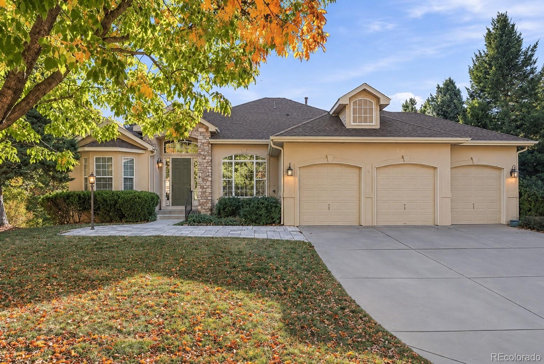
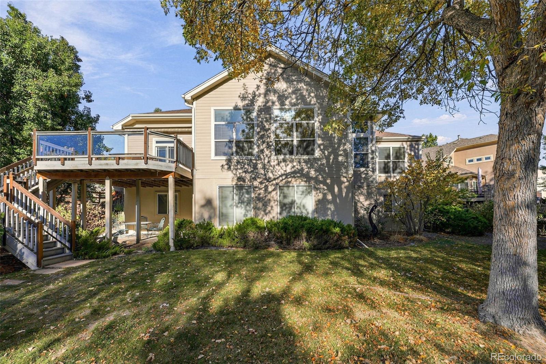
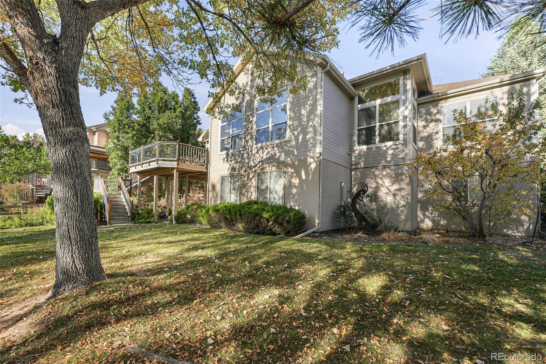
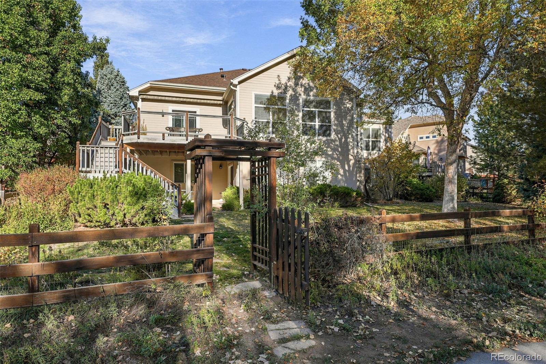
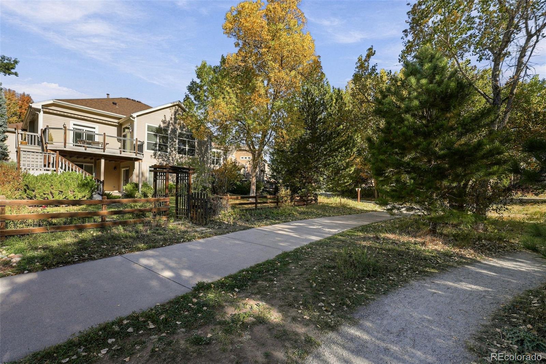
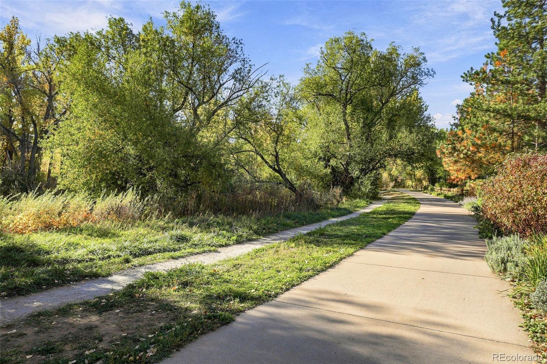
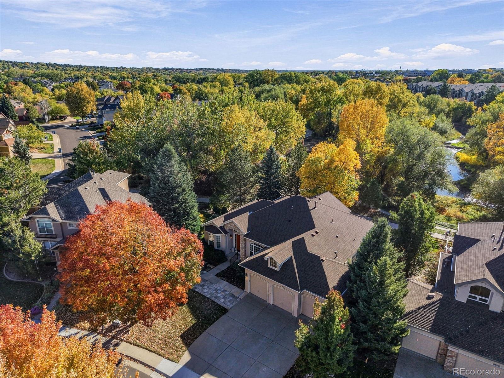
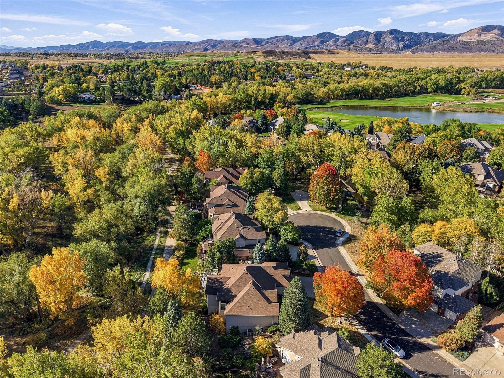
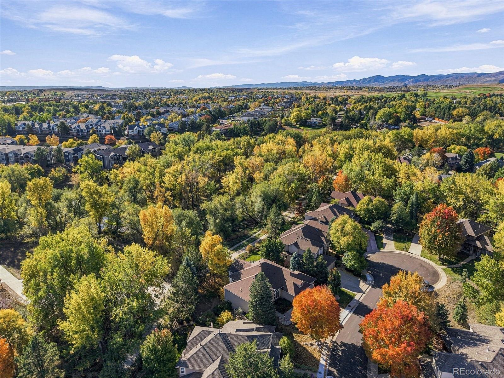
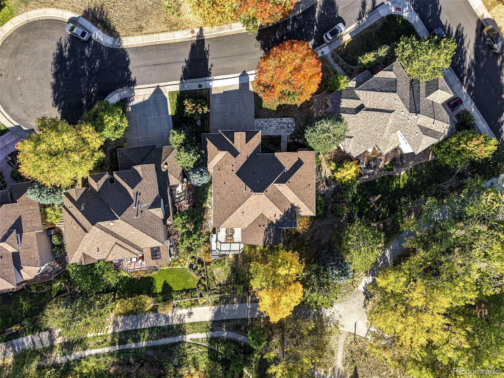
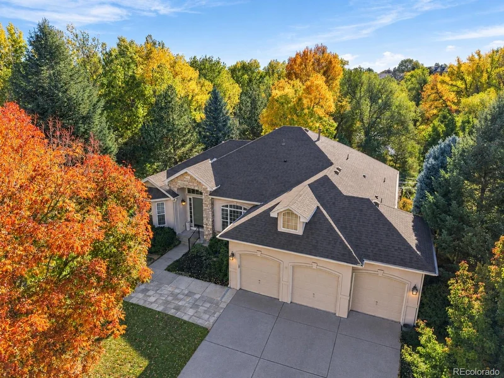
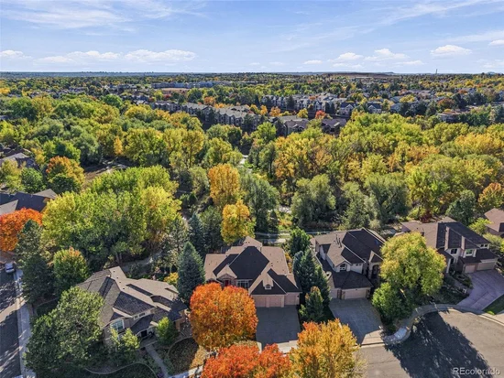
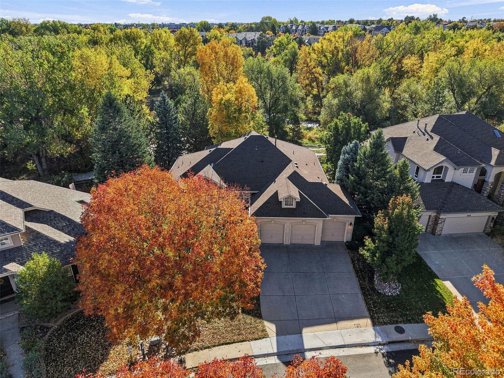
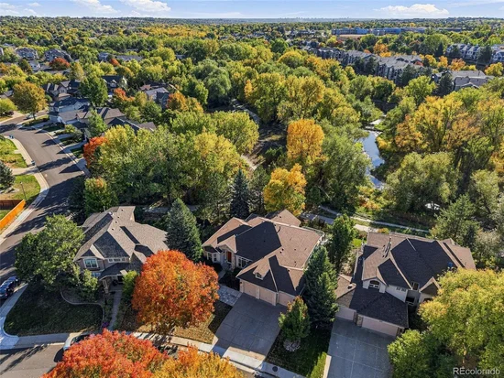
A truly rare opportunity in the Fox Hollow community, this elegant walk-out ranch backs directly to Bear Creek, an interconnected trail system and scenic open space. Offered for the first time by its original owner and set on a peaceful cul-de-sac, this meticulously maintained home seamlessly pairs main-level luxury with the ultimate Colorado lifestyle.

Step inside to gleaming hardwood floors, abundant natural light, and an open foyer flanked by a formal dining room and a private home office. Vaulted 12-foot ceilings highlight the spacious living room, anchored by a warm double-sided fireplace shared with the kitchen area. A butler’s pantry creates an elegant transition between the dining room and kitchen for hosting. The main floor also includes a secondary bedroom, full bath, and dedicated laundry room.

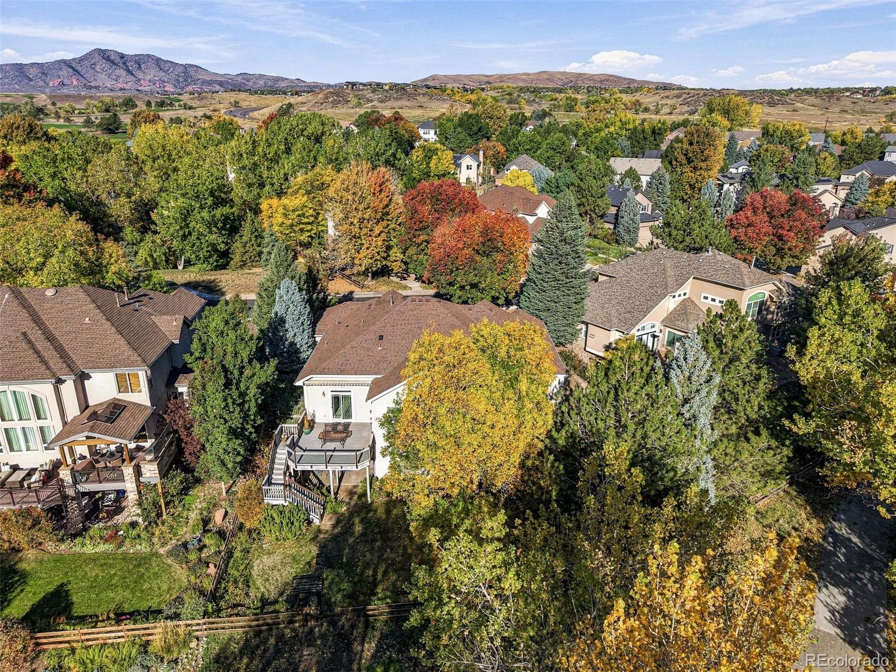
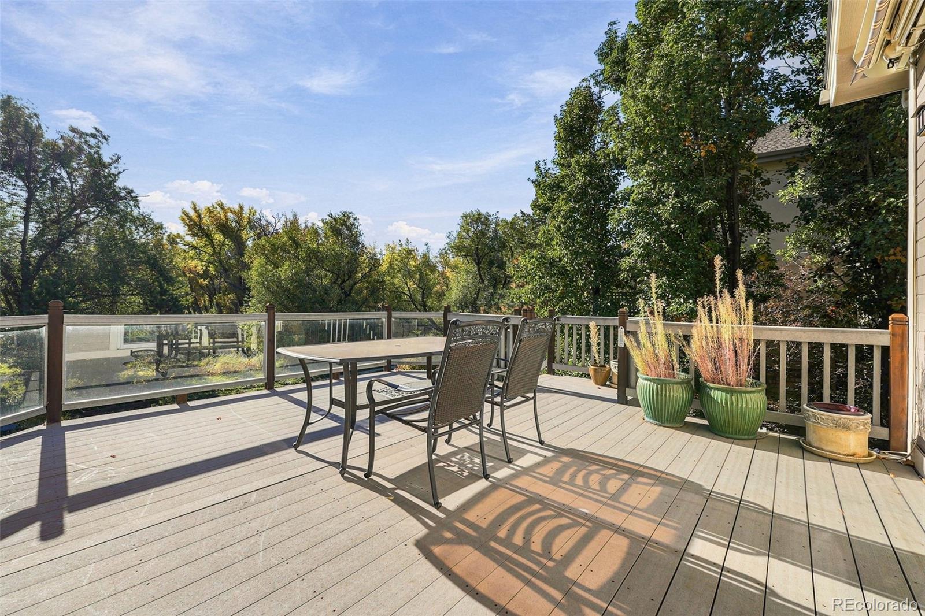
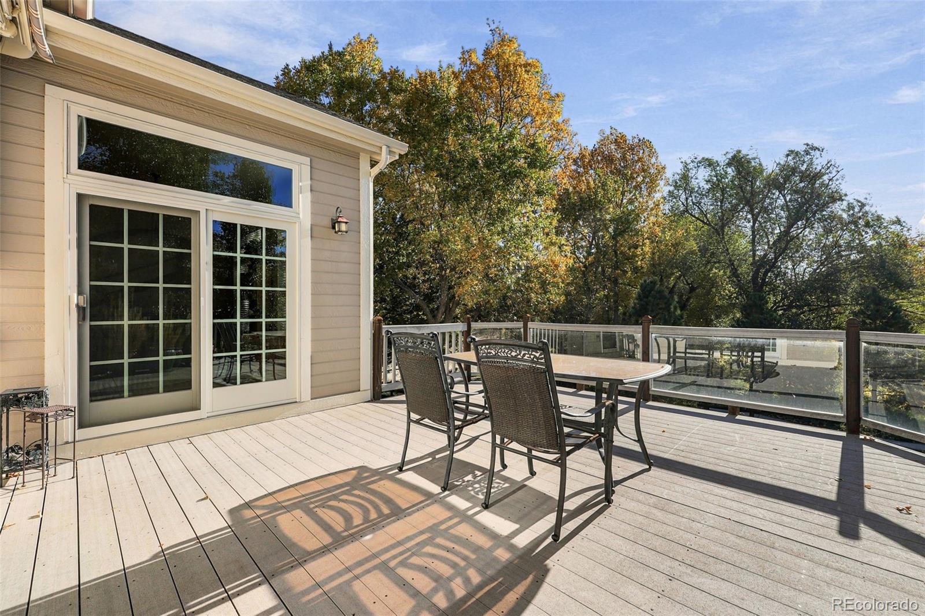
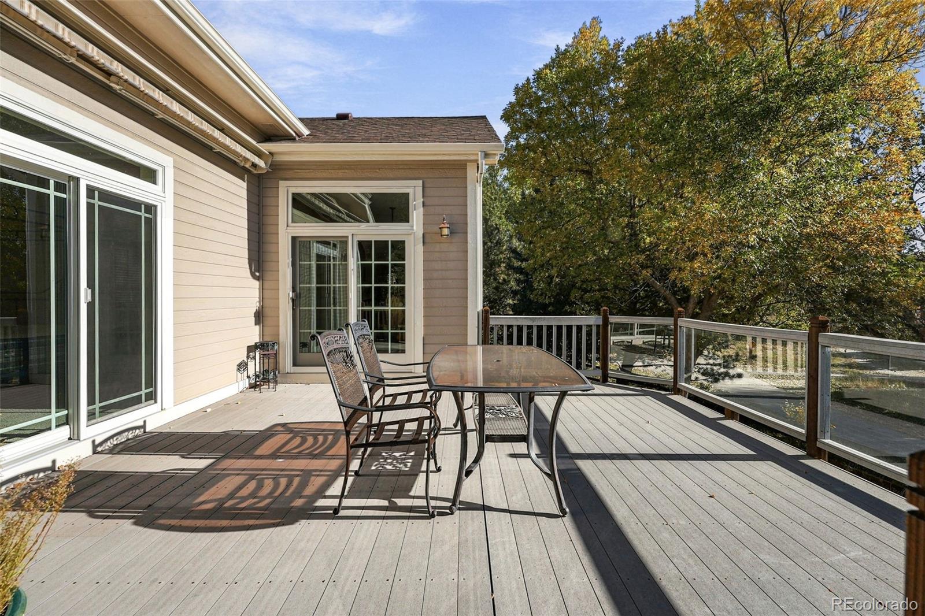
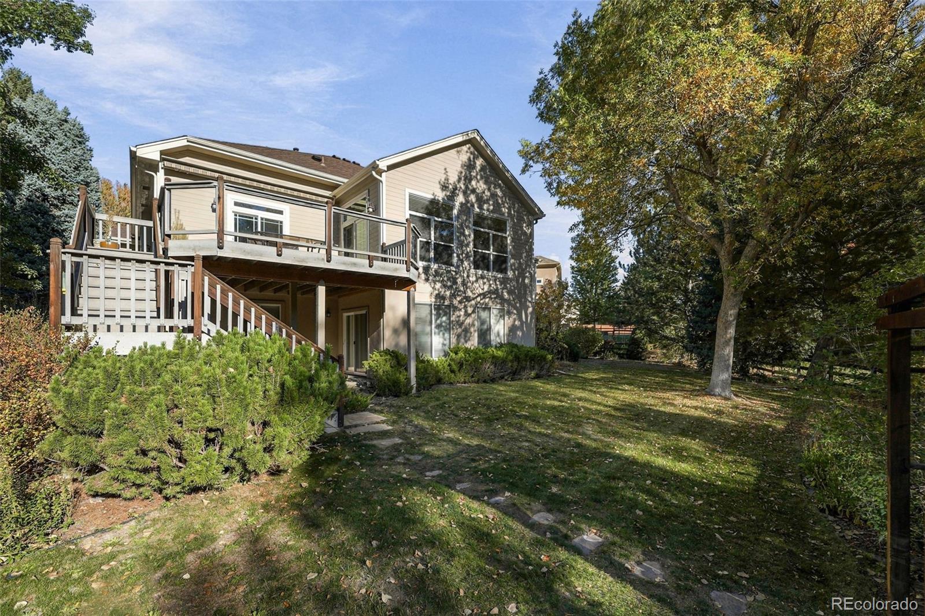
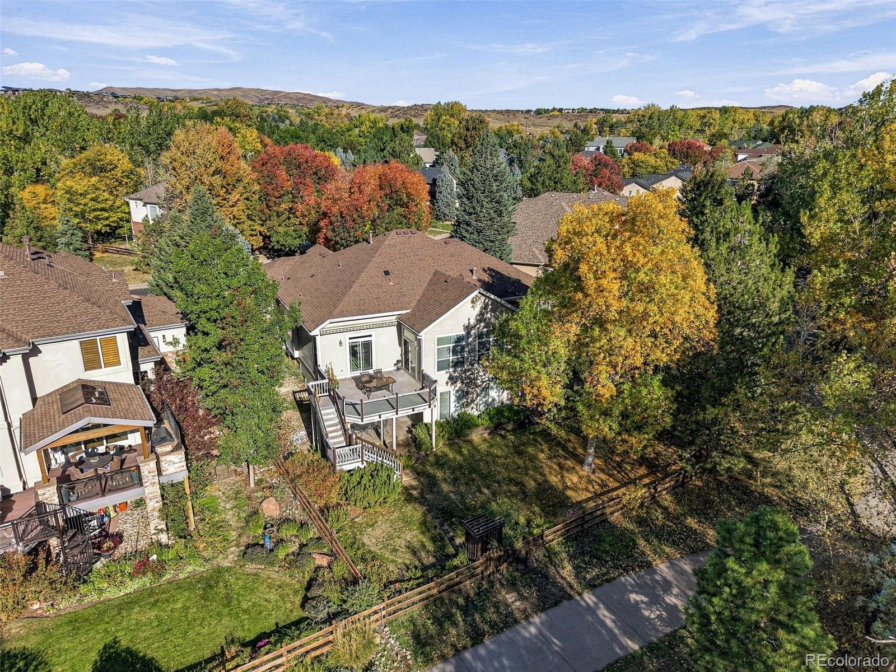
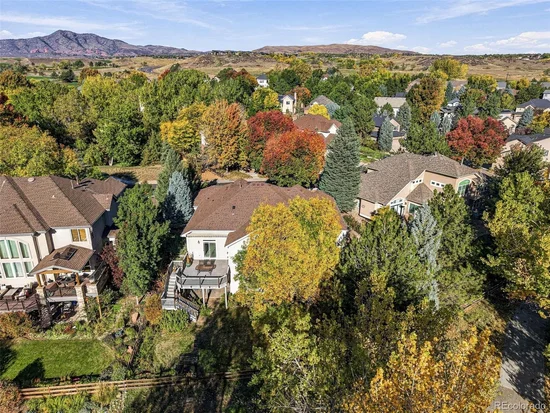
The professionally designed custom kitchen is an entertainer’s dream featuring European knotty alder cabinetry, oversized granite countertops, travertine tile backsplashes, stainless steel appliances, and a custom built-in beverage bar. Just off the breakfast nook, step onto the expansive upper deck—your front-row seat to peaceful river and open space views.

The main-level primary suite is a private retreat with its own cozy fireplace, direct deck access, and an updated five-piece bath with stone countertops, a soaking tub, tiled shower, and a large walk-in closet.

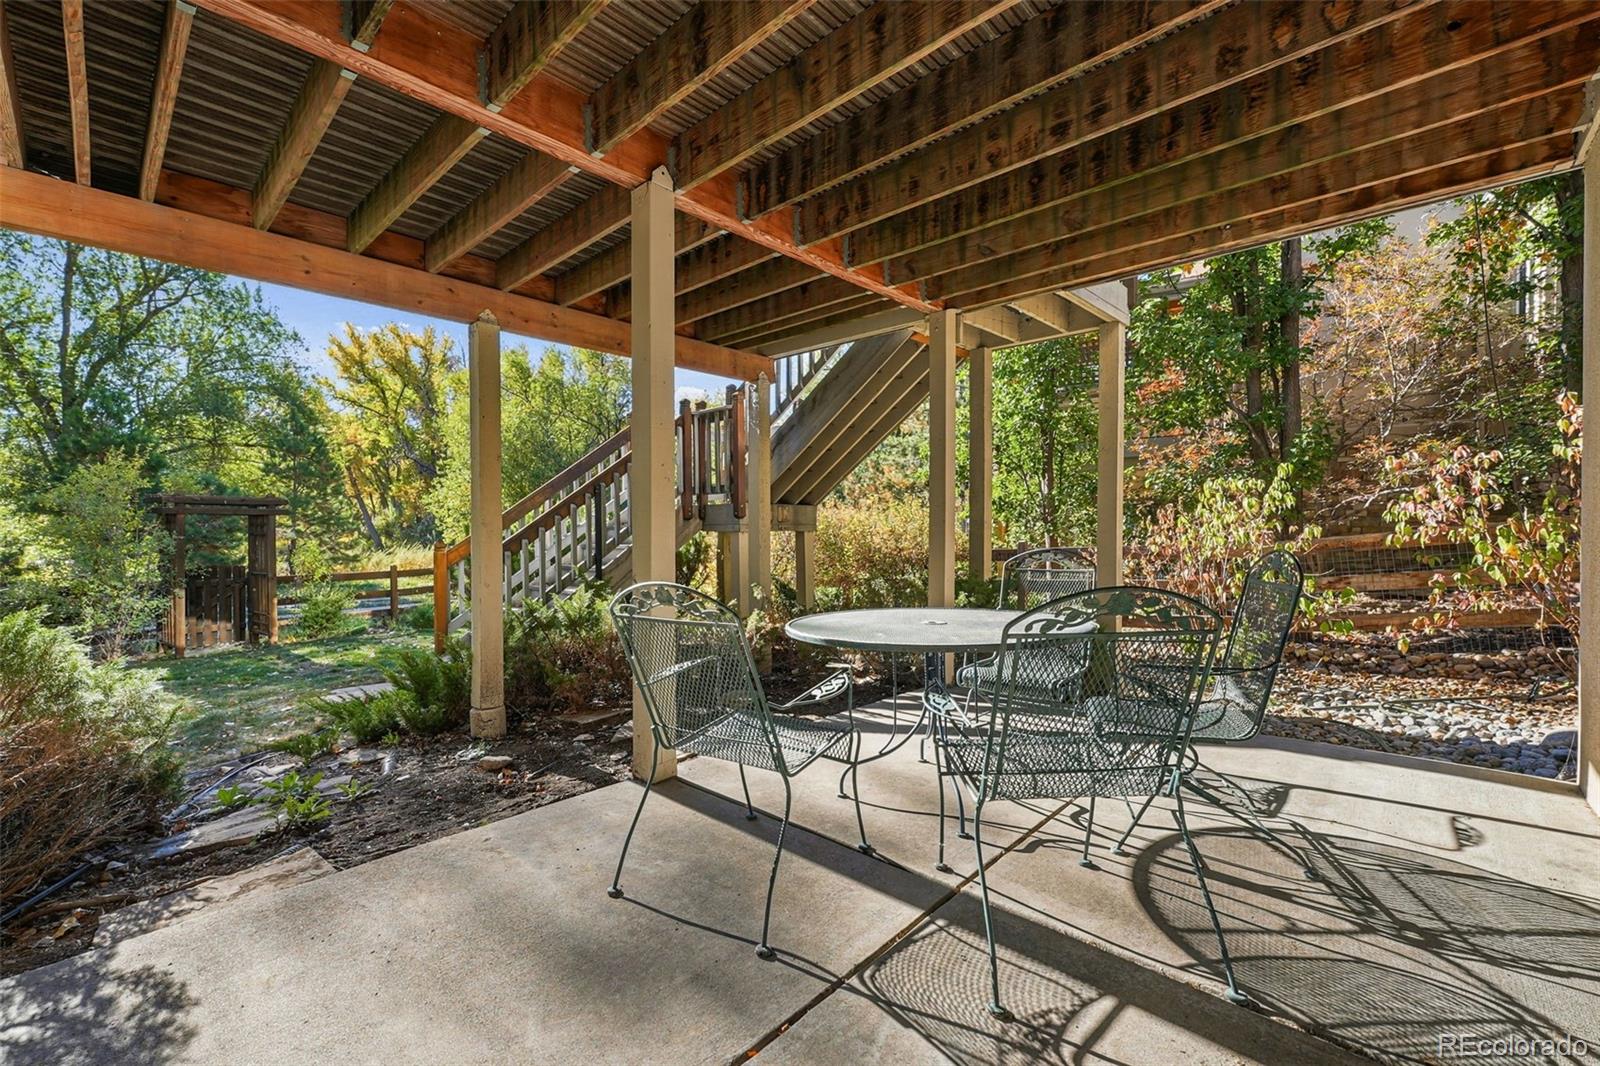
Downstairs, the bright walk-out basement boasts natural light, high ceilings, fresh paint, new carpet, an additional bedroom, and a full bath. A massive unfinished area offers incredible storage, workshop space, or potential gym.

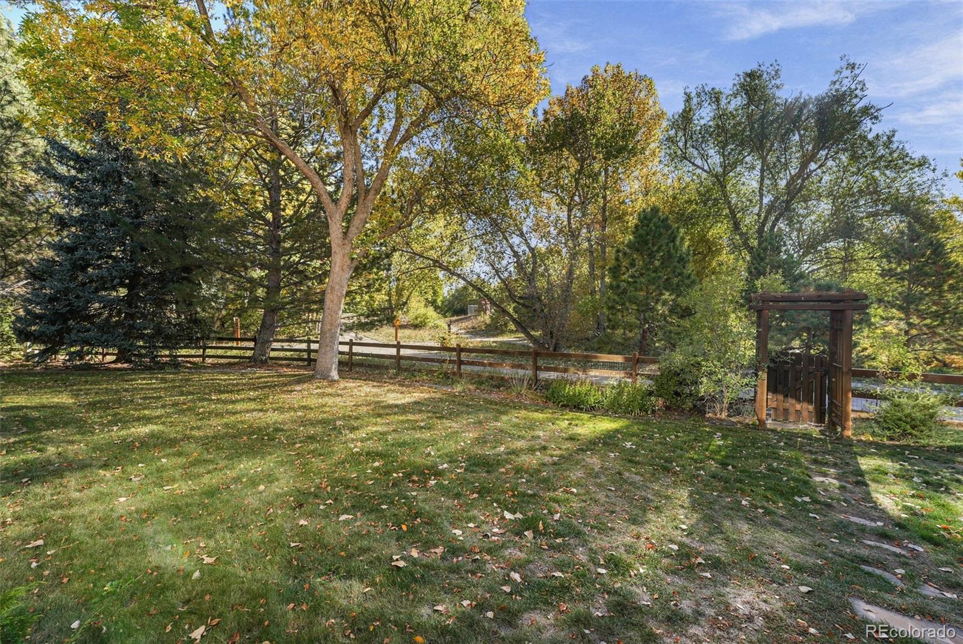
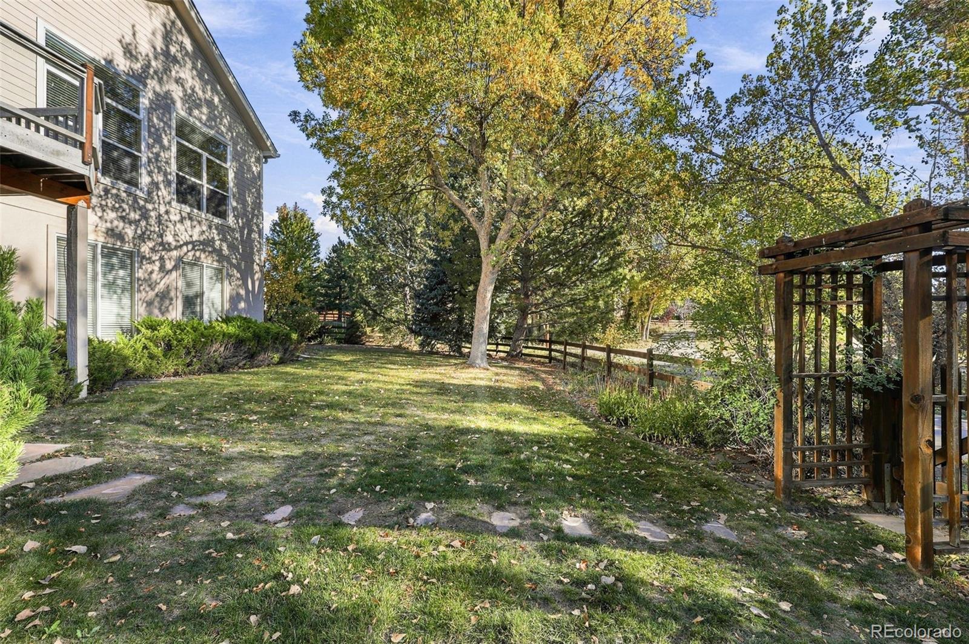
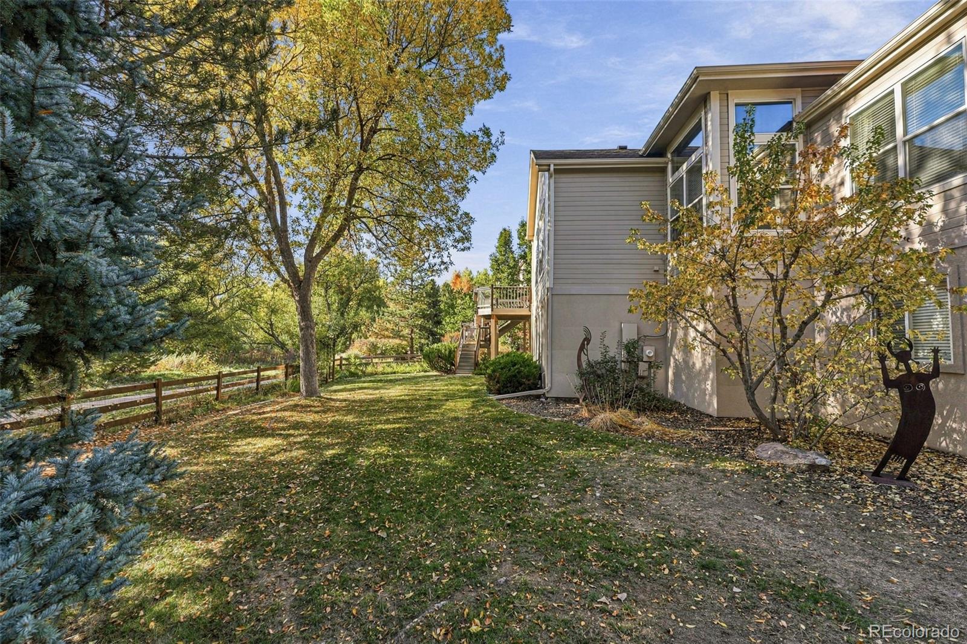
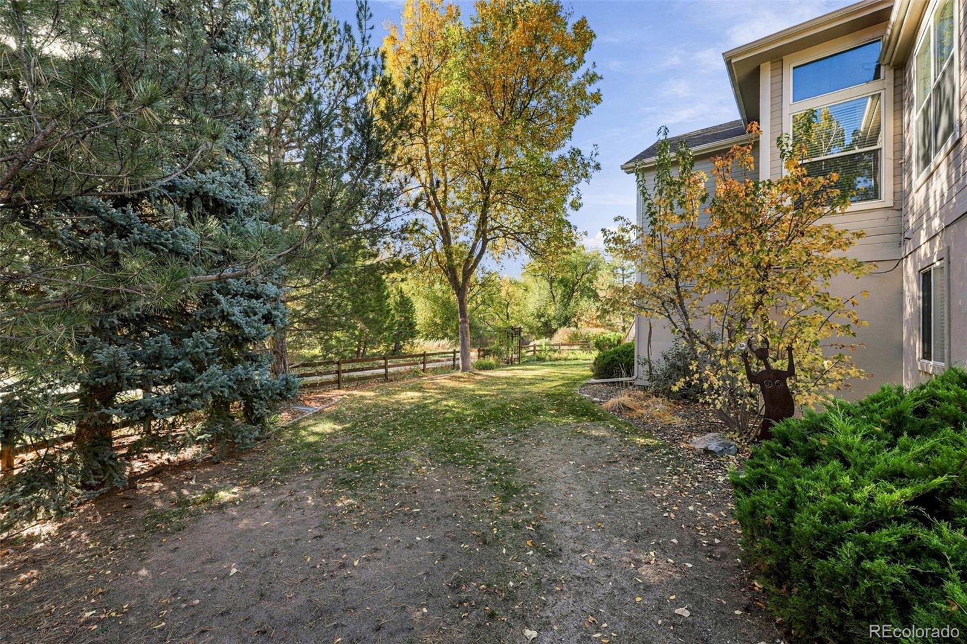
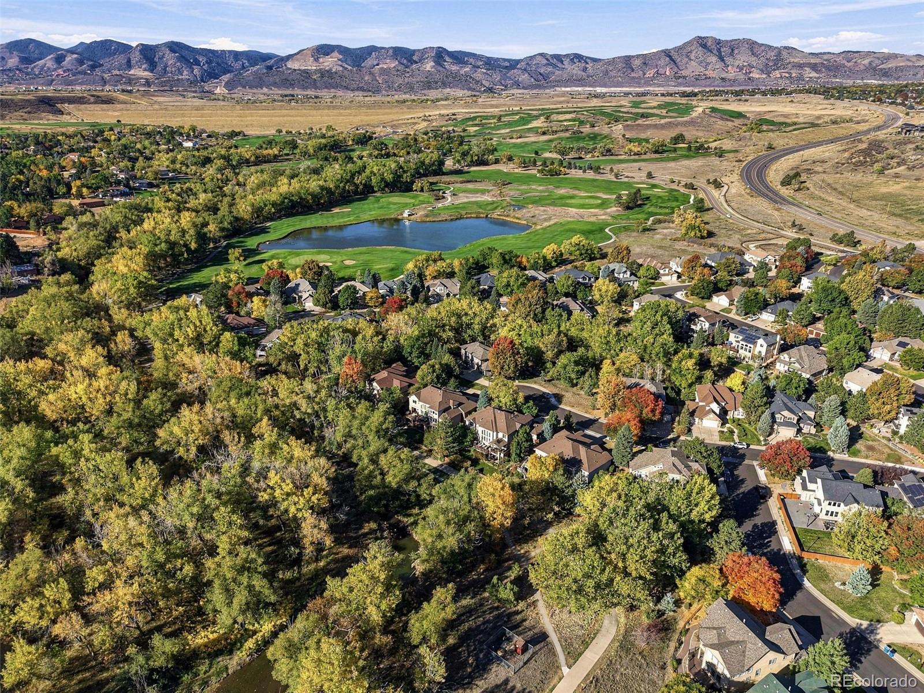
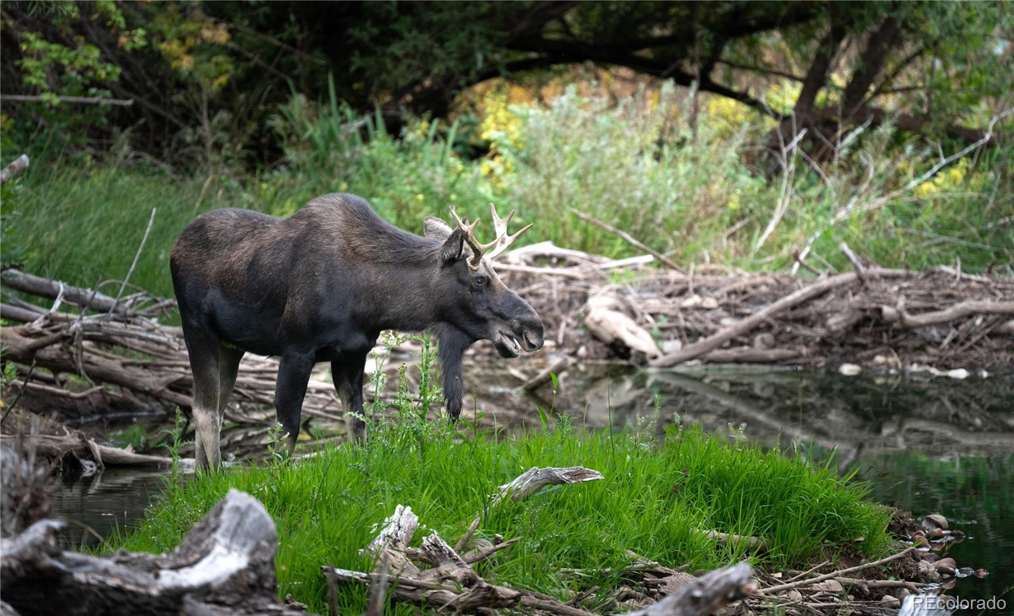
Outside, the fully landscaped yard features mature trees and a private gate opening directly to the river and trails in the Bear Creek open space. Live minutes from the Fox Hollow Golf Course clubhouse, Bear Creek Lake Park, Morrison, and Red Rocks, with quick access to C-470 for an easy commute to Denver or the mountains. Interior photos will be uploaded 10 / 28.

Property Highlights

Property Type
Residential
Property Sub Type
Single Family Residence
Architectural Style
Traditional
Bedrooms
4
Total Bathrooms
3
Living Area
4,050
Price / Sqft
$287
Acres
0.26
Year Built
1997

Location

City/Township
Lakewood
View
Water
Subdivision
Fox Hollow Village
County
Jefferson
Zoning
P-D

Property Details
Price
$1,163,000
Property Type
Residential
Property Sub Type
Single Family Residence

Building

Structure Type
House
Levels
One
Total Area
4,761

Community

Local Schools

Elementary School
Bear Creek
Middle School
Carmody
High School
Bear Creek
School District
Jefferson County R-1

Interior Features

Bedrooms and Bathrooms

Total Bathrooms
3
Bathrooms on Main Level
2
Full Bathrooms
3
Bedrooms
4
Bedrooms on Main Level
3

Rooms and Basement

Has Basement
Yes
Basement Features
Finished, Full

Area and Spaces

Living Area
4,050
Above Grade Finished Area
2,390
Below Grade Finished Area
1,660

Appliances

Appliances
Dishwasher, Double Oven, Dryer, Oven, Range, Range Hood, Refrigerator, Washer

Interior Features

Interior Features
Built-in Features, Ceiling Fan(s), Eat-in Kitchen, Entrance Foyer, Five Piece Bath, Granite Counters, High Ceilings, Kitchen Island, Open Floorplan, Primary Suite, Vaulted Ceiling(s), Walk-In Closet(s), Wet Bar
Flooring
Carpet, Tile, Wood
Laundry Features
Sink
Fireplace Features
Bedroom, Dining Room, Family Room

Heating and Cooling

Heating Features
Forced Air
Fireplaces
2

Building Details
Construction

Architectural Style
Traditional
Year Built
1997

Materials

Construction Materials
Frame, Stone, Stucco
Roof
Composition

Terms

Terms

Ownership
Individual
Exclusions
Seller`s personal property, staging furniture and rhubarb plant on Northeast side of home to be removed in Spring.
Special Conditions
None
Special Terms
Cash, Conventional, Jumbo, VA Loan

Taxes

Tax

Tax (Annual)
$6,117

HOA

Has HOA
Yes
Association Fee
$112 /mo

Heating, Cooling & Utilities

Cooling Features
Central Air

Utilities

Utilities
Electricity Connected
Sewer
Public Sewer
Water Source
Public

Lot

Acres
0.26
Lot Size
11,282
Lot Size Area Sq Ft
11,282
Lot Features
Cul-De-Sac, Greenbelt, Landscaped, Many Trees, Open Space, Sprinklers In Front, Sprinklers In Rear
Road Surface
Paved

Exterior Features

Exterior Features
Private Yard
Patio And Porch Features
Deck
Fencing
Partial

Parking

Total Parking Spaces
3
Garage Capacity
3
Parking Features
Concrete
Listed by Compass - Denver, sara.lynn@compass.com, 303-570-8638
Listing Data last updated 10/26/2026 03:20 am
Get a Link to this Property: Copy To Clipboard
QR Code link to this property

Phone:
Connect with:

Payment Calculator

per month. fixed. % interest.
$
%
$
%
Principal & Interest
+ Home Insurance
+ Property Tax
+ HOA Fees
per month
Total interest paid over s will be:
All estimates and provided for informational purposes only. Actual amounts may vary. The output of the tool is not a loan offer or solicitation, nor is it financial or legal advice. Information, rates, programs and loan scenarios shown are for example only as of 26-Oct-2026 and are subject to change without notice. Interest rates provided by the St. Louis Federal Reserve Economic Data (FRED). All products are subject to credit and property approval. Not all products are available in all states or for all loan amounts. Other restrictions and limitations apply. Contact your preferred lender for the pricing associated with your specific transaction. Calculations are generated by Open Source mortgage calculation software tools using common mathematical formulas. All calculations should be independently verified.
Get Walk Score Content

Similar Properties