☎ 303-TIM-WADE

Start of property details
Share this property:
2244 Balsam Street
Lakewood, CO 80214
11 days ago REDUCED · Active
$1,149,500
$367 / Sqft
6
Beds
4
Baths
2
Garage
3,132
Sqft
0.28
Acres
MLS# 5767052
Cumulative Days on Market: 17 · Includes prior listings · Currently listed since 10/29/26 · Data provided by the MLS.

Property Description

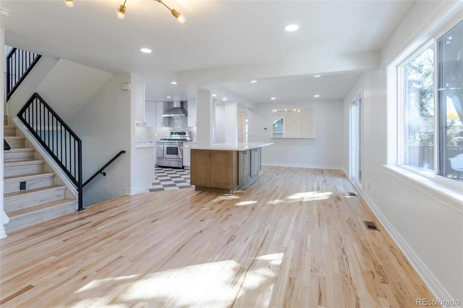
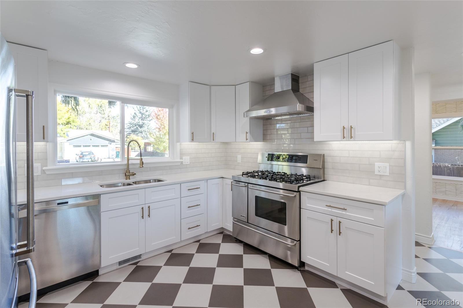
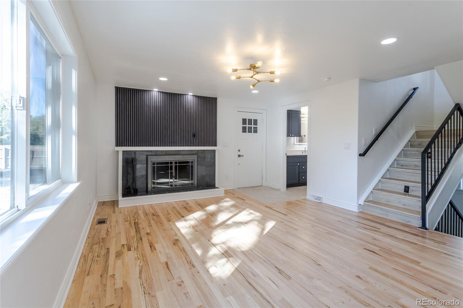
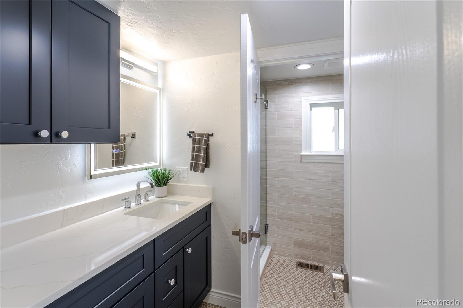
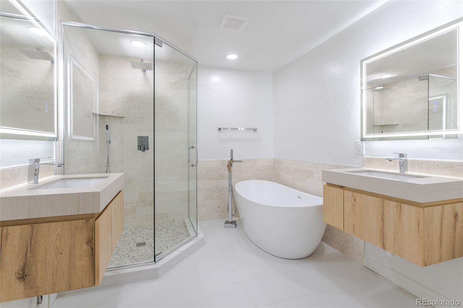
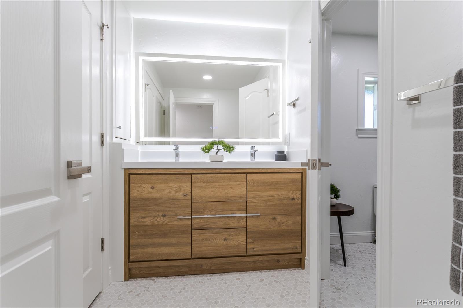
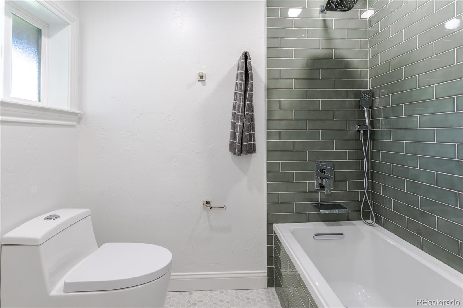
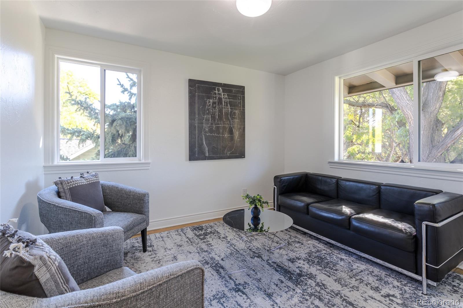
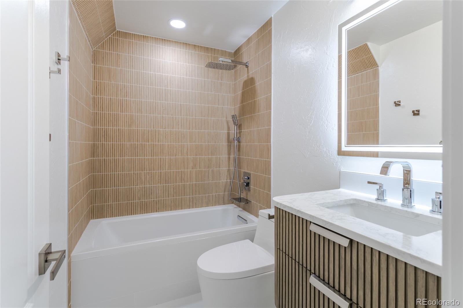
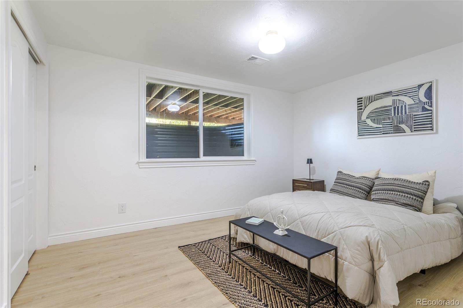
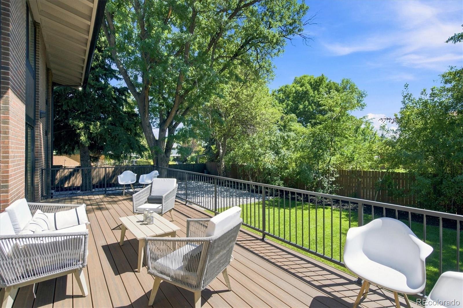
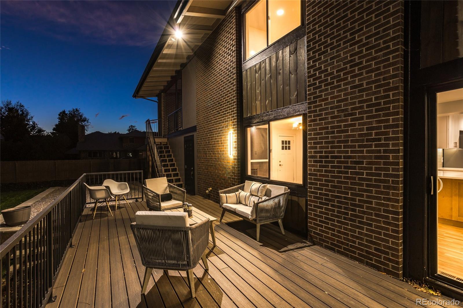
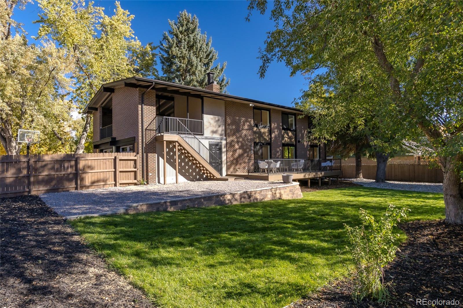
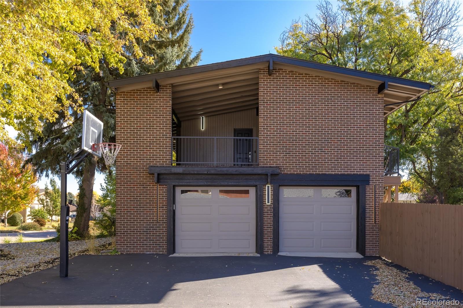
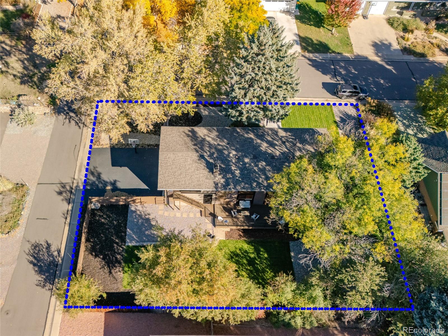
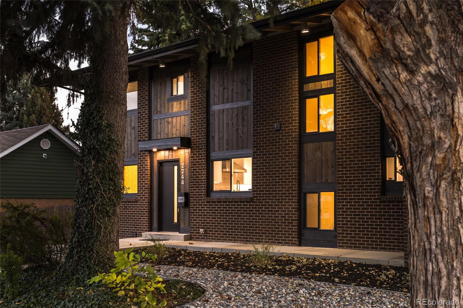
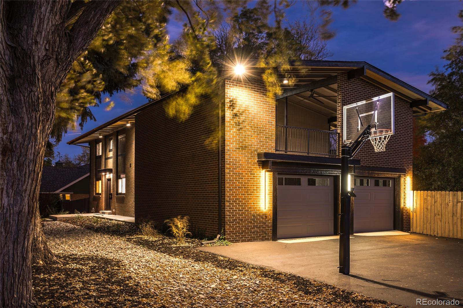
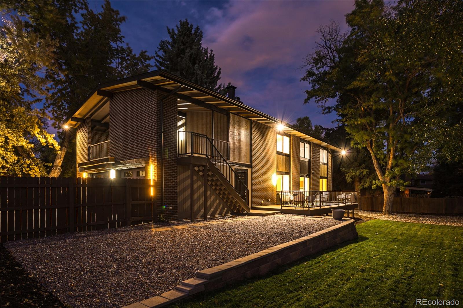
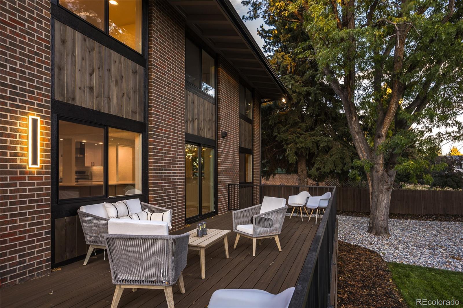
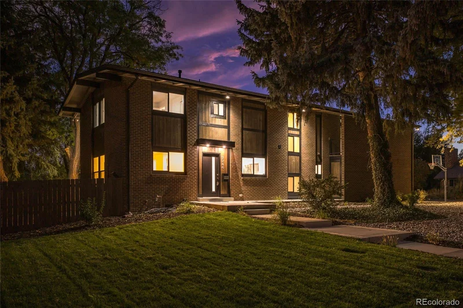
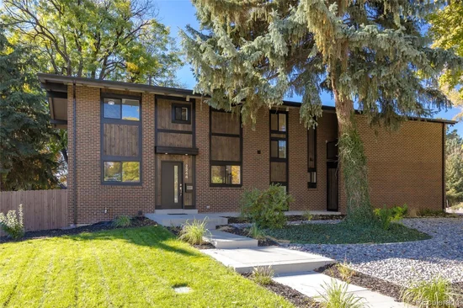
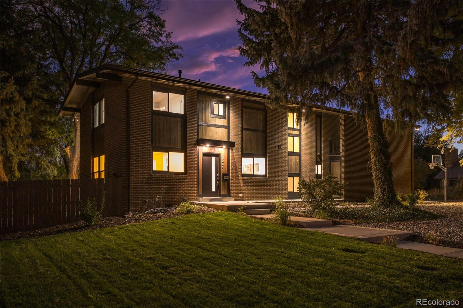
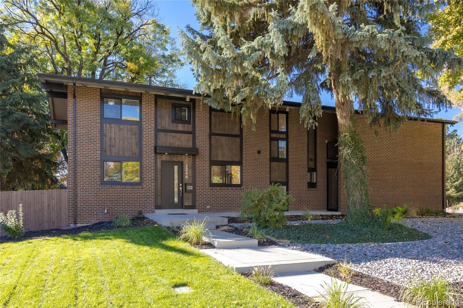
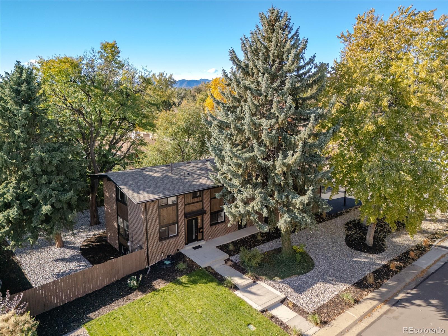
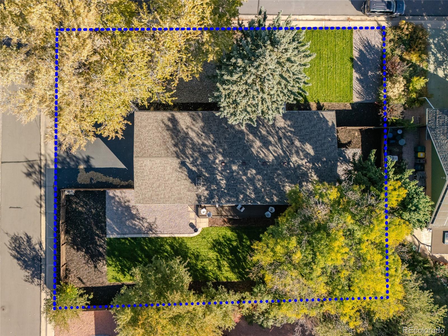
Beautifully reimagined 6-bedroom, 4-bathroom Morse Park home, ideally situated on a quiet corner lot. Thoroughly remodeled with all-new and on trend kitchen and bathrooms, LVP flooring, updated lighting, even a new garage door, this home offers a fresh, modern feel throughout. The expansive yard features fresh, low-maintenance landscaping, new sod, new concrete, and multiple outdoor living spaces—perfect for entertaining and enjoying Colorado's seasons.

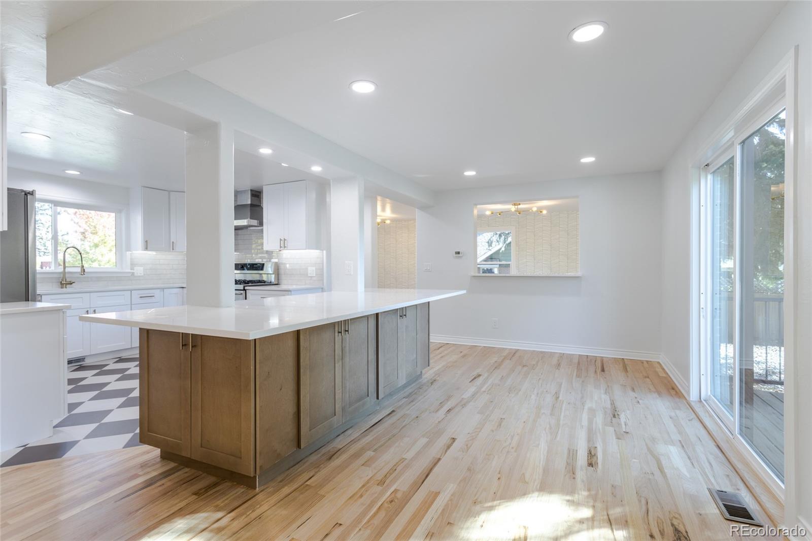
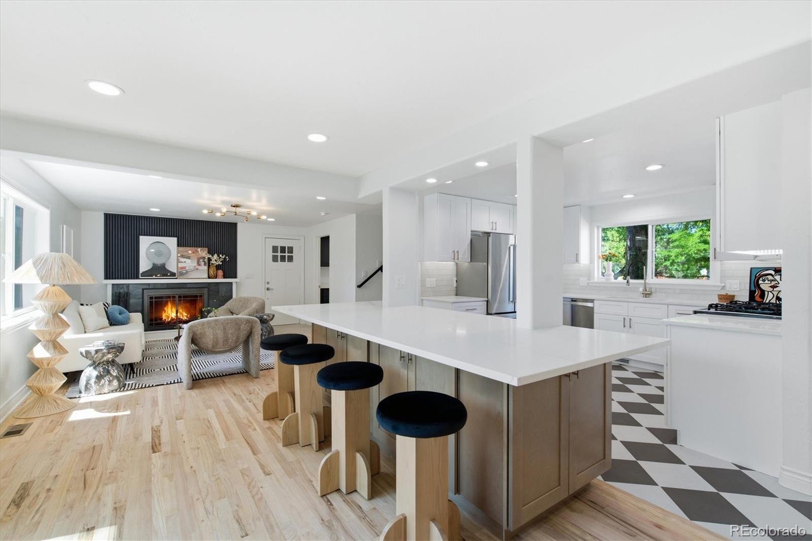
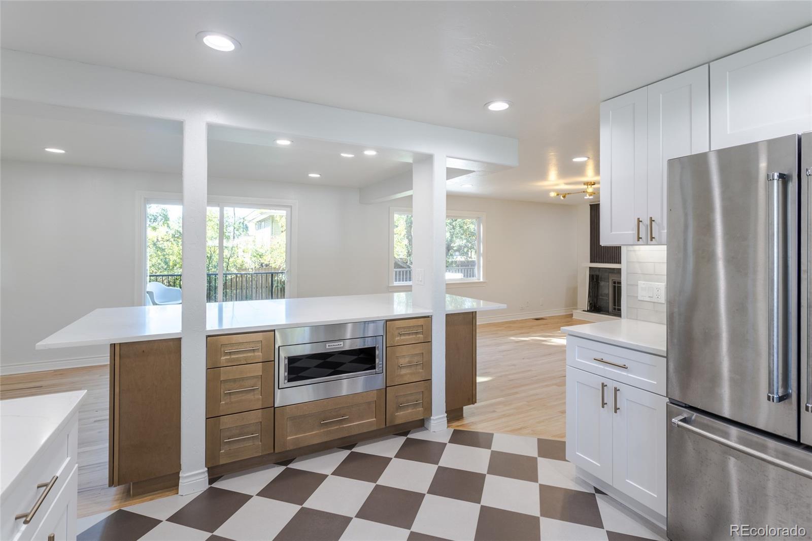
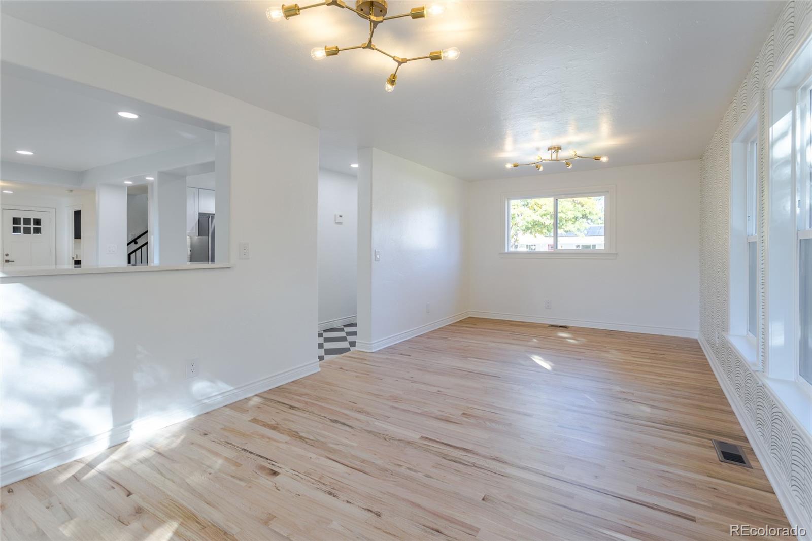
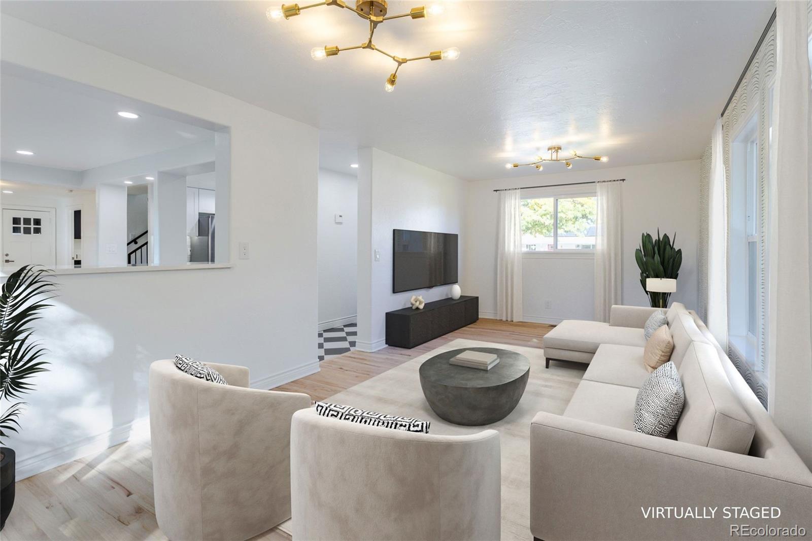
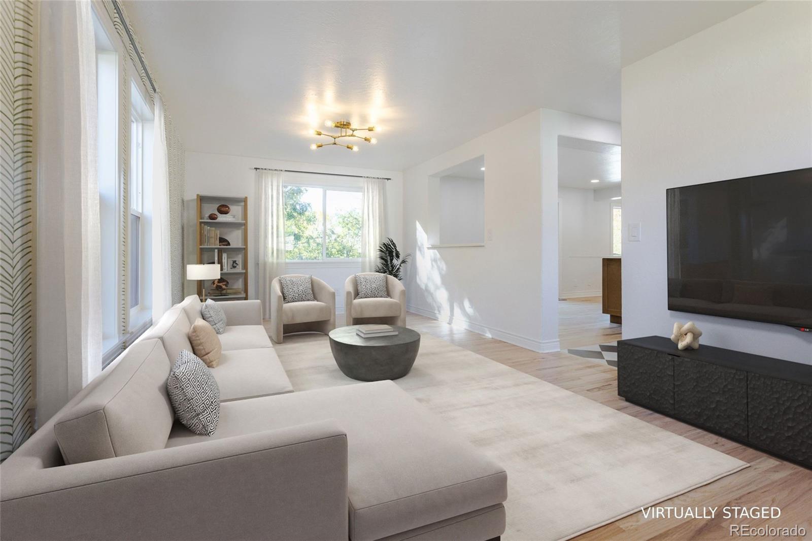
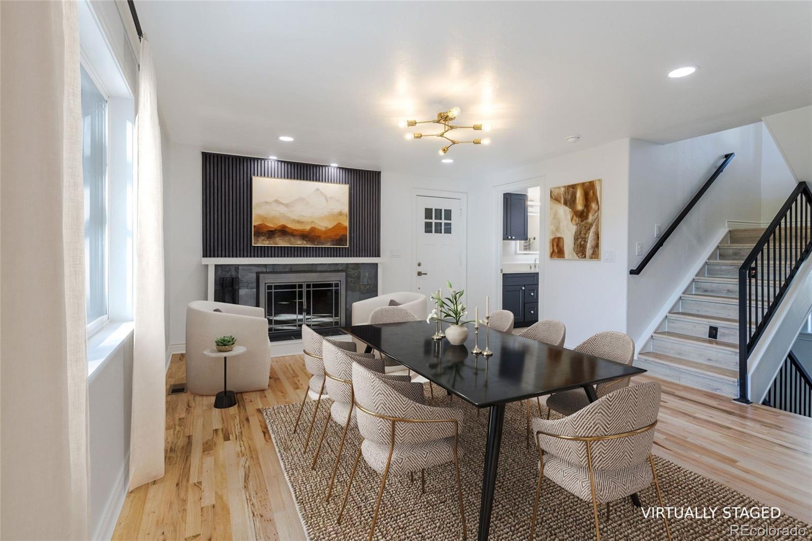
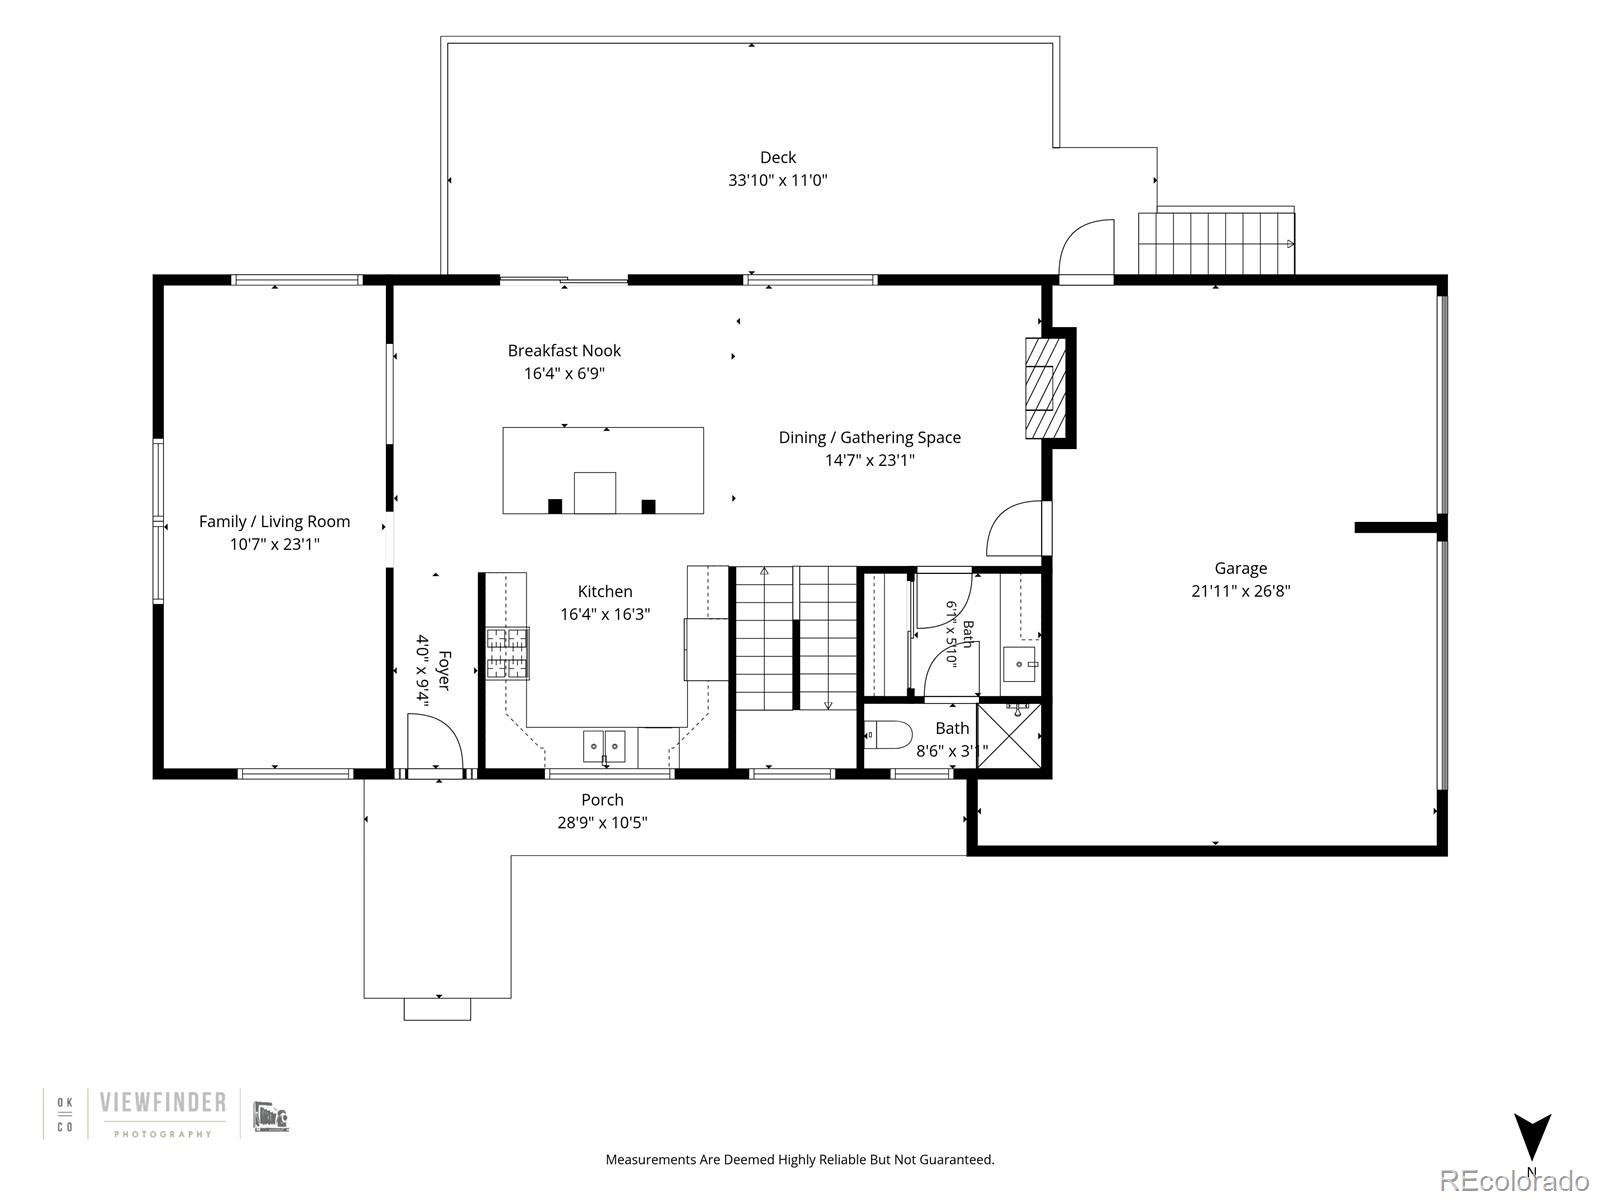
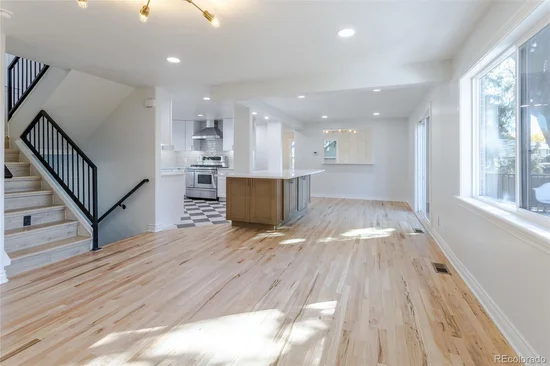
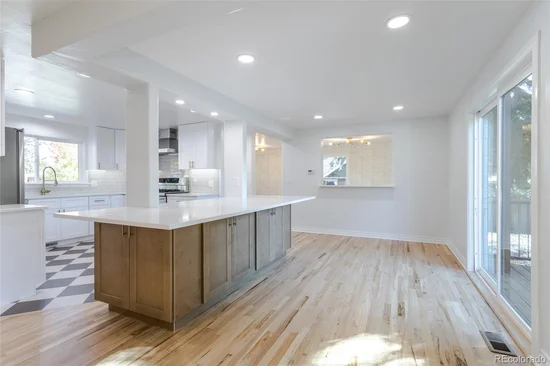
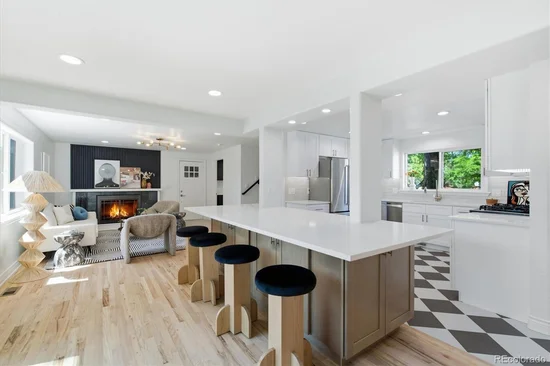
Inside sits an inviting gathering space with a cozy wood-burning fireplace. The updated kitchen flows seamlessly into the adjacent family room, while the new, oversized deck just off the kitchen is ideal for outdoor dining and socializing.

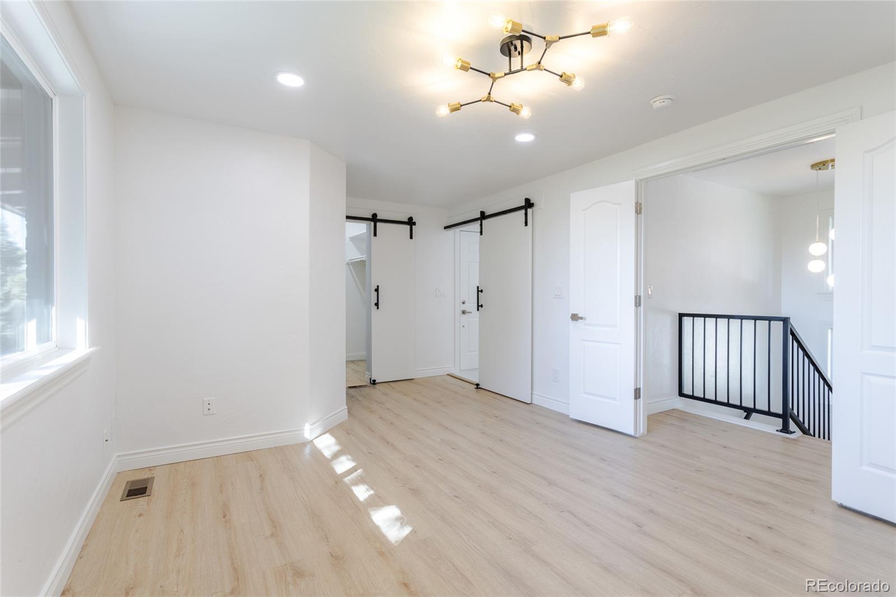
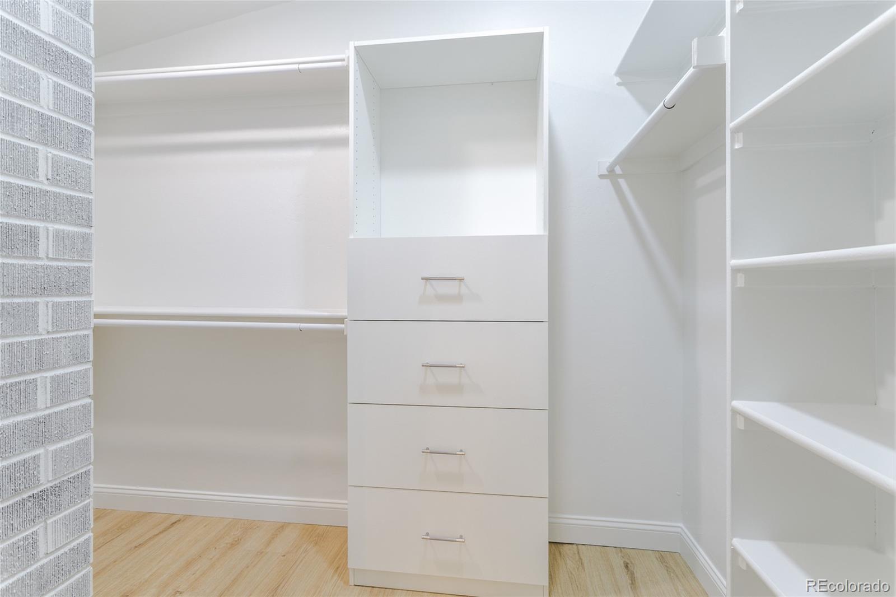
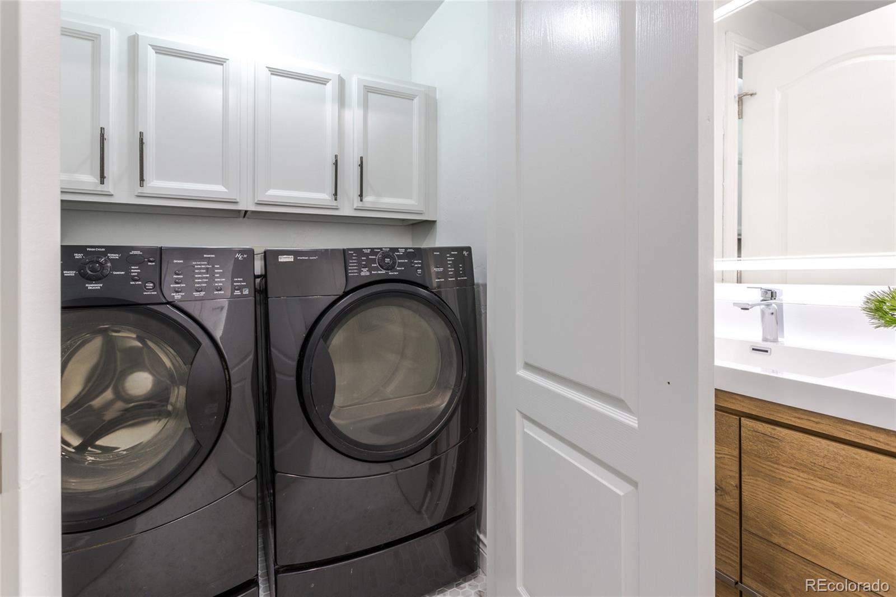
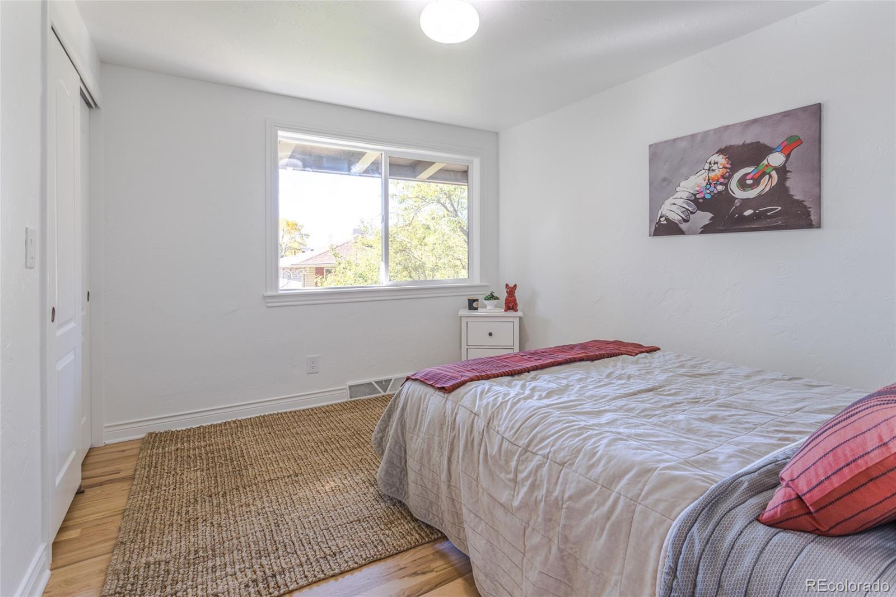
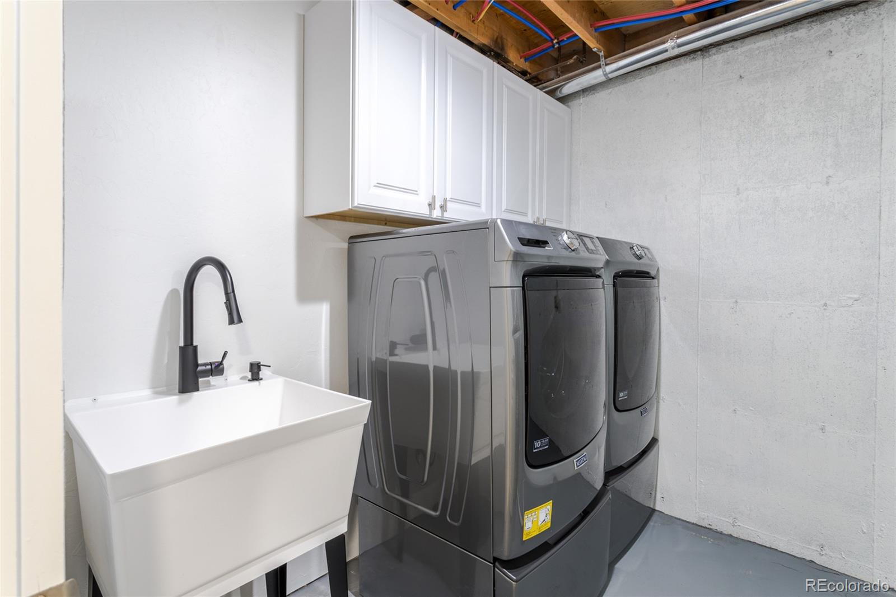
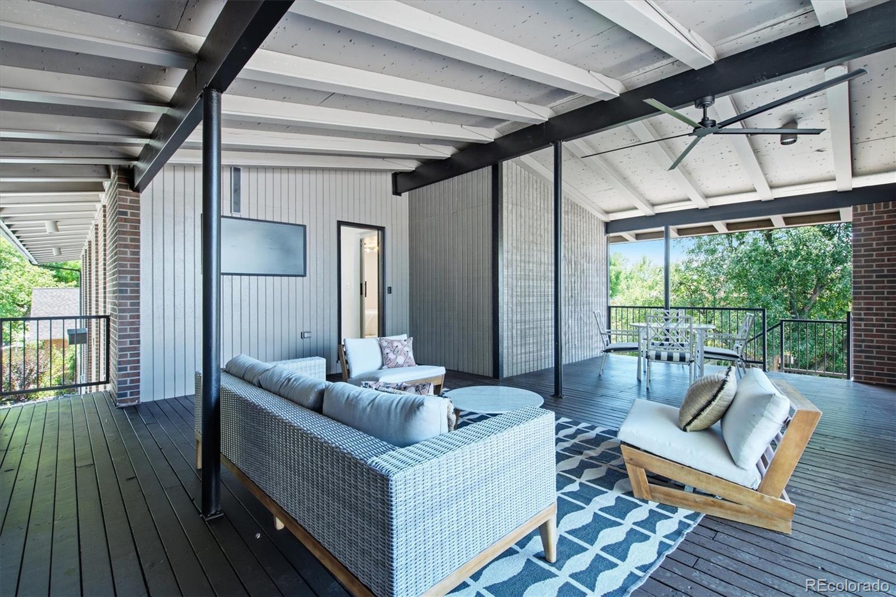
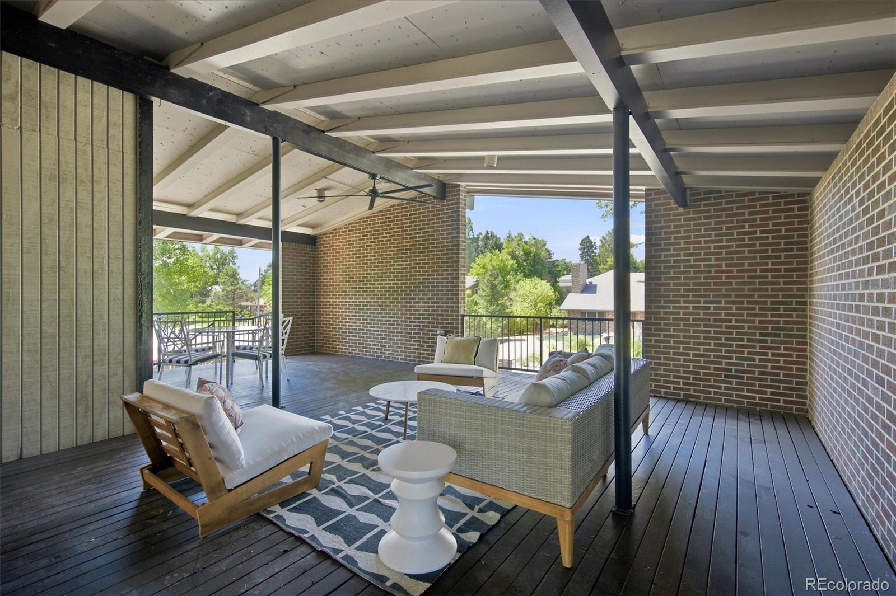
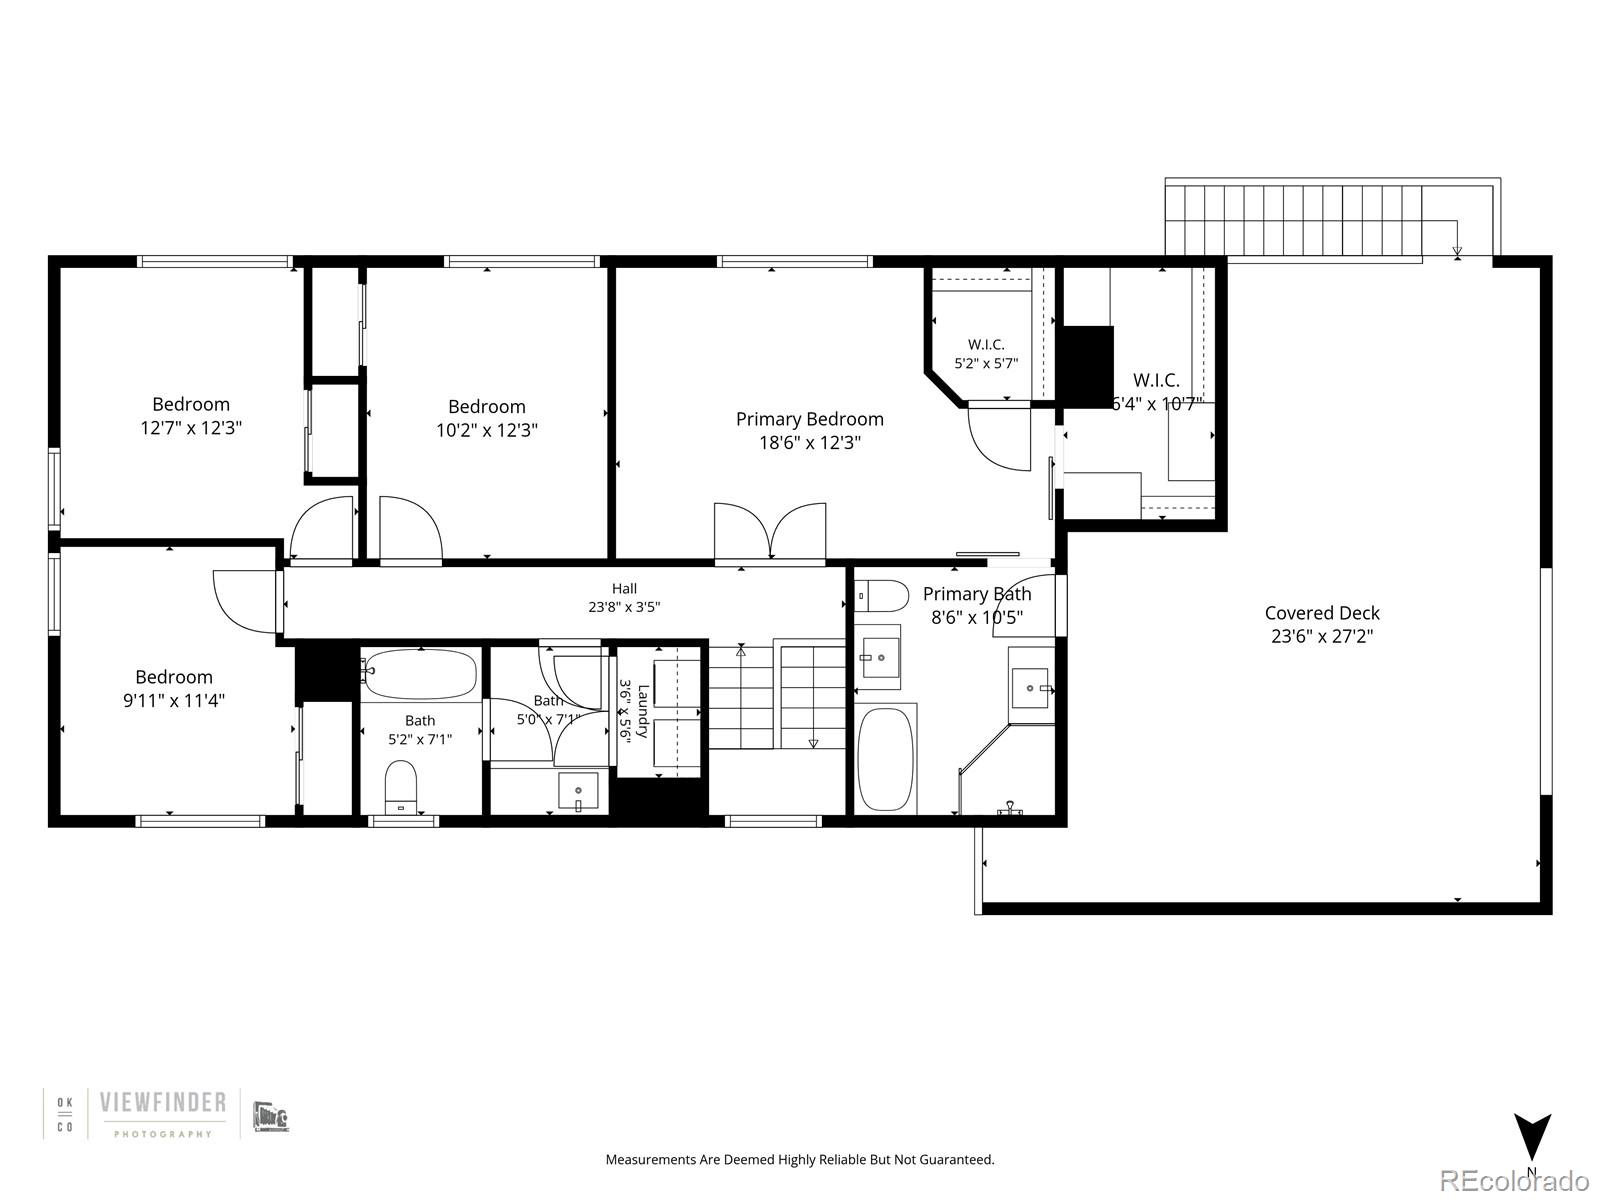
Upstairs, the spacious primary suite features a remodeled ensuite bathroom and covered outdoor living space, perfect for morning coffee. Three additional bedrooms, a full bathroom, and laundry area with included washer / dryer complete the upper level.

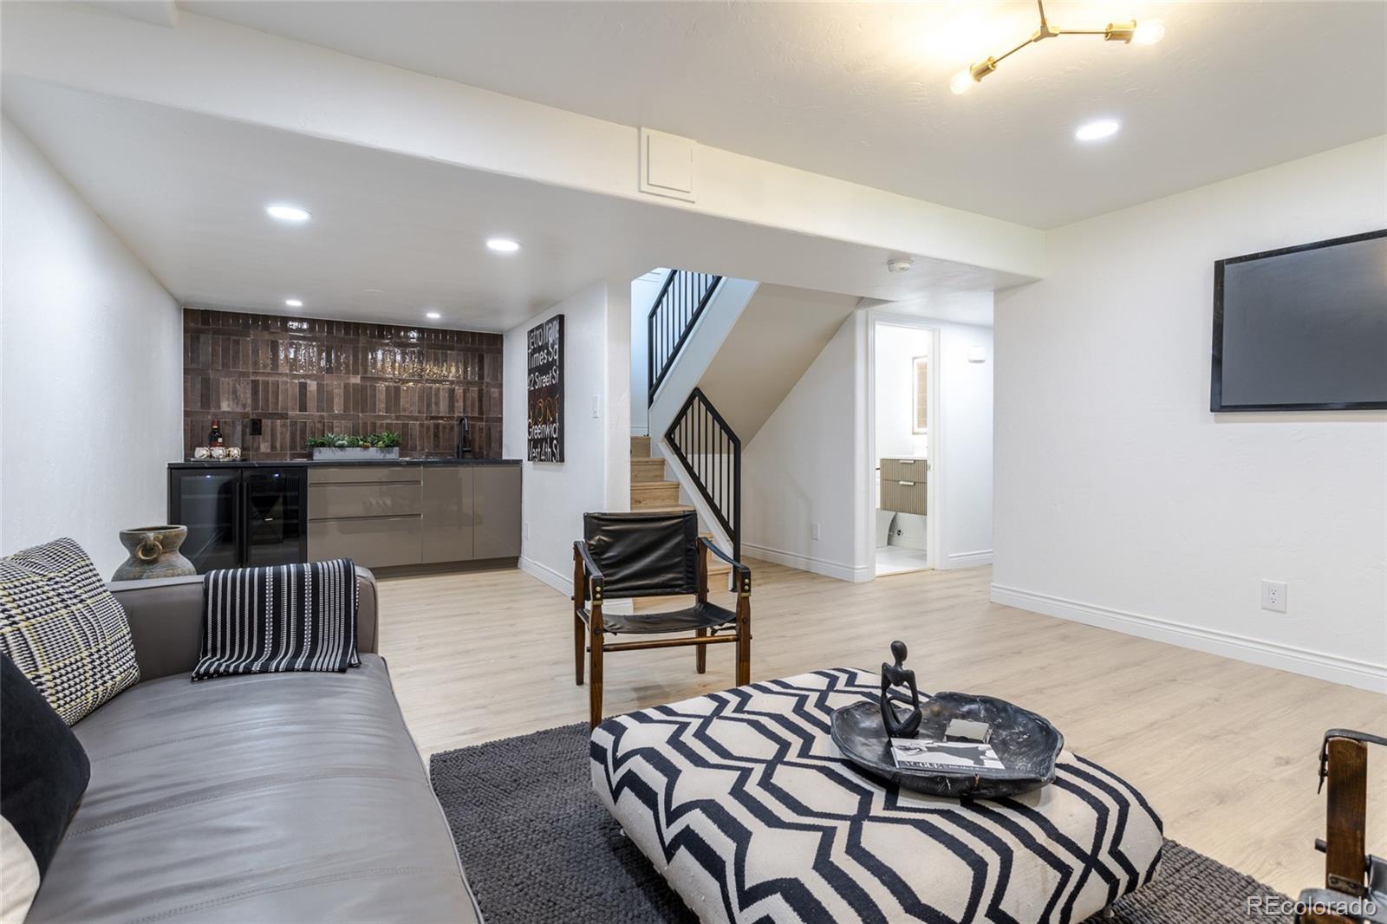
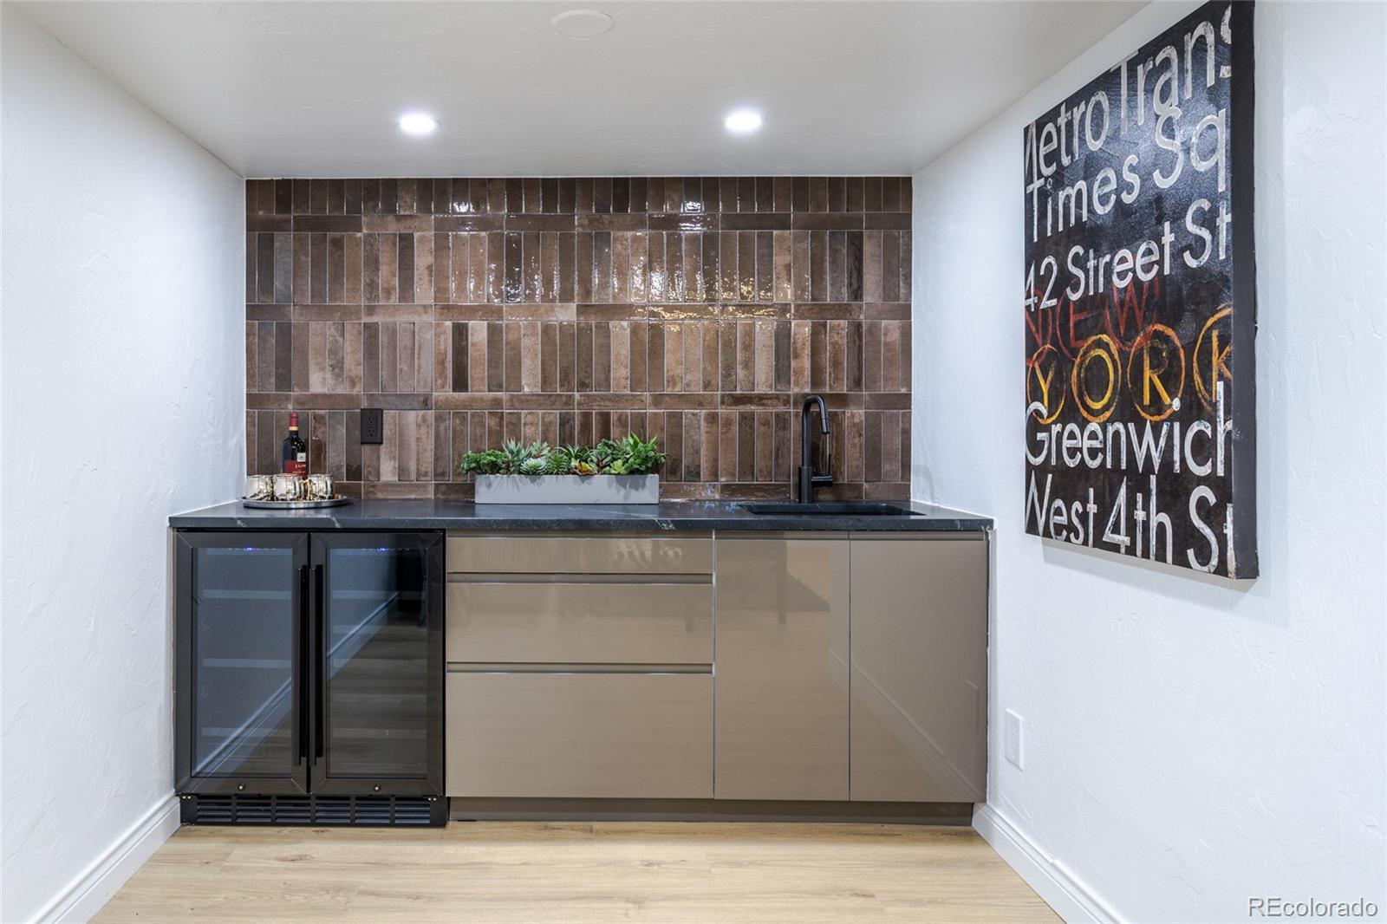
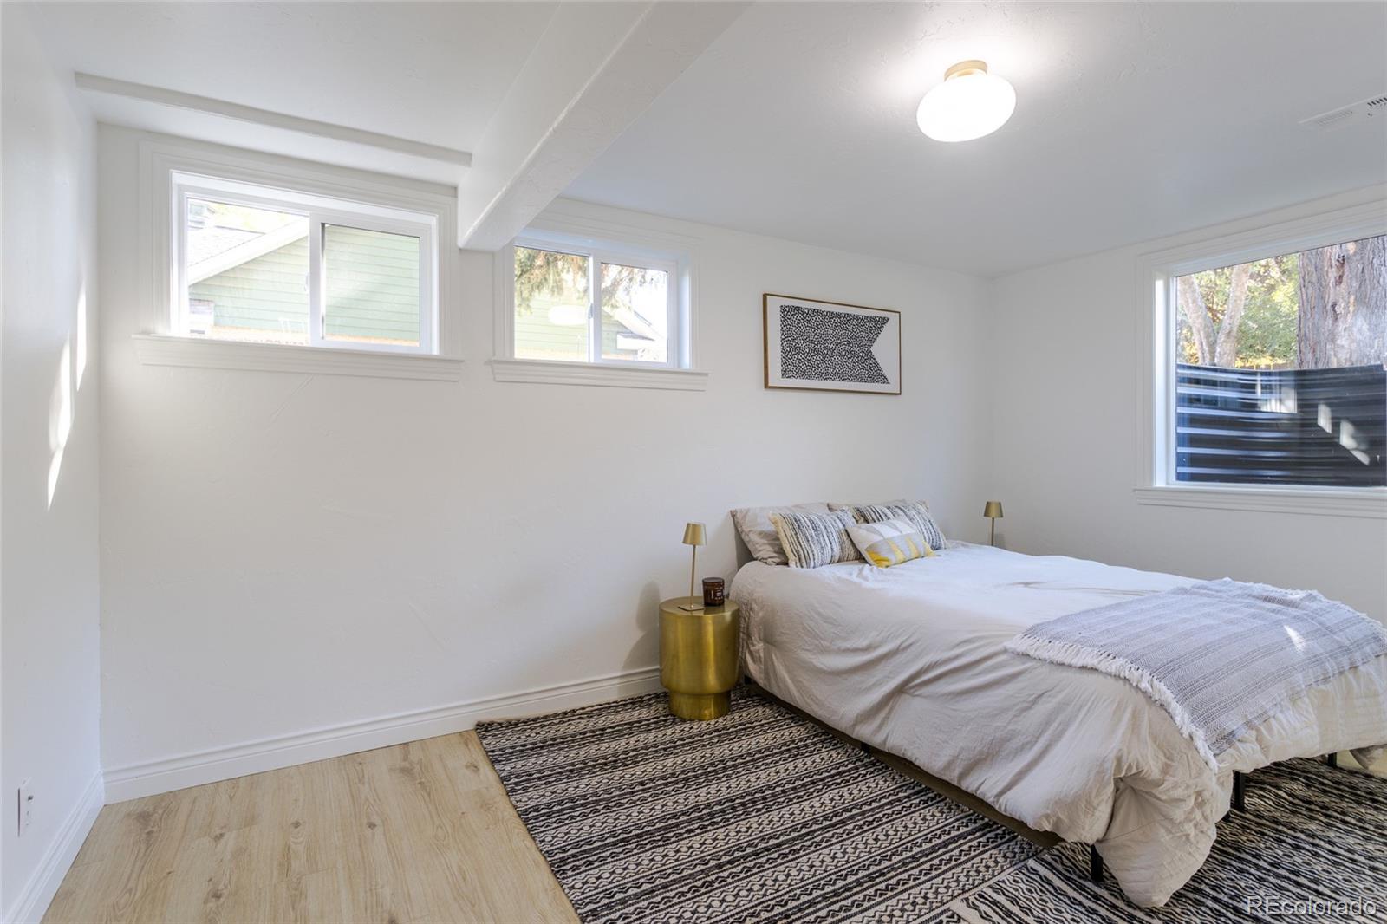
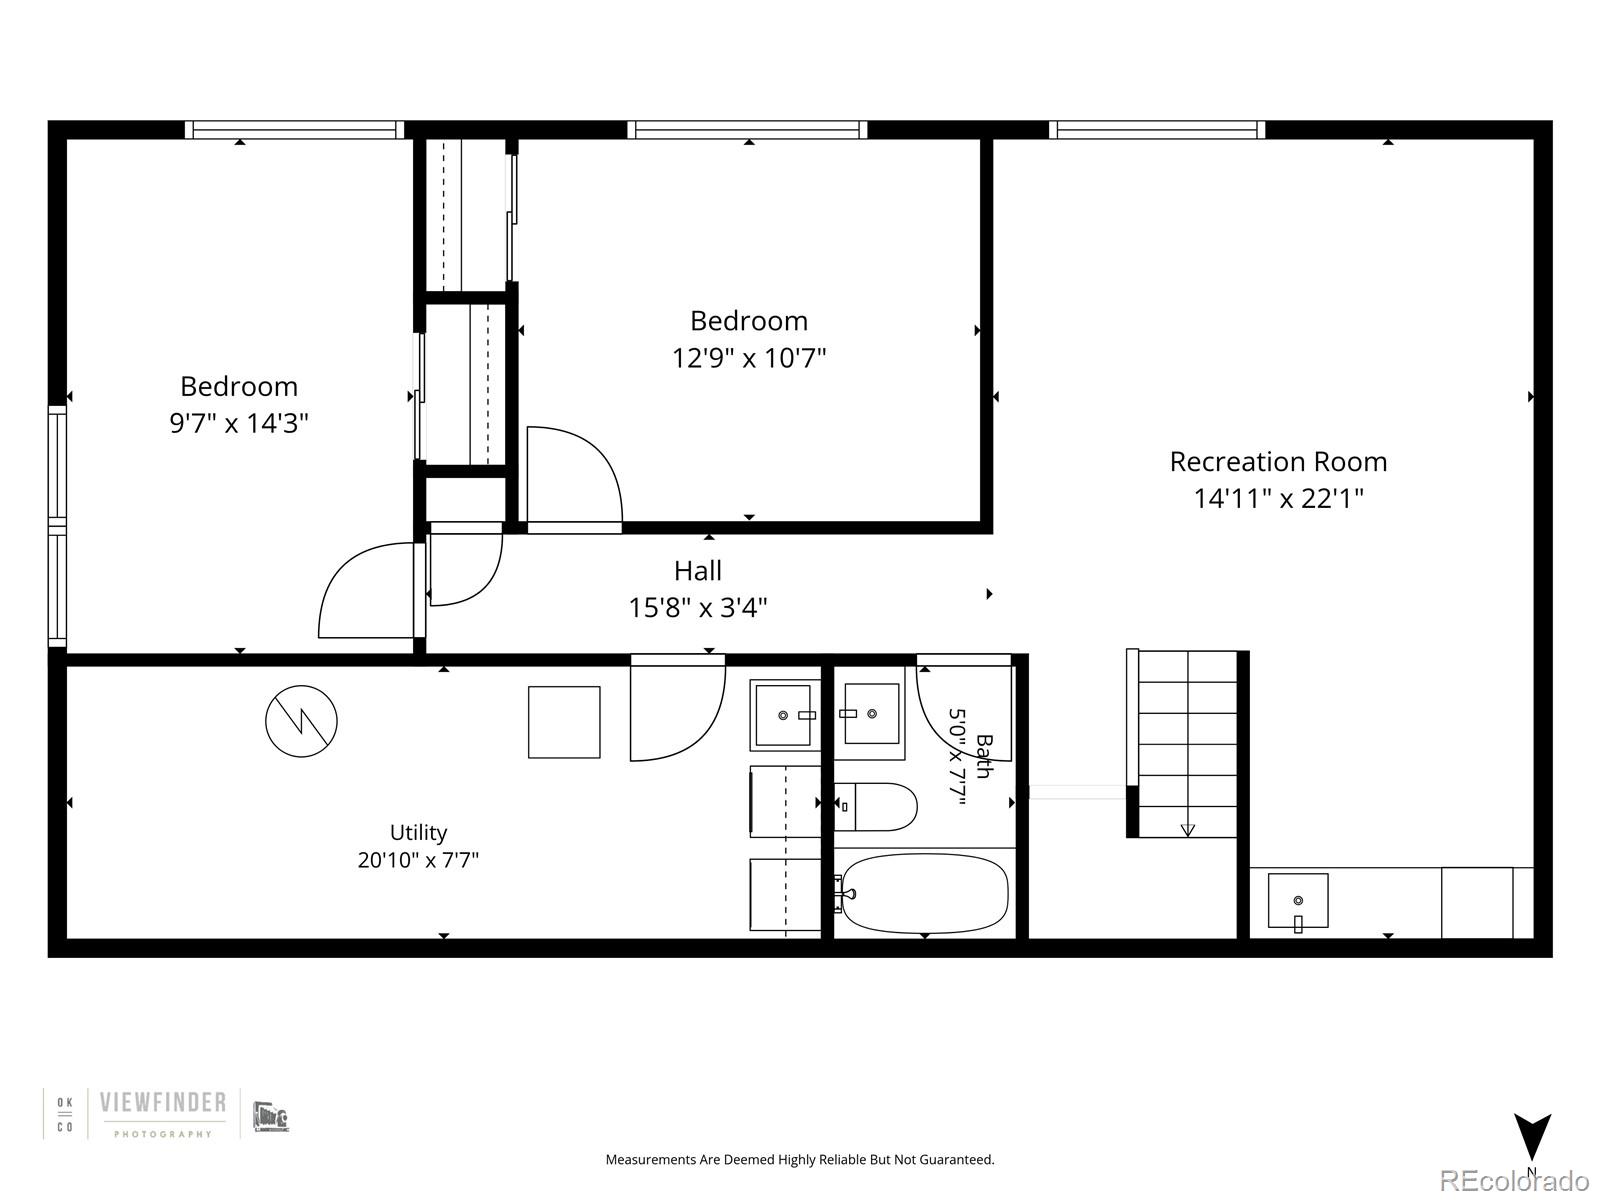
The finished basement offers a wet bar and versatile space for a media room, game room, home gym, guests, or office. A convenient main-level 3 / 4 bathroom and a second laundry (no carrying clothes up and down the stairs!) area adds everyday functionality.

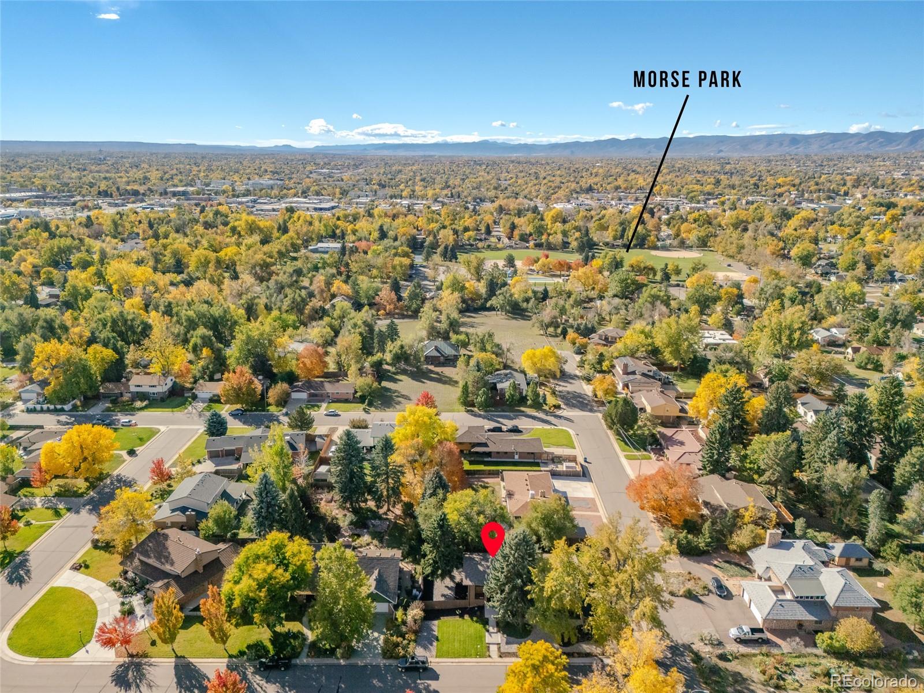
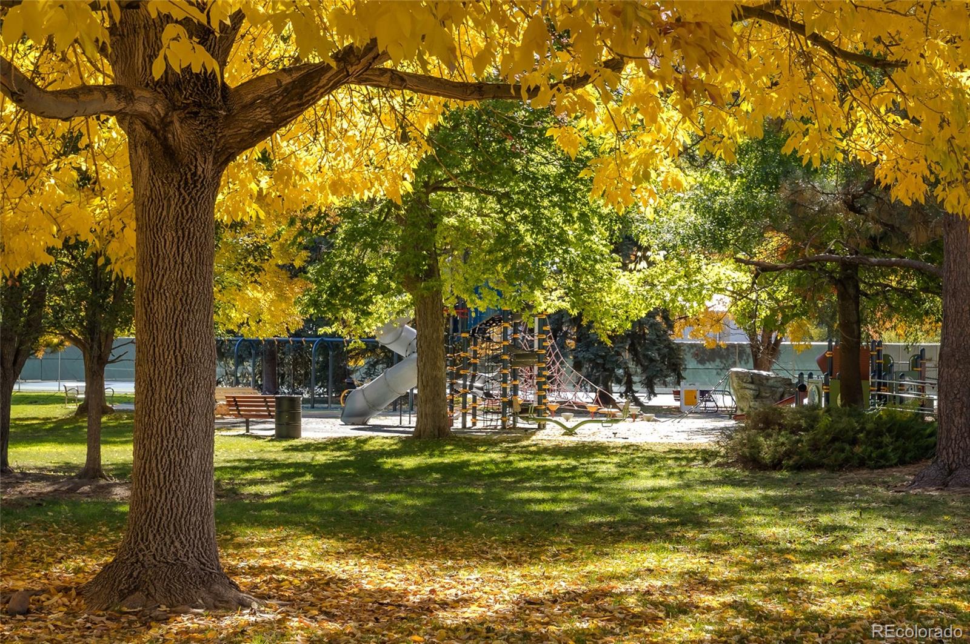
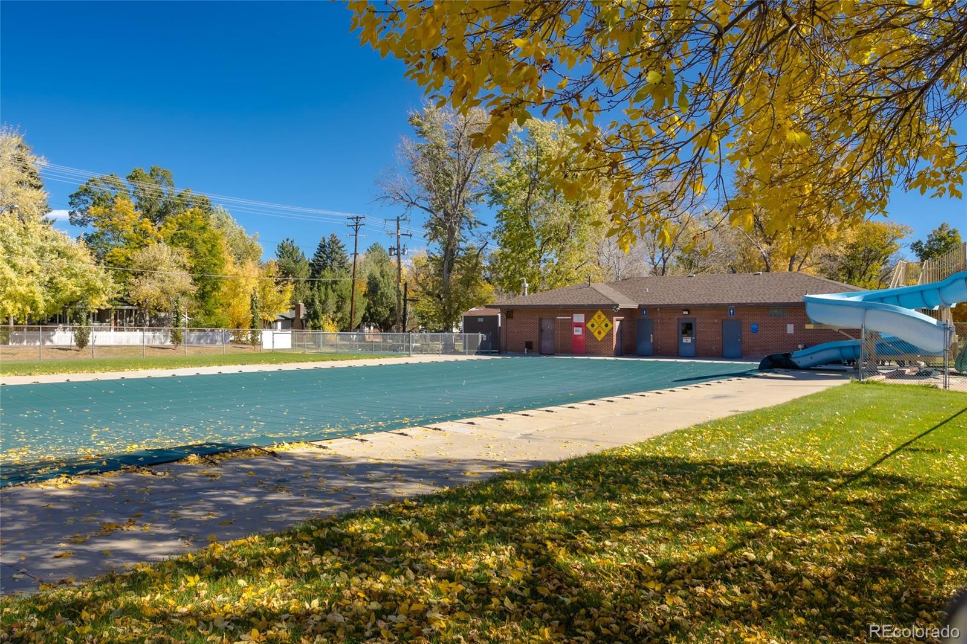
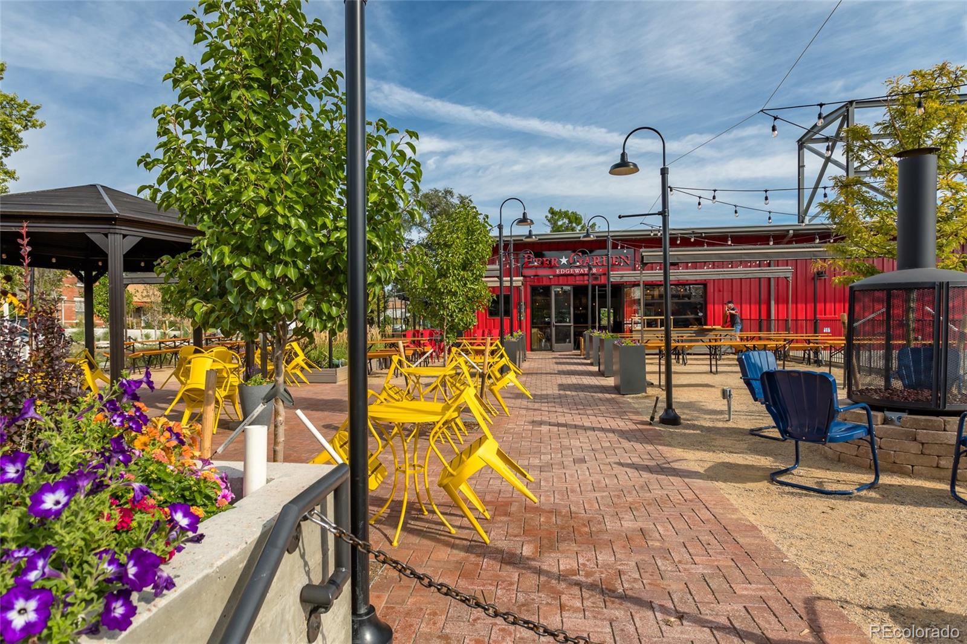
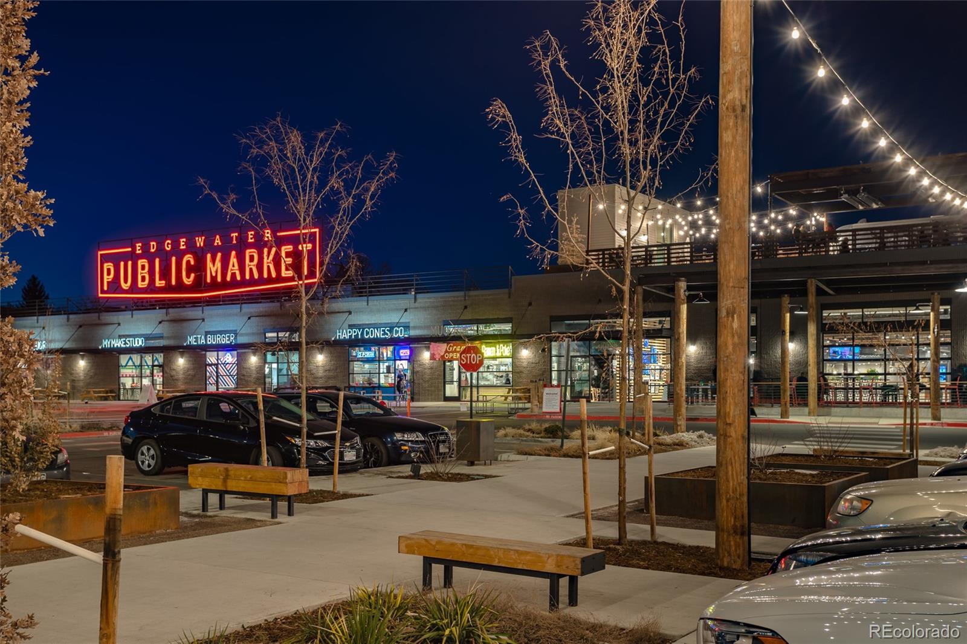
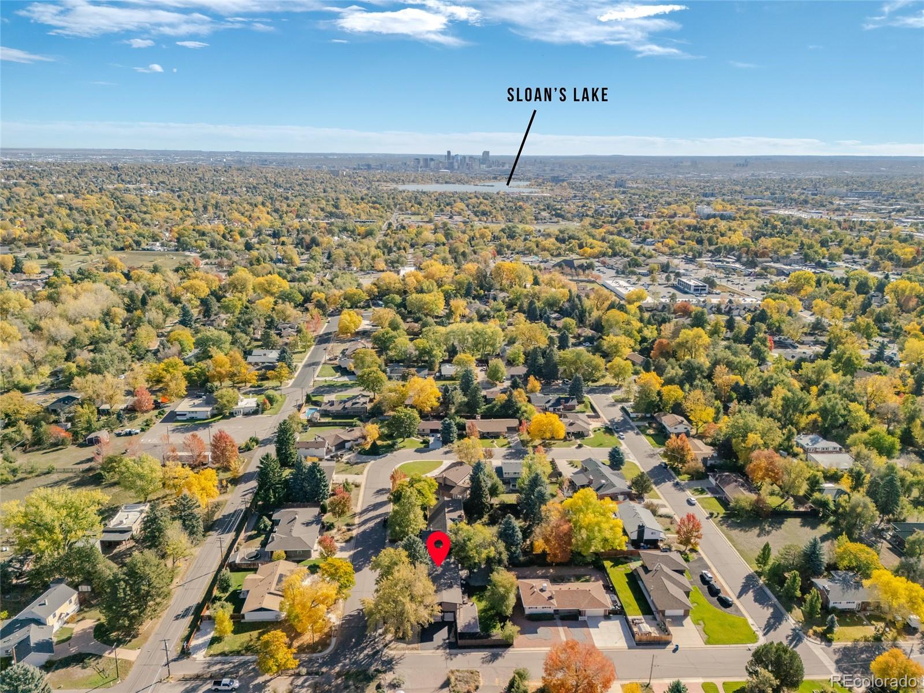
Enjoy an exceptional location just two blocks from Morse Park, featuring tennis courts, and a neighborhood swimming pool. Minutes away are the Edgewater Beer Garden and Public Market, Ester's, The Werks, and Queen City Coffee Collective, Crown Hill Park, and scenic trails. Golden or downtown Denver - both just 15 minutes away. Wadsworth Light Rail Station in just 5 minutes.

With six bedrooms, four bathrooms, two laundry areas, two expansive decks, and a spacious yard, this home offers an outstanding combination of modern updates, versatility, space, and location.

Property Highlights

Property Type
Residential
Property Sub Type
Single Family Residence
Architectural Style
Contemporary, Mid-Century Modern
Bedrooms
6
Total Bathrooms
4
Living Area
3,132
Price / Sqft
$367
Acres
0.28
Year Built
1967
Condition
Updated/Remodeled
Cumulative Days on Market
17

Location

City/Township
Lakewood
Subdivision
Morse Park
County
Jefferson
Zoning
Res

Property Details
Price
$1,149,500
Condition
Updated/Remodeled
Property Type
Residential
Property Sub Type
Single Family Residence

Building

Structure Type
House
Levels
Two
Total Area
3,132

Community

Local Schools

Elementary School
Slater
Middle School
Creighton
High School
Lakewood
School District
Jefferson County R-1

Interior Features

Bedrooms and Bathrooms

Total Bathrooms
4
Bathrooms on Main Level
3
Full Bathrooms
2
3/4 Bathrooms
2
Bedrooms
6

Rooms and Basement

Has Basement
Yes
Basement Features
Finished, Full, Interior Entry

Area and Spaces

Living Area
3,132
Above Grade Finished Area
2,088
Below Grade Finished Area
1,044

Appliances

Appliances
Dishwasher, Disposal, Dryer, Microwave, Range, Range Hood, Washer

Interior Features

Interior Features
Ceiling Fan(s)
Flooring
Carpet, Laminate, Tile, Wood
Window Features
Egress Windows
Security Features
Carbon Monoxide Detector(s)
Fireplace Features
Great Room

Heating and Cooling

Heating Features
Forced Air
Fireplaces
1

Building Details
Construction

Architectural Style
Contemporary, Mid-Century Modern
Year Built
1967

Materials
Construction Materials
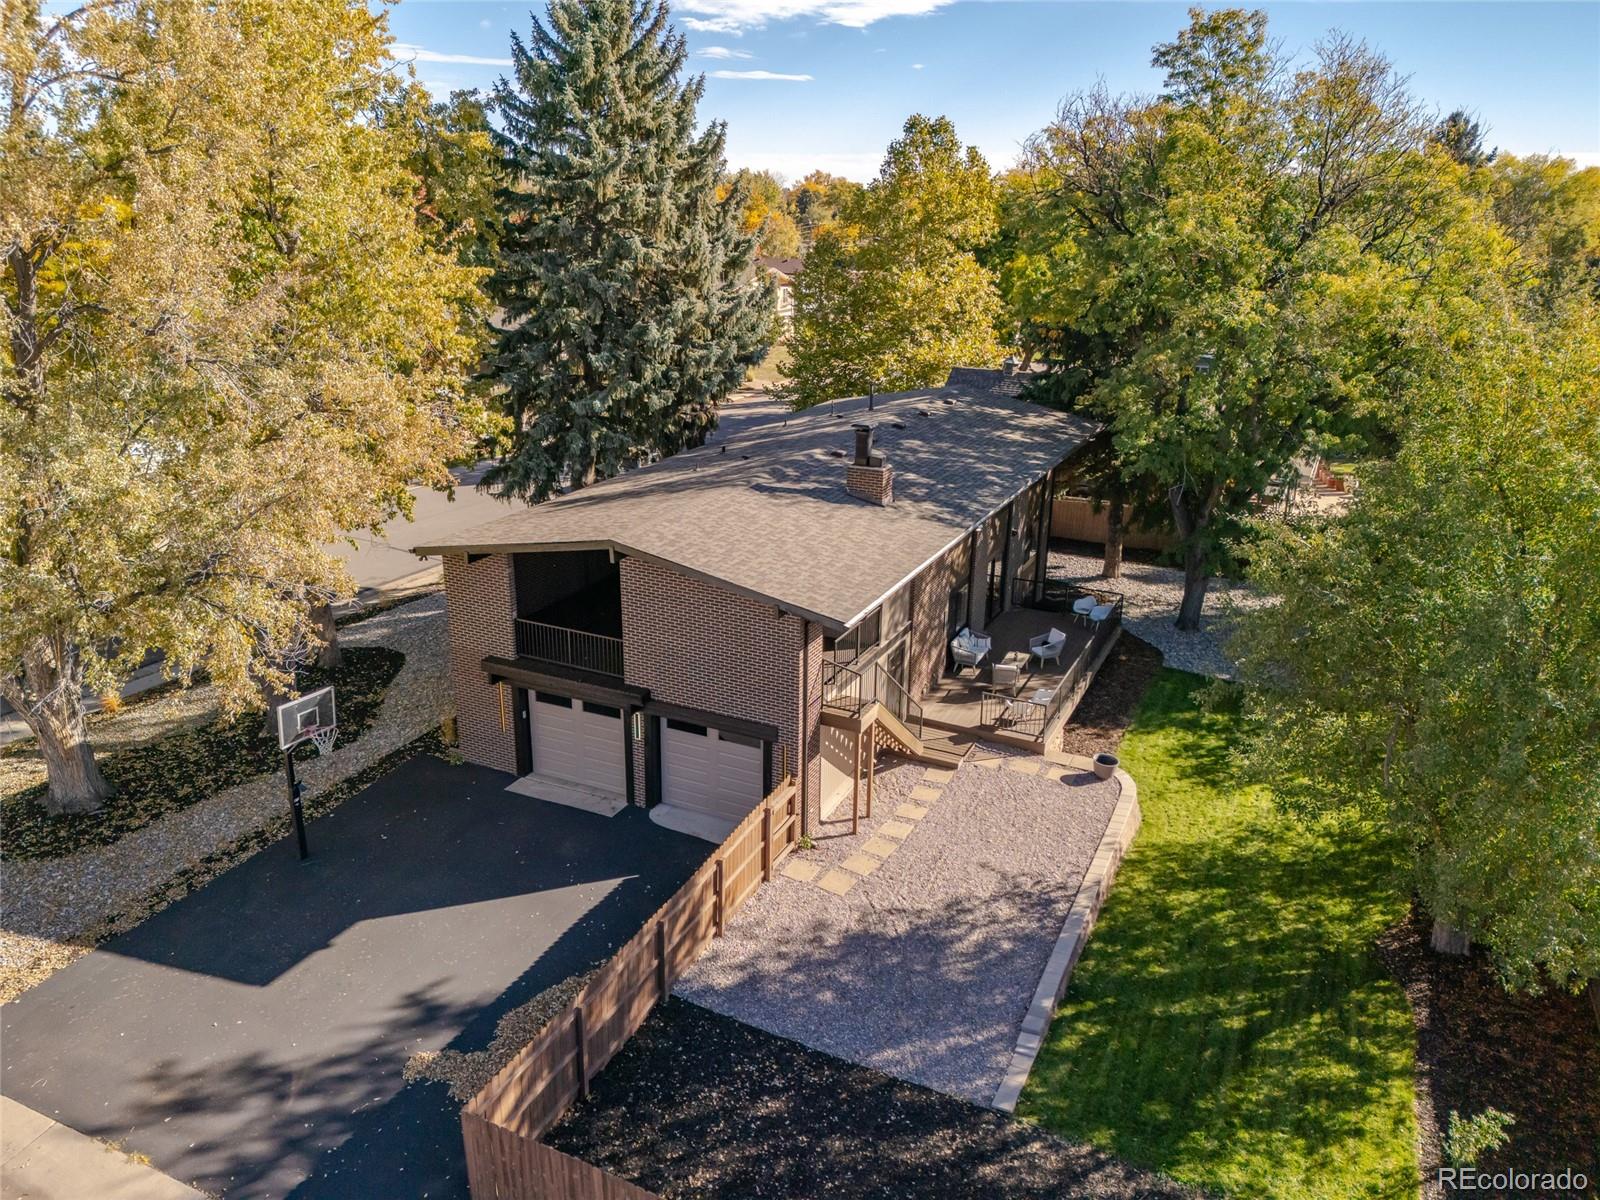
Brick
Roof
Shingle

Terms

Terms

Ownership
Corporation/Trust
Exclusions
Staging items
Special Conditions
None
Special Terms
1031 Exchange, Cash, Conventional, FHA, Other, VA Loan
Cumulative Days on Market
17

Taxes

Tax

Tax (Annual)
$4,757

Heating, Cooling & Utilities

Cooling Features
Central Air

Utilities

Sewer
Community Sewer

Green Energy

Energy Efficiency Features
Insulation

Lot

Acres
0.28
Lot Size
12,197
Lot Size Area Sq Ft
12,197
Lot Features
Corner Lot

Exterior Features

Exterior Features
Balcony, Private Yard
Patio And Porch Features
Covered, Deck, Front Porch, Rooftop

Parking

Total Parking Spaces
2
Garage Capacity
2
Listed by Premier Choice Realty, LLC, skonsella@yahoo.com, 303-477-3343
Listing Data last updated 11/15/2026 05:00 pm
Get a Link to this Property: Copy To Clipboard
QR Code link to this property

Phone:
Connect with:

Payment Calculator

per month. fixed. % interest.
$
%
$
%
Principal & Interest
+ Home Insurance
+ Property Tax
+ HOA Fees
per month
Total interest paid over s will be:
All estimates and provided for informational purposes only. Actual amounts may vary. The output of the tool is not a loan offer or solicitation, nor is it financial or legal advice. Information, rates, programs and loan scenarios shown are for example only as of 16-Nov-2026 and are subject to change without notice. Interest rates provided by the St. Louis Federal Reserve Economic Data (FRED). All products are subject to credit and property approval. Not all products are available in all states or for all loan amounts. Other restrictions and limitations apply. Contact your preferred lender for the pricing associated with your specific transaction. Calculations are generated by Open Source mortgage calculation software tools using common mathematical formulas. All calculations should be independently verified.
Get Walk Score Content

Property History

2 days ago
Property information last updated
11 days ago
Date of last price change
17 days ago
Status Active. This is the date the listing was placed on market.
Cumulative Days on Market: 17 days (includes prior listings) · Currently listed since October 29, 2026. Data provided by the MLS.

Similar Properties