☎ 303-TIM-WADE

Start of property details
Share this property:
2224 S Queen Street
Lakewood, CO 80227
FOR
SALE
$1,799,900
Active
5
Beds
5
Baths
3
Garage
6,285
Sqft
0.30
Acres
MLS# 9184419
Cumulative Days on Market: 11 · Includes prior listings · Currently listed since 09/18/26 · Data provided by the MLS.

Property Description

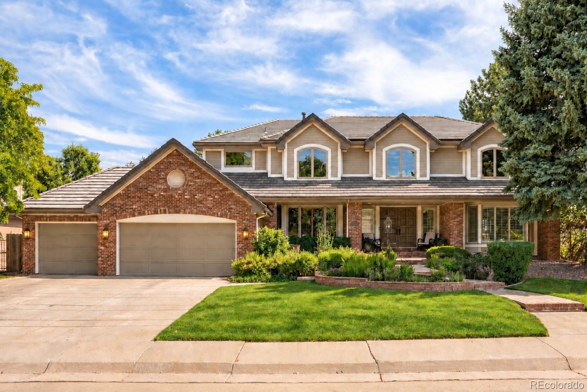
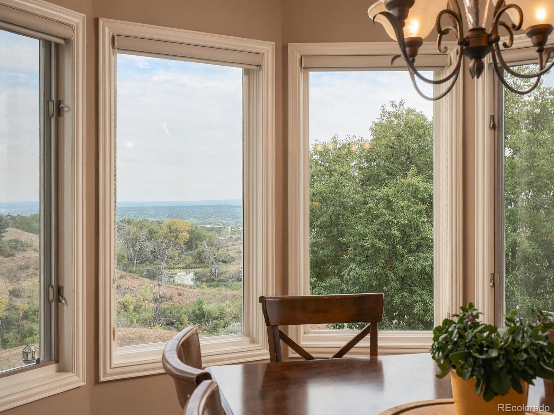
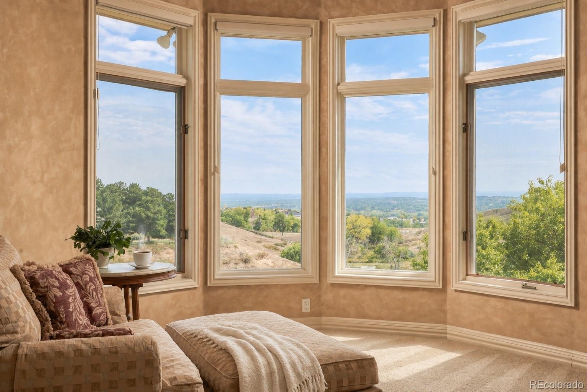
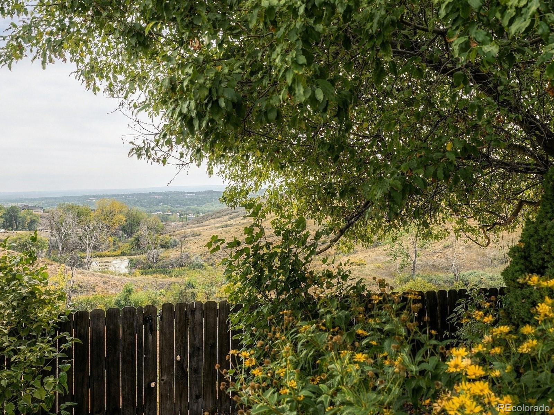
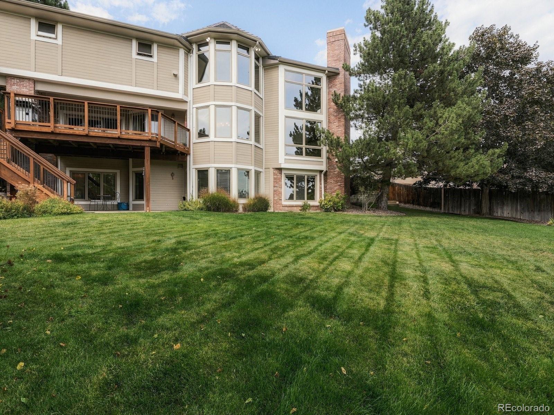
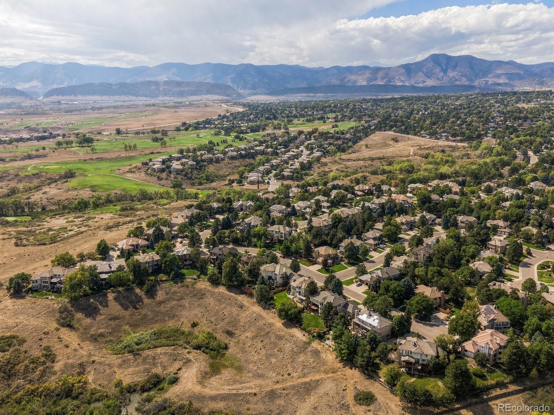
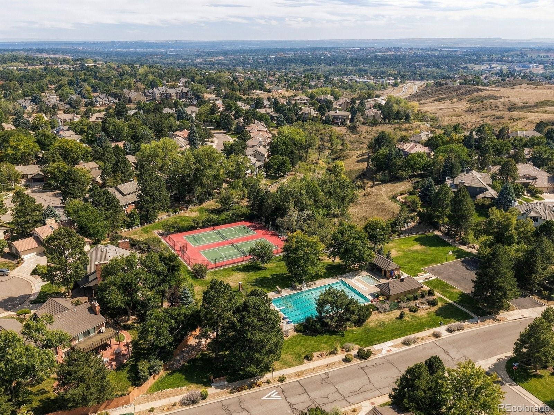
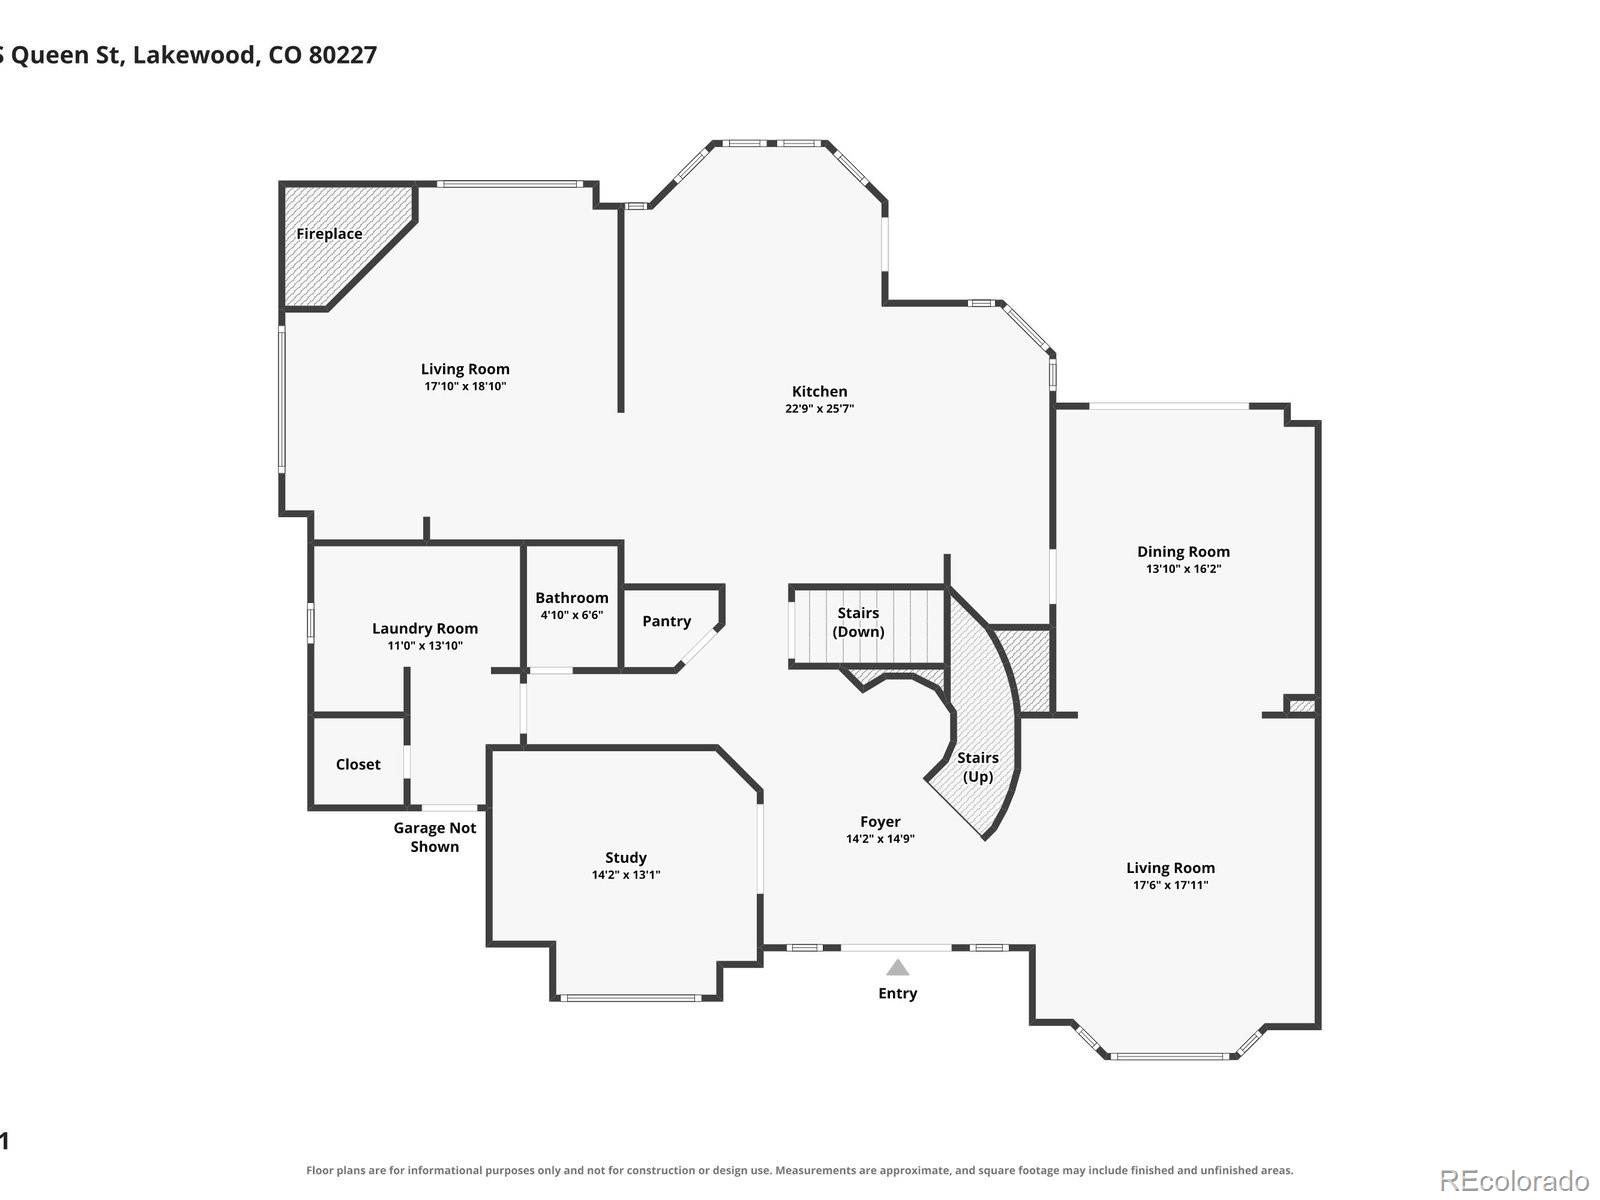
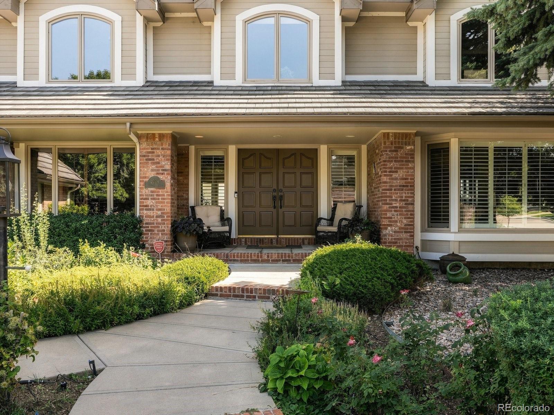
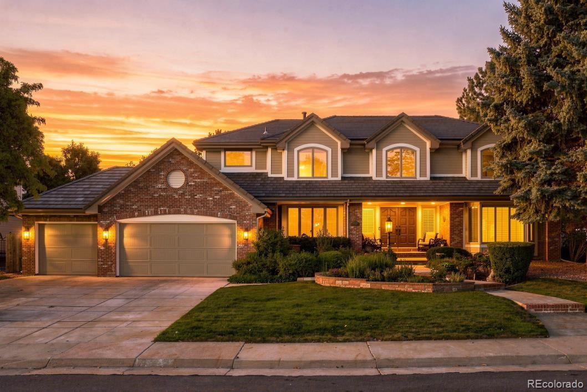
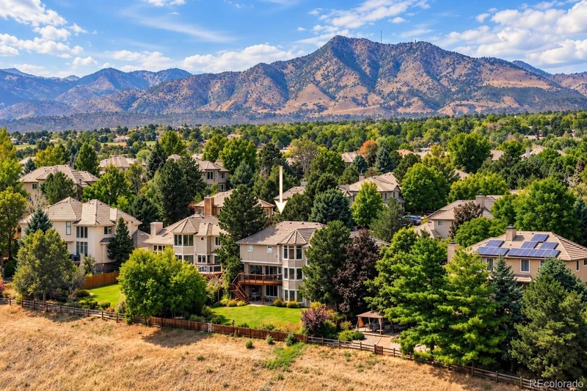
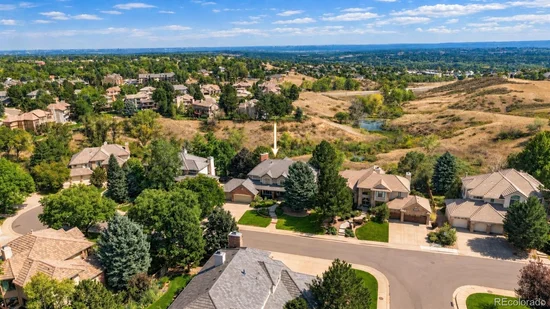
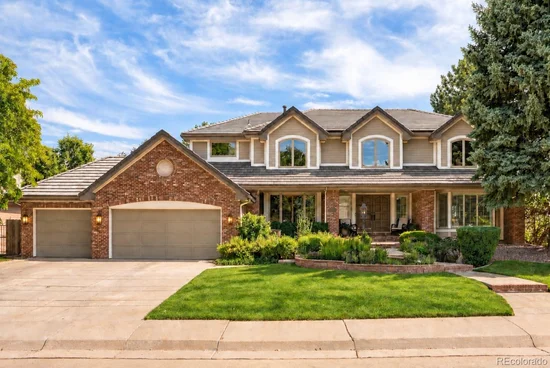
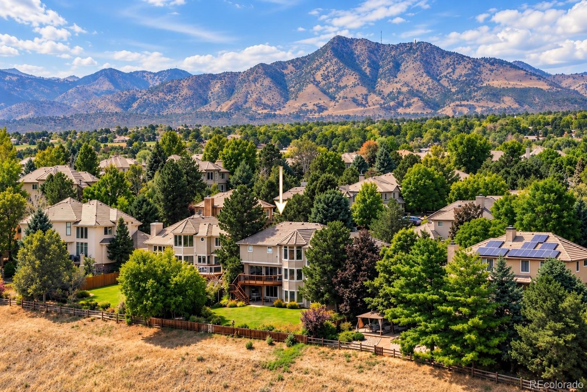
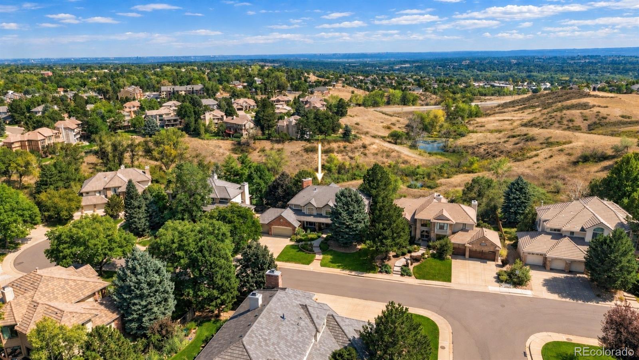
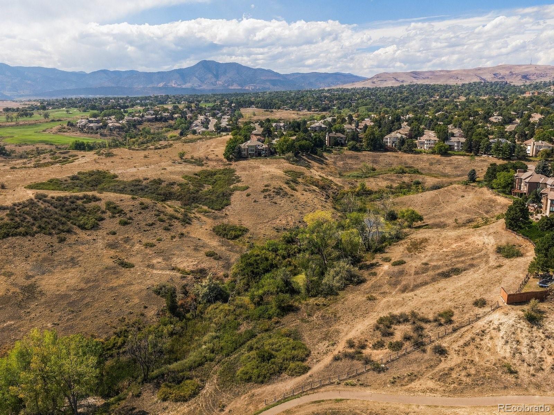
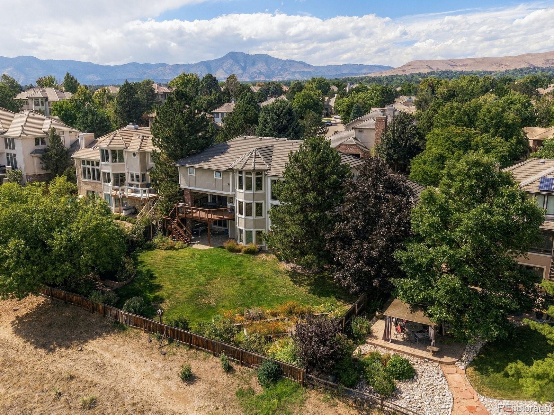
Life, Beautifully Framed. Sweeping open-space views and pink-sky sunrises frame this original-owner custom home in Heritage West. On a quiet street leading to a cul-de-sac, enjoy 5, 785 finished square feet and 6, 285 total square feet, including a custom-finished walkout lower level, with five bedrooms, five bathrooms, a dedicated office and a three-car garage.

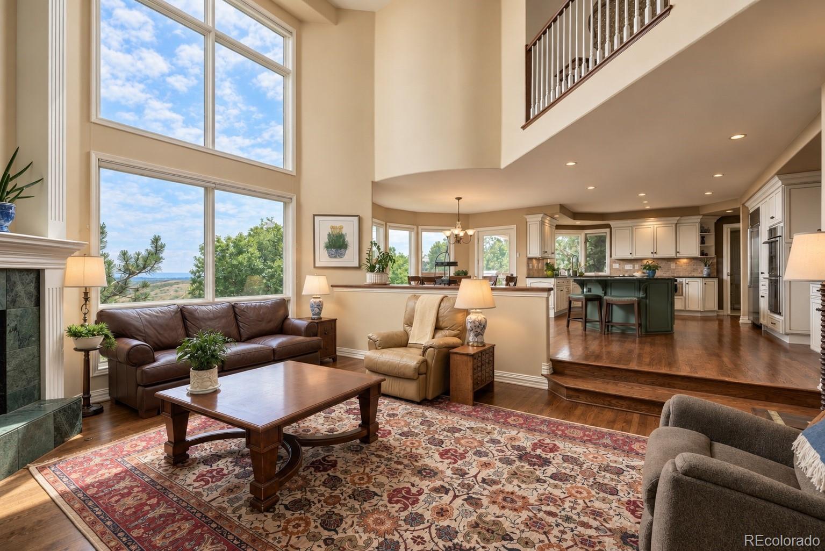
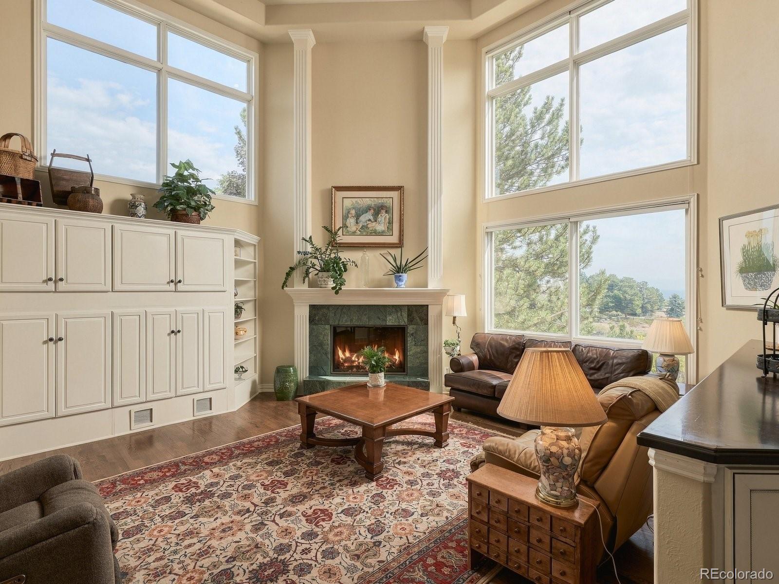
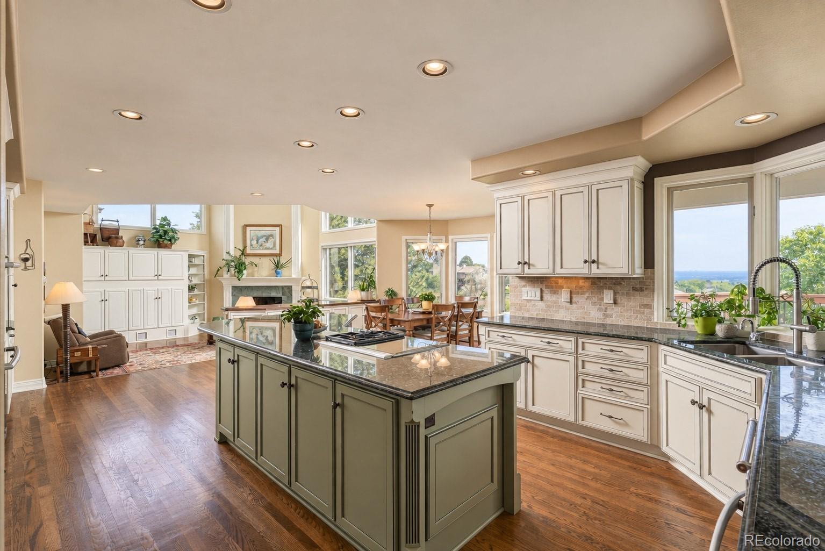
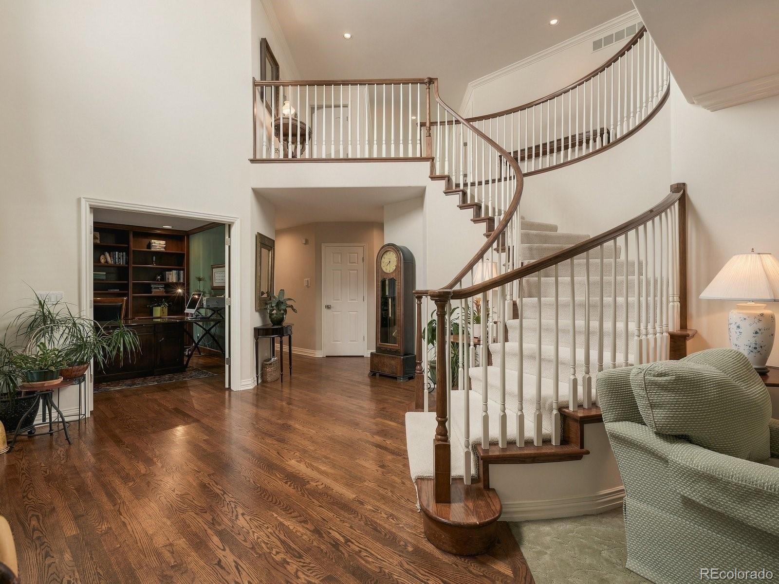
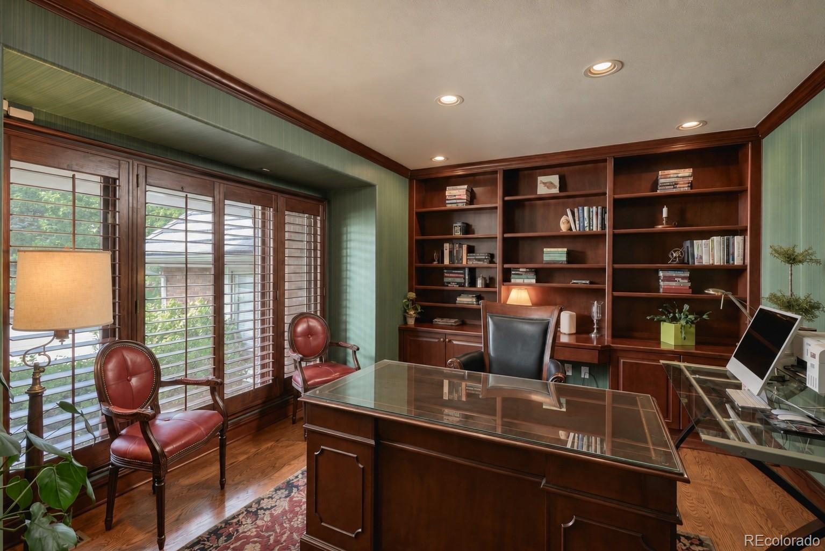
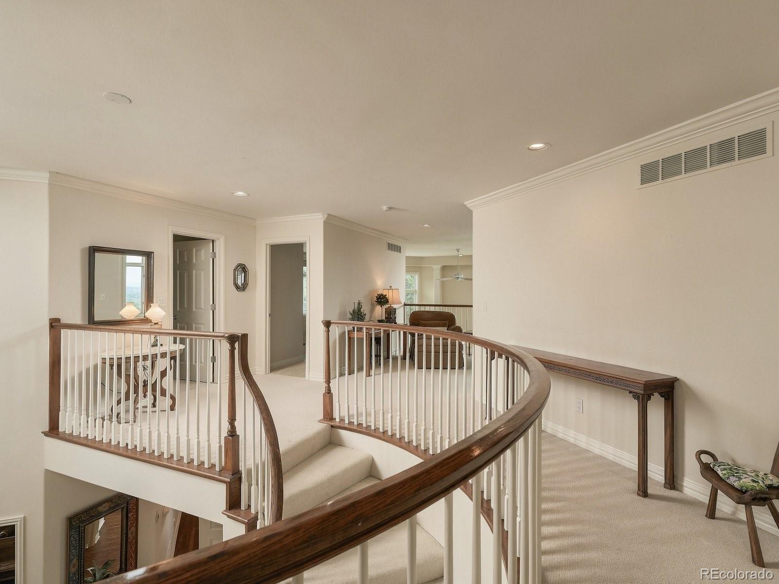
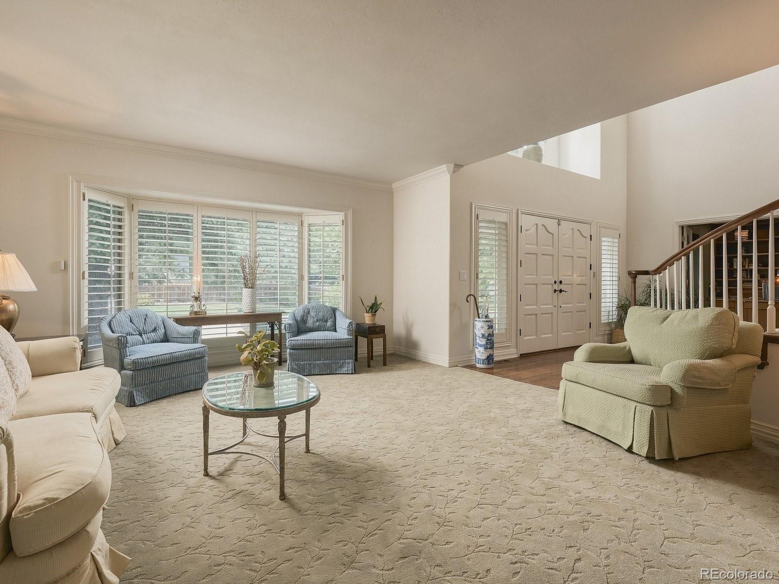
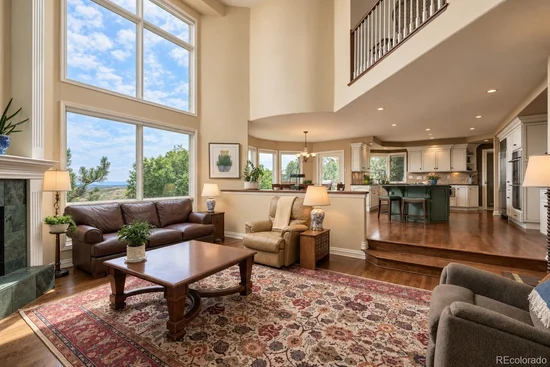
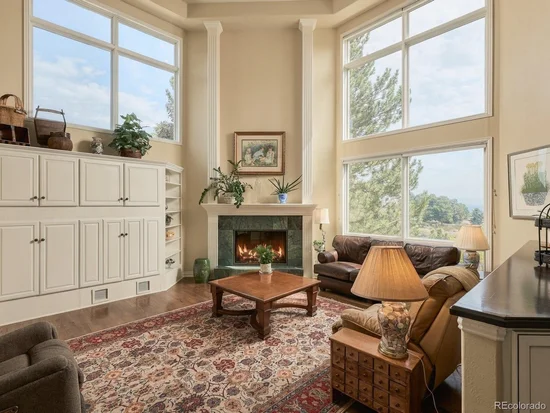
A foyer and curved staircase introduce living spaces, hardwoods across much of the main level and plantation shutters. The two-story great room pairs a gas fireplace with two-story windows, built-in cabinetry and a wet bar for entertaining. The office features custom bookshelves, crown moulding and entry-garden views.

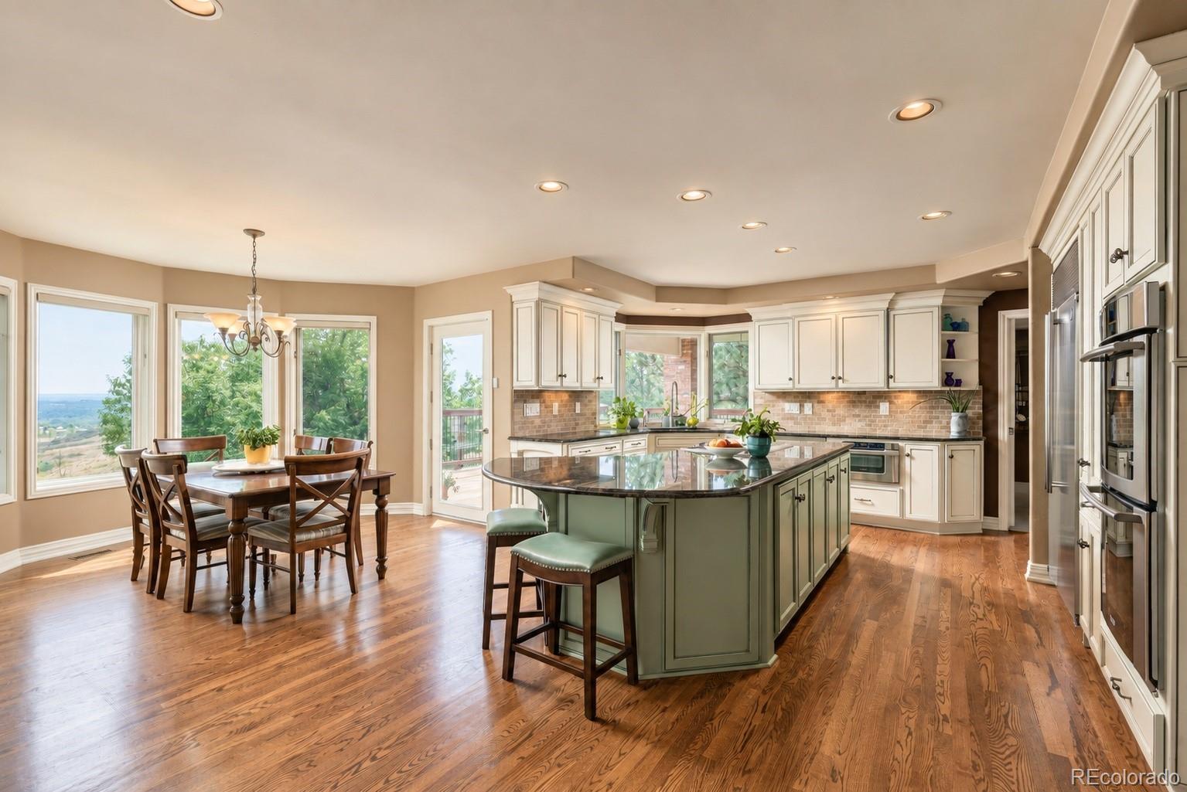
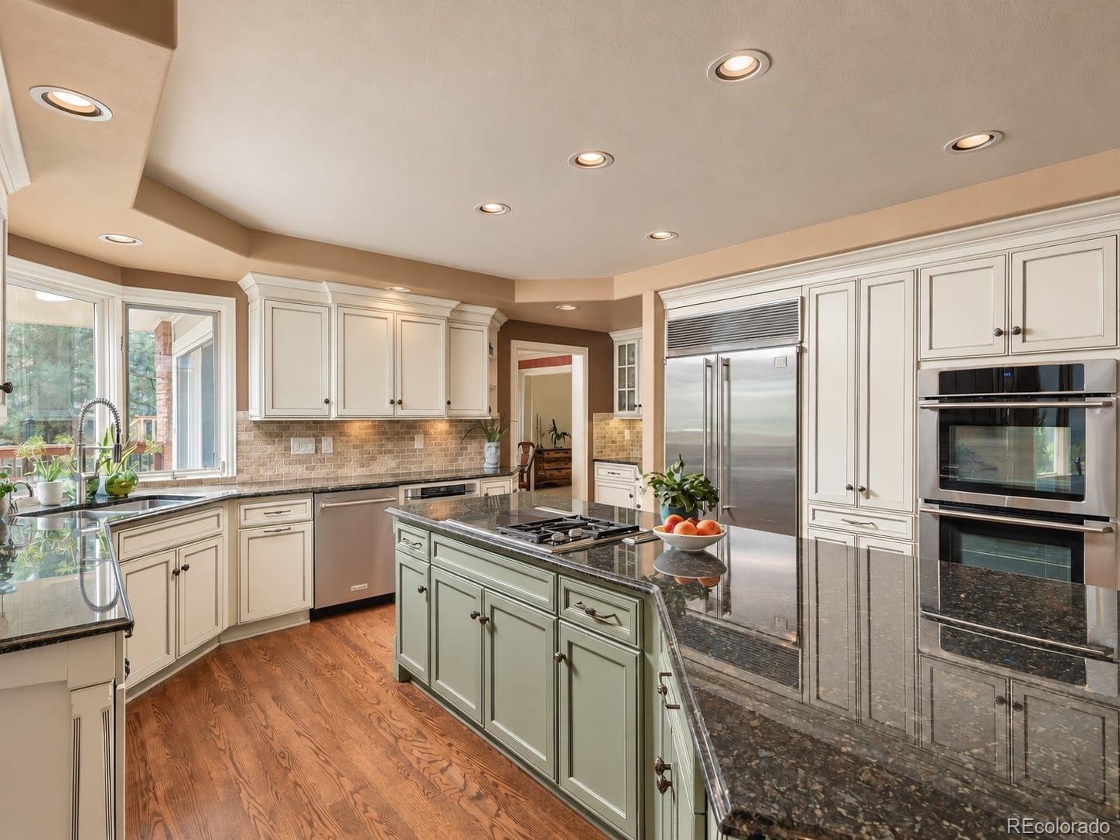
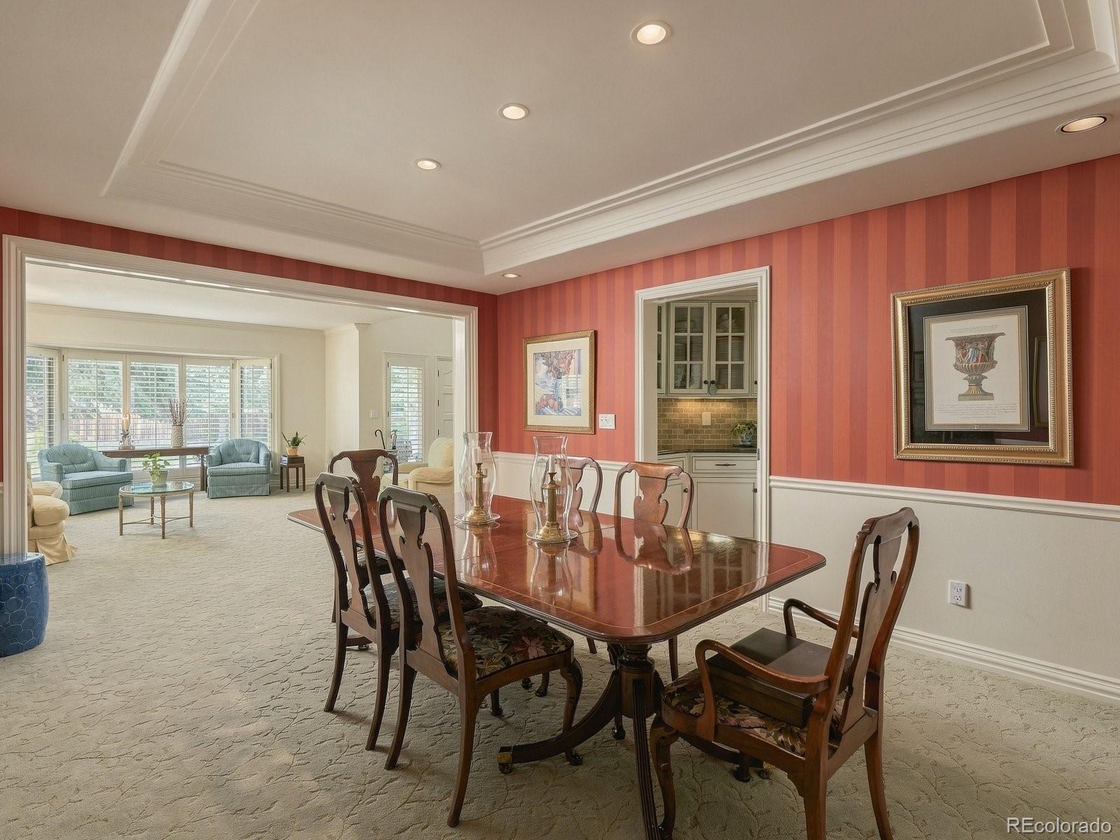
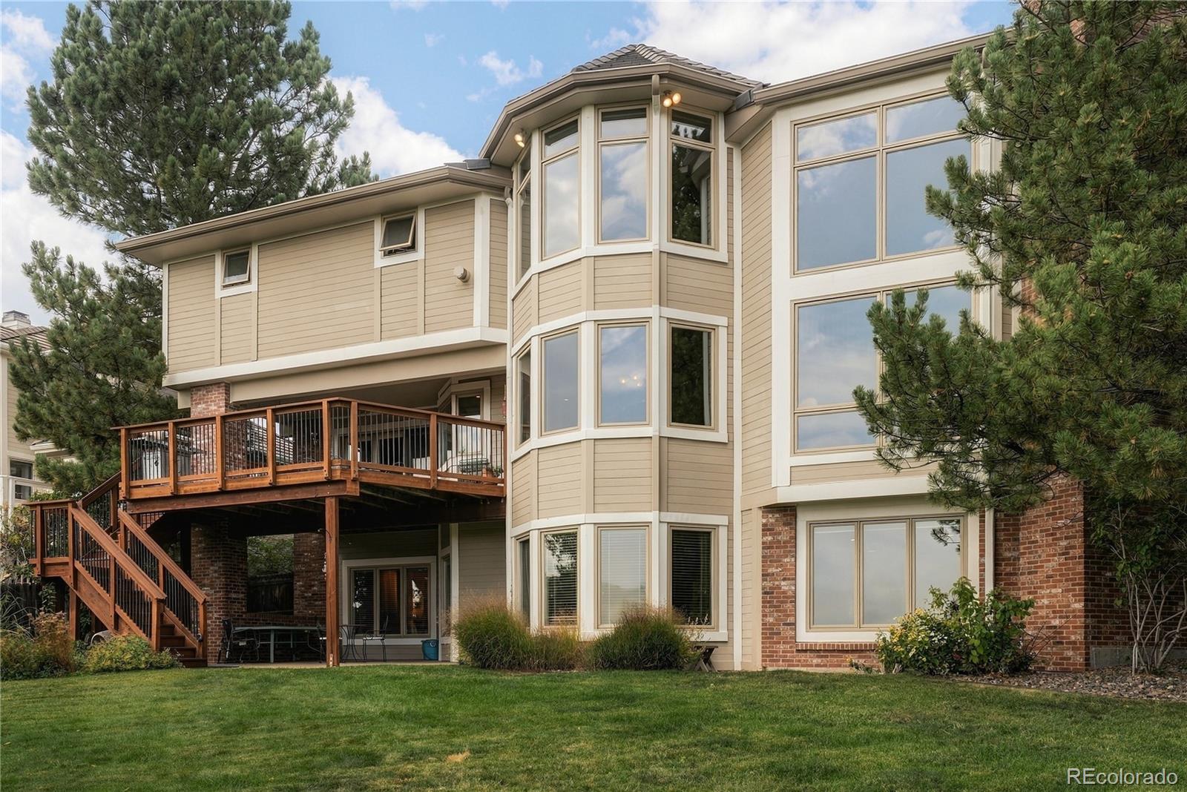
The eat-in kitchen overlooks open space. A seamless single-piece granite island features storage on both sides, custom soft-close cabinetry, a Wolf cooktop, double ovens, under-cabinet lighting and an instant-hot faucet. Formal dining offers a tray ceiling, dimmable lighting and private deck access. An elevated deck, covered outdoor living, illuminated deck steps and backyard spotlights extend living outdoors.

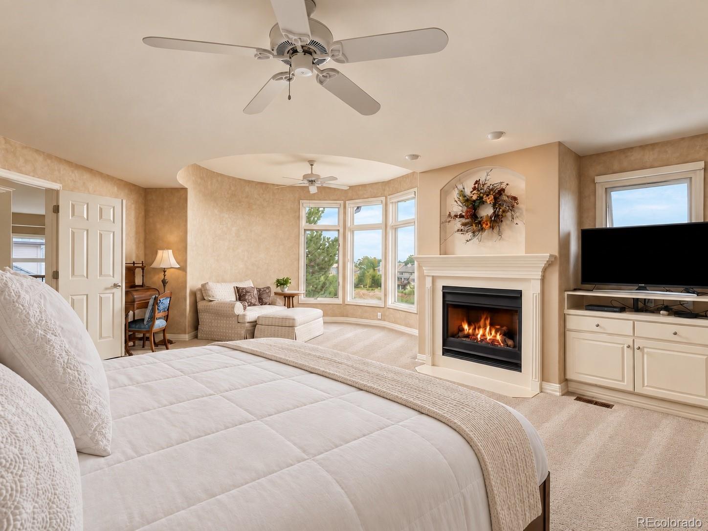
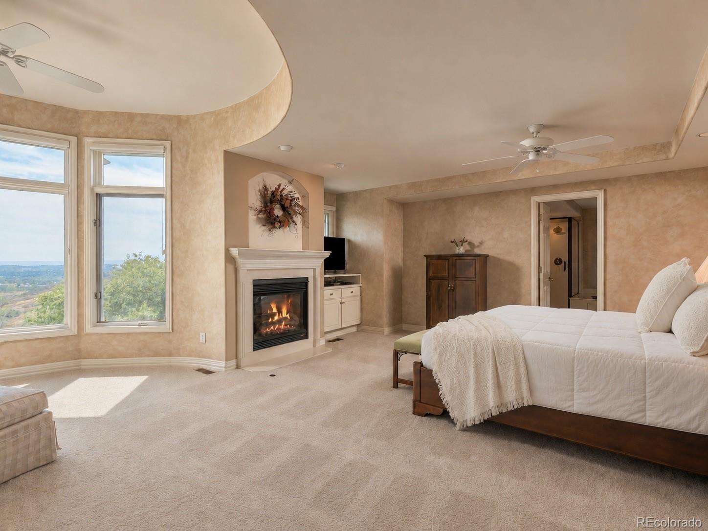
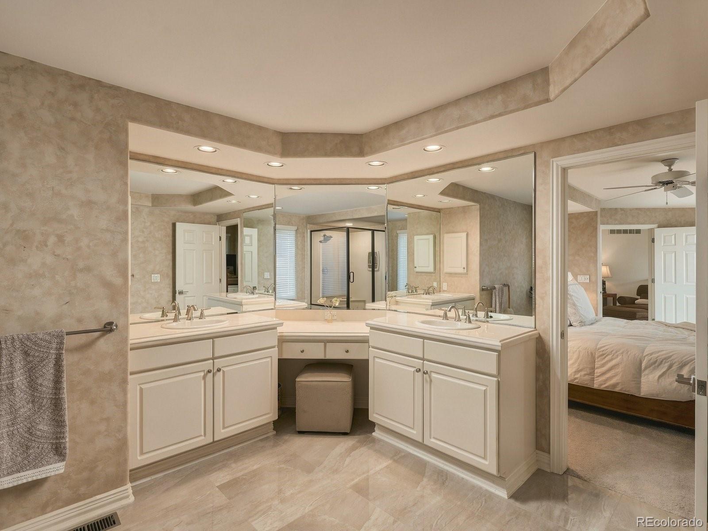
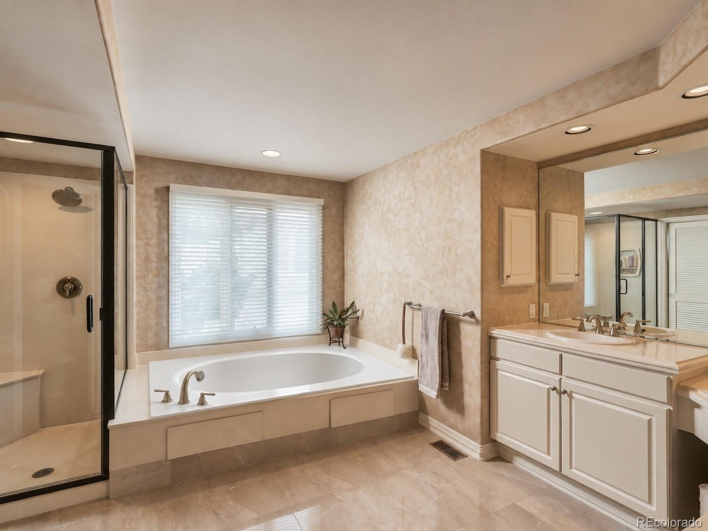
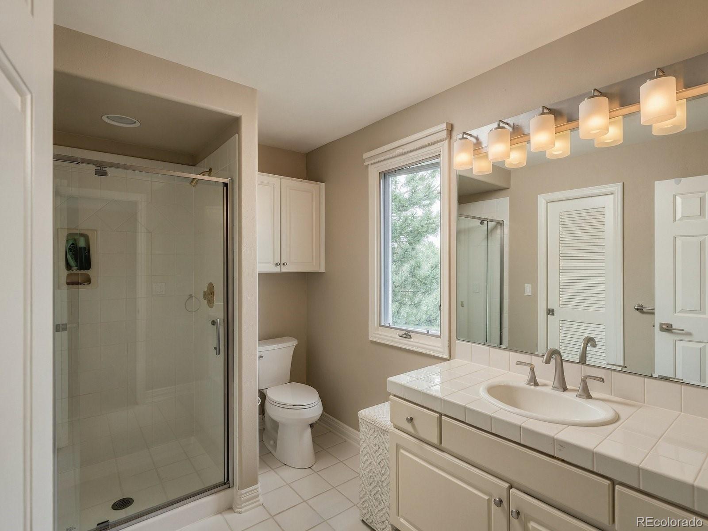
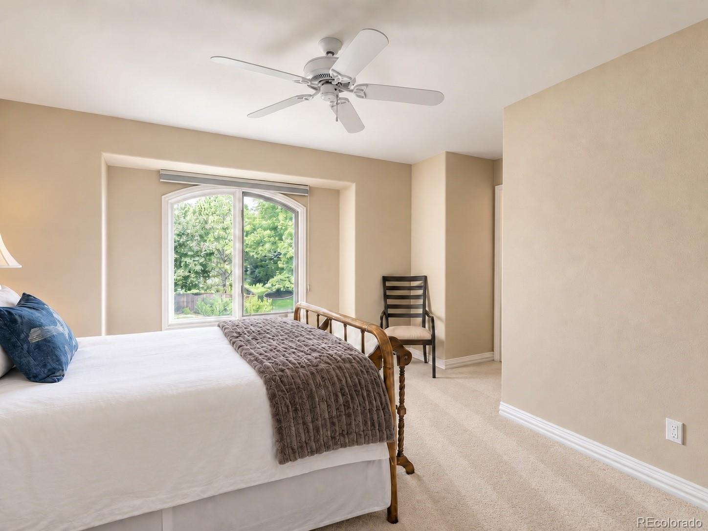
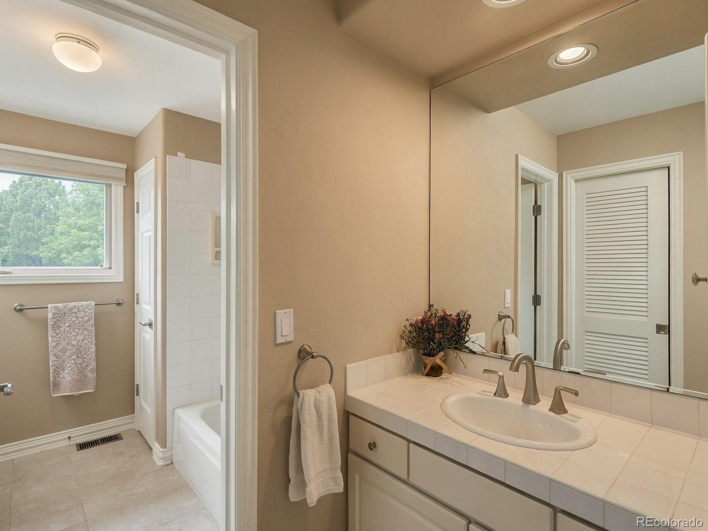
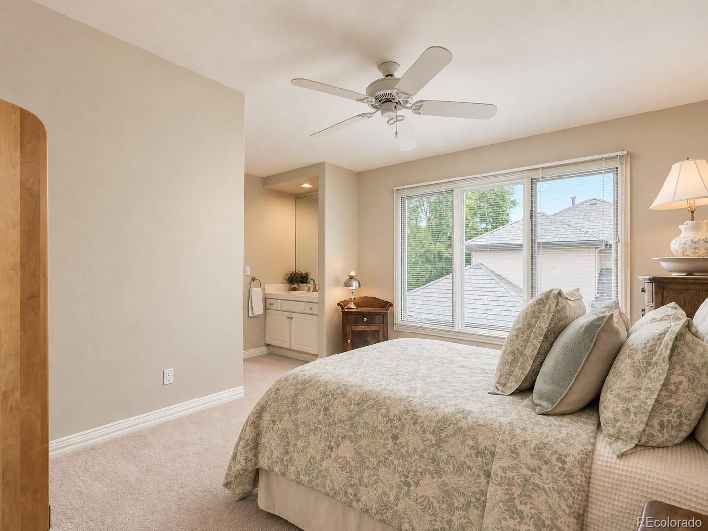
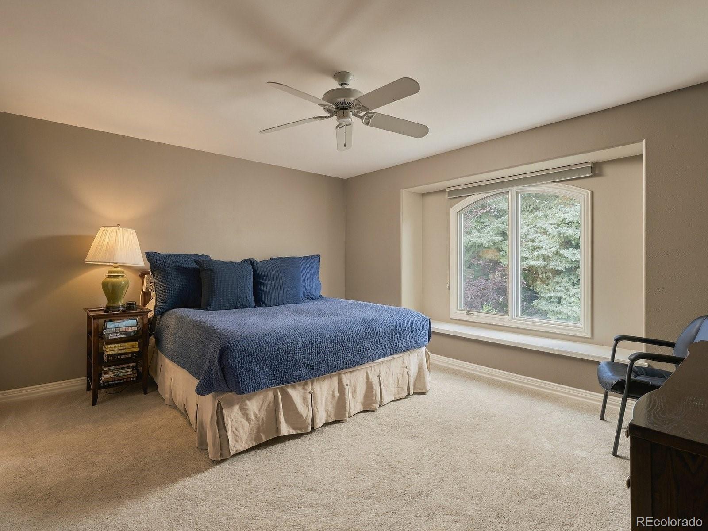
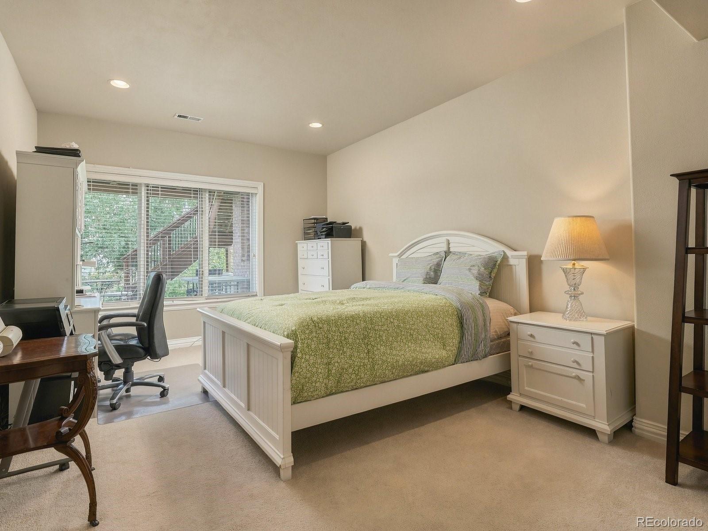
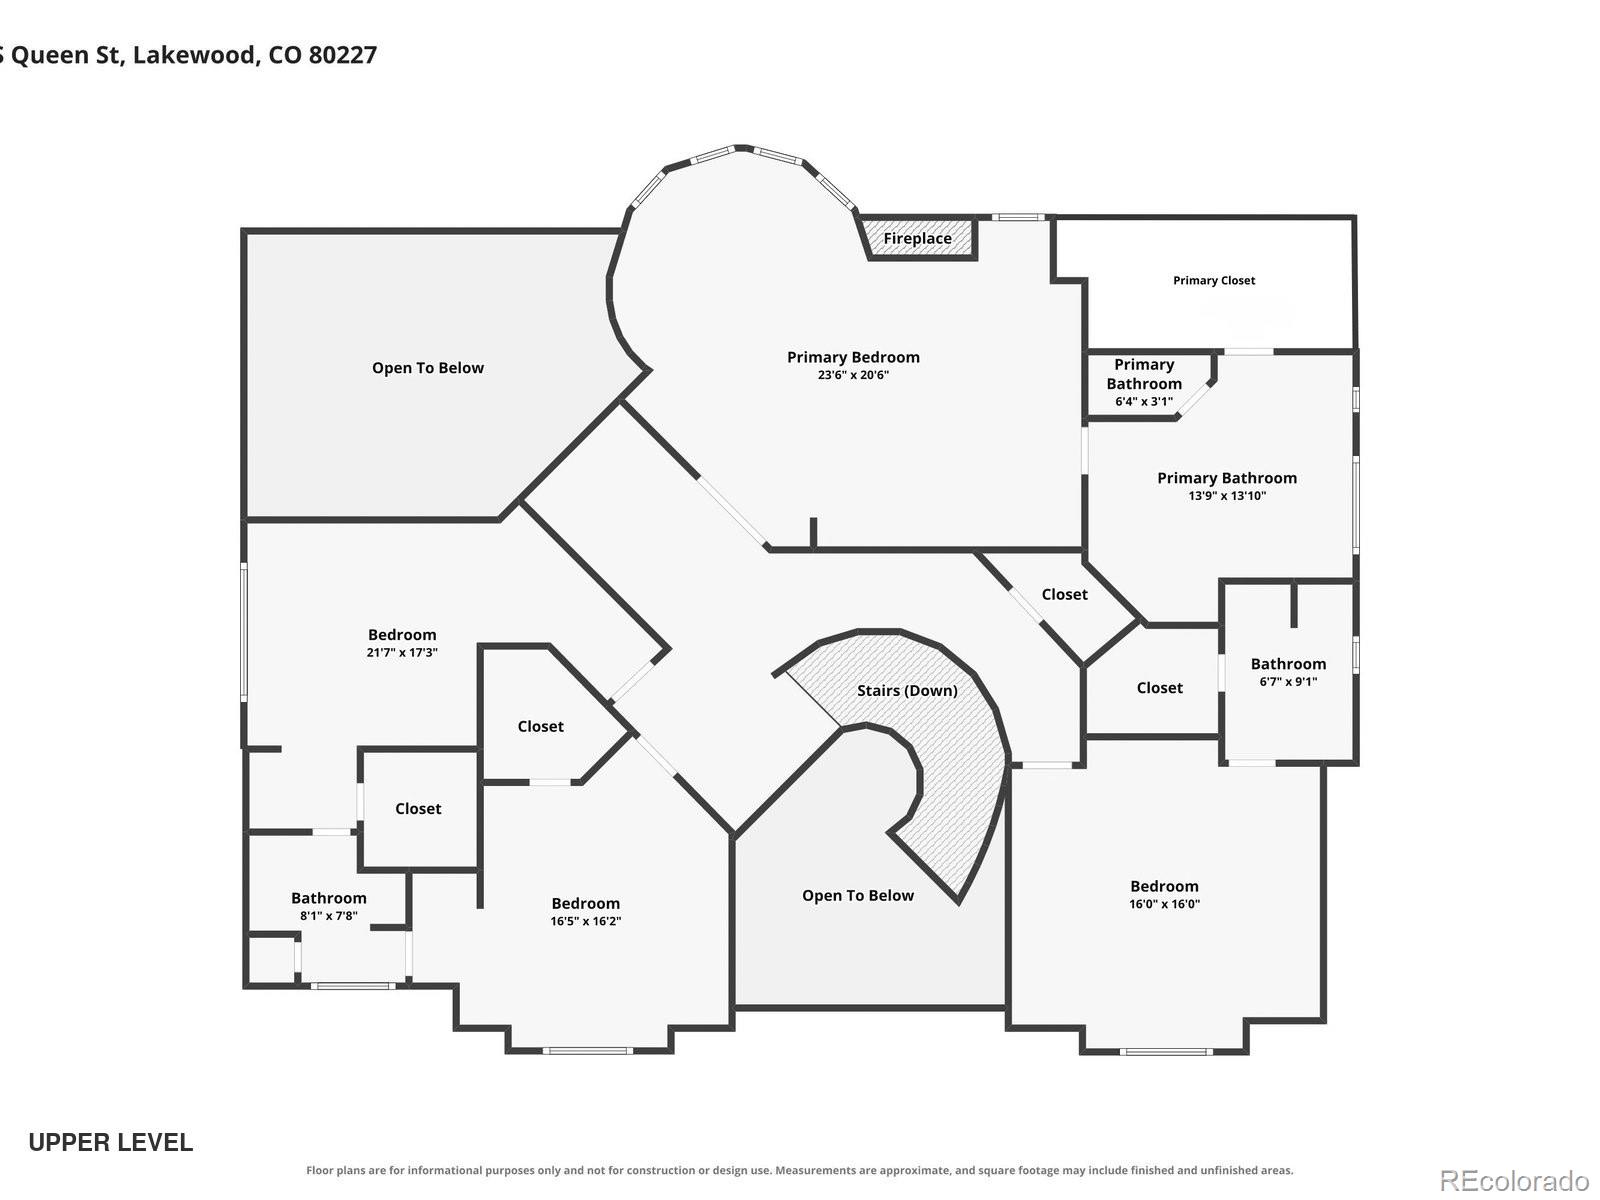
Upstairs, the primary retreat offers a gas fireplace, sunrise views from its sitting area and a five-piece bath with a soaking tub, wraparound vanity, seated makeup area and naturally lit walk-in closet. Three more upper-level bedrooms offer walk-in closets and ensuite or Jack-and-Jill baths.

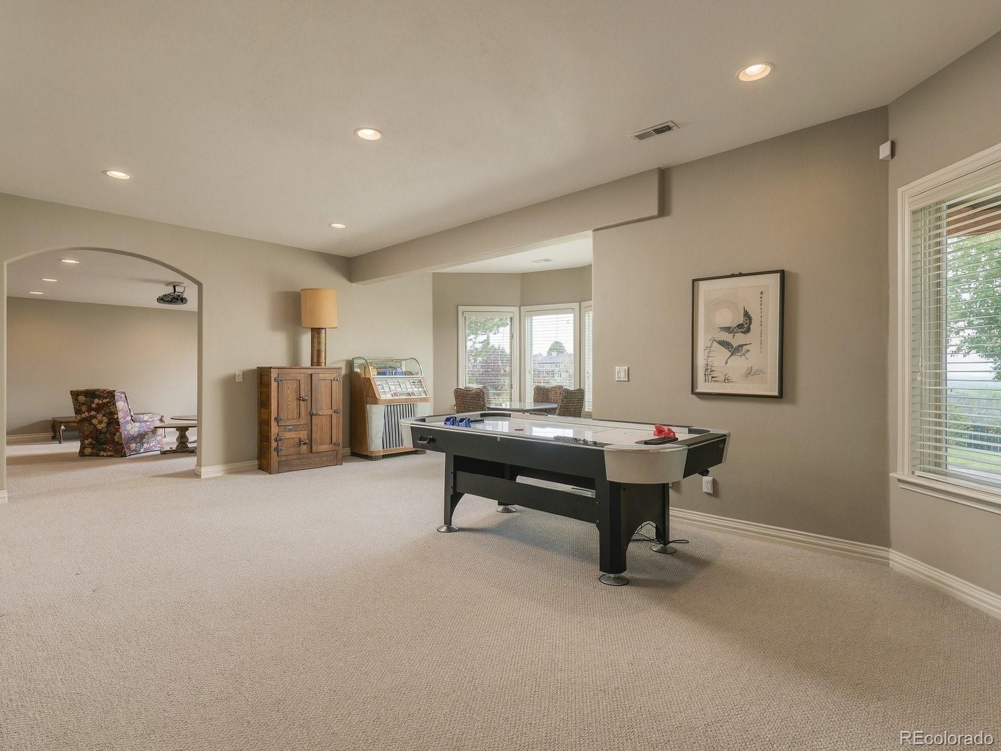
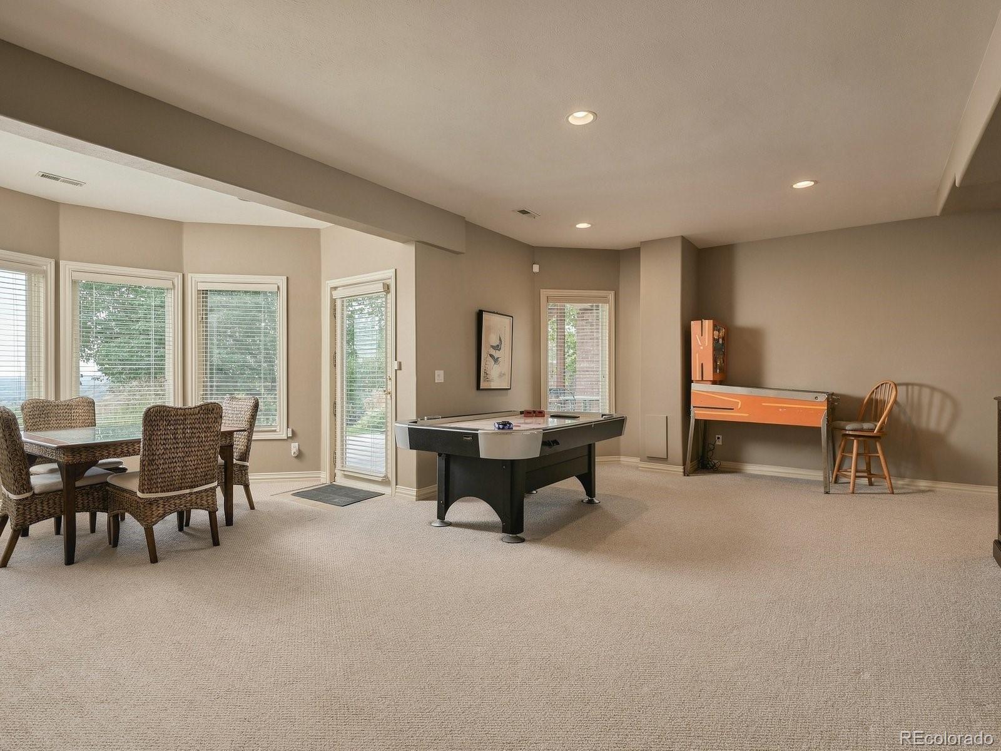
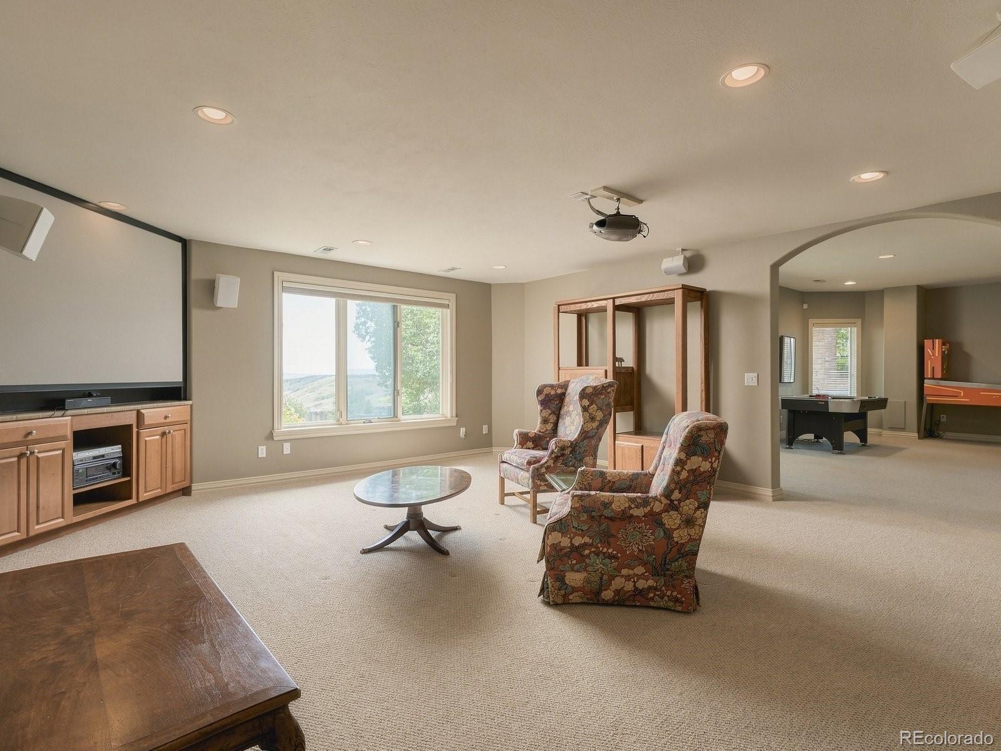
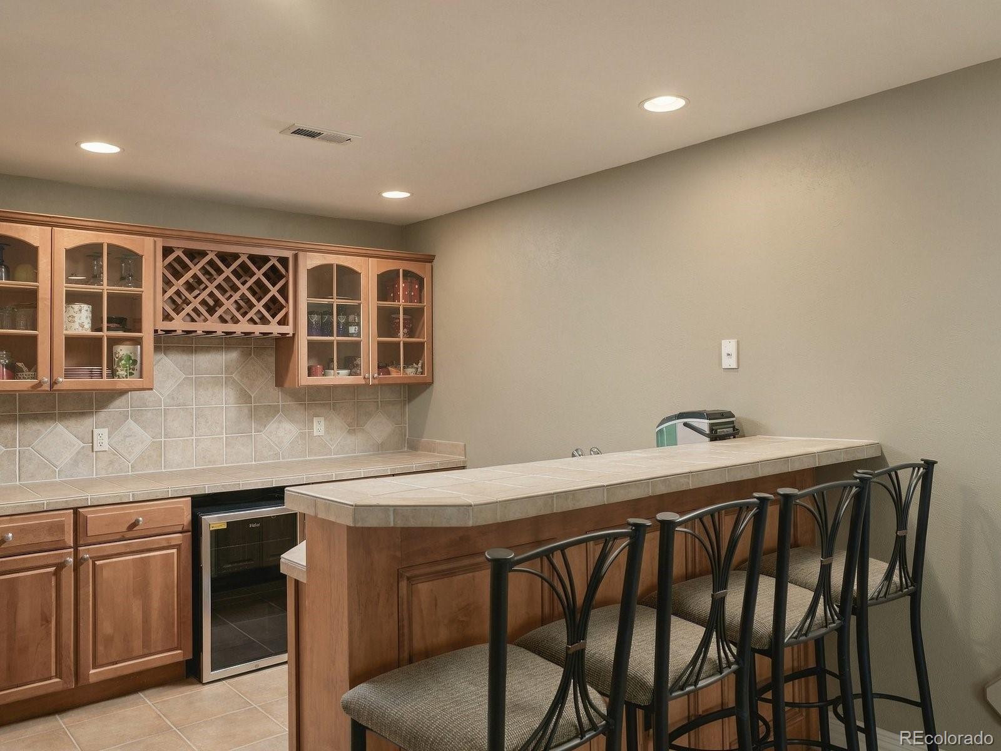
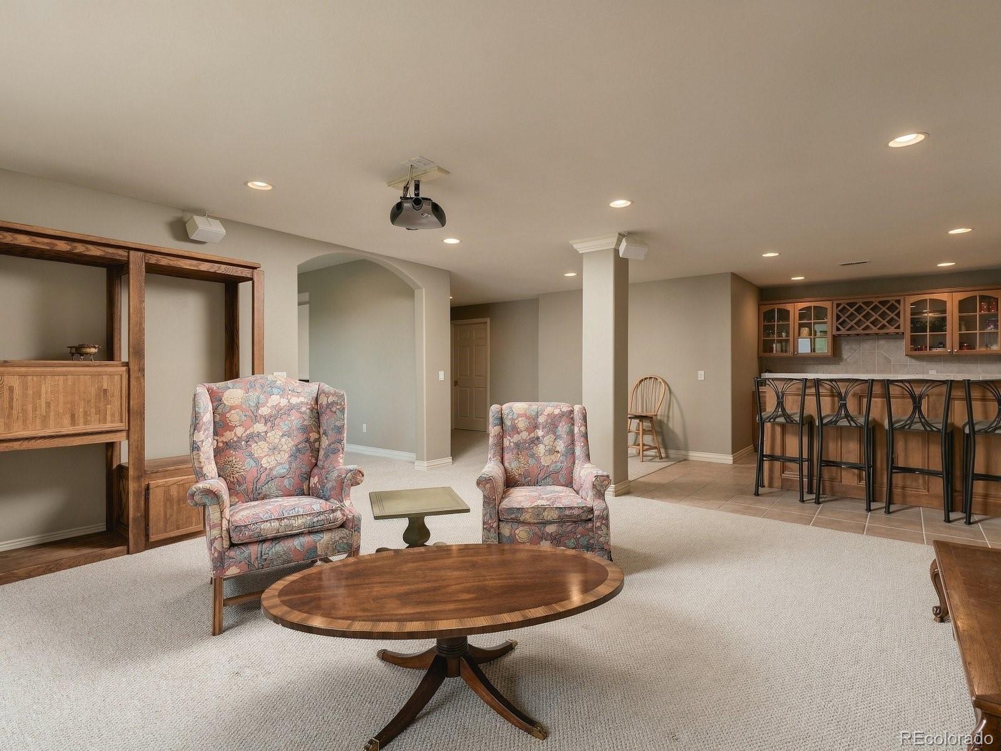
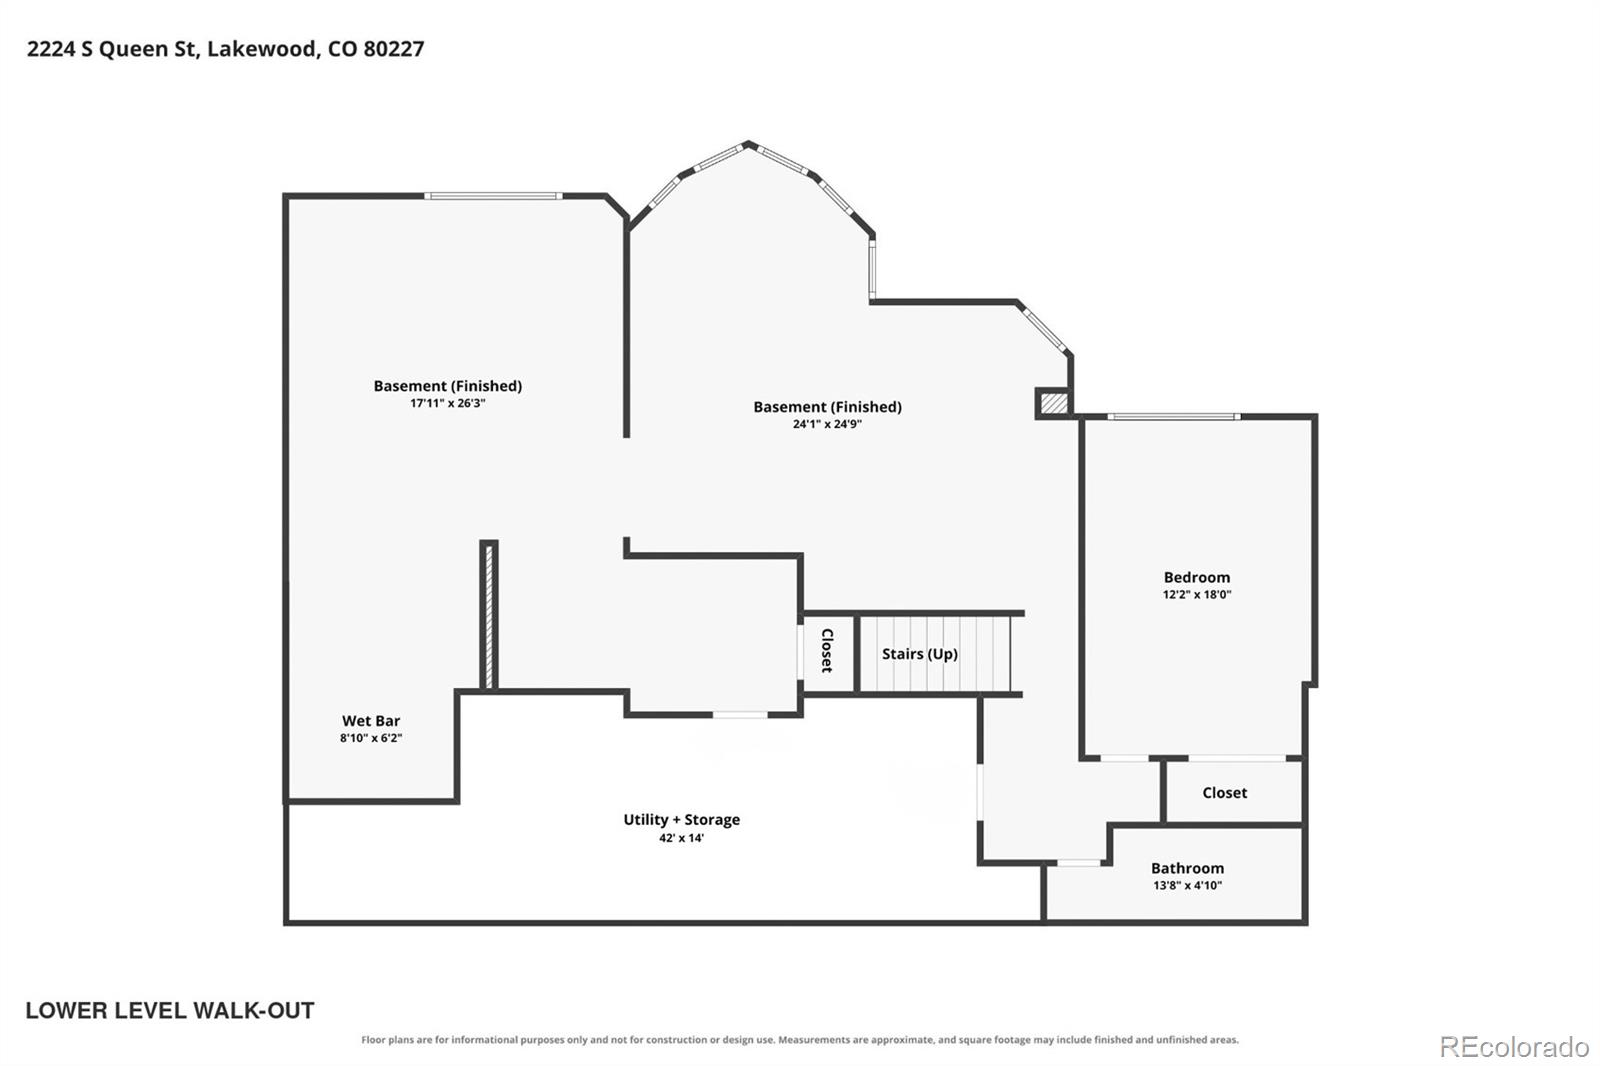
The custom-finished walkout lower level provides media, lounge and game areas, a fifth bedroom and bathroom, and a wet bar with bar refrigerator, dishwasher and disposal. A 100" projection screen and 500 square feet of unfinished storage complete the space.

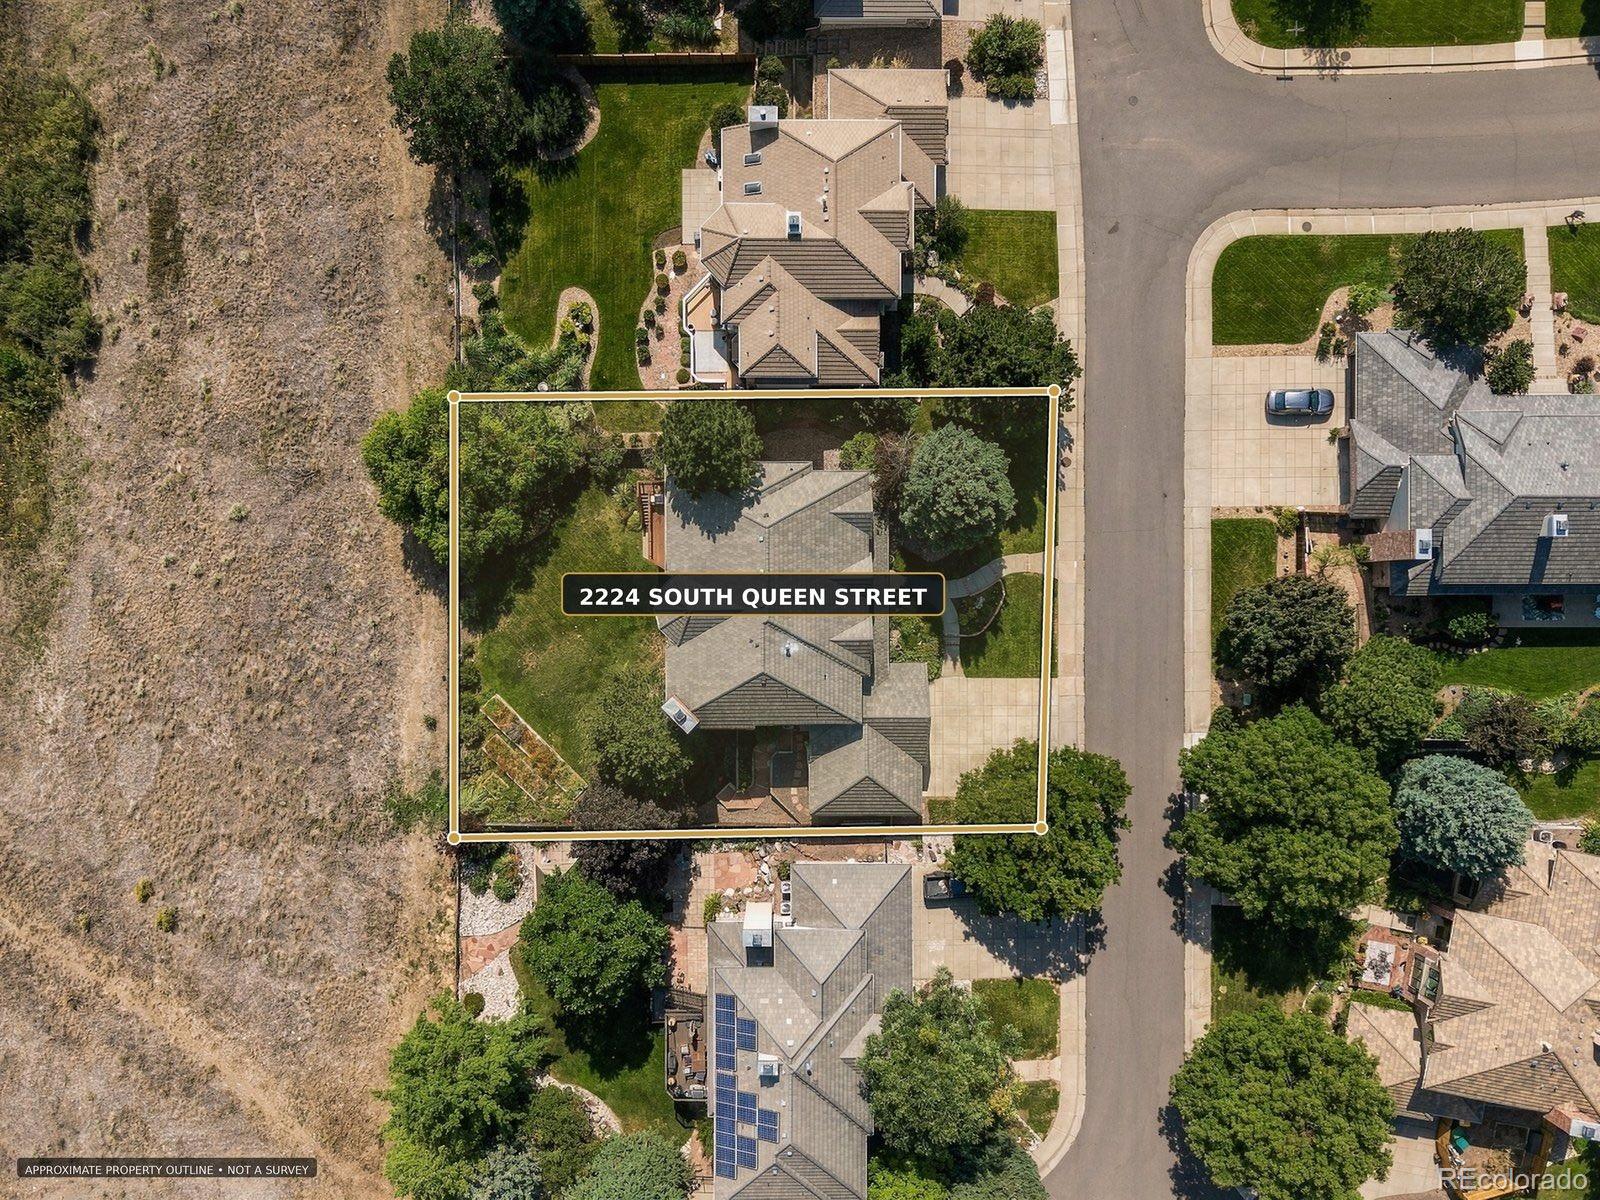
Updates include a 2020 furnace, 2026 water heater and new upper- and lower-level carpet. Dual-zone heating and cooling, tinted main and upper-level windows, recessed lighting and installed speaker and internet wiring add comfort and convenience. A fully fenced backyard on the .30-acre lot completes this beautifully maintained home.

Ask a Local Expert

Property Highlights

Property Type
Residential
Property Sub Type
Single Family Residence
Architectural Style
Traditional
Bedrooms
5
Total Bathrooms
5
Living Area
5,785
Price / Sqft
$311
Acres
0.30
Year Built
1993
Condition
Updated/Remodeled

Location

City/Township
Lakewood
View
City, Meadow, Plains, Valley, Water
Subdivision
Heritage West
County
Jefferson

Property Details
Price
$1,799,900
Condition
Updated/Remodeled
Property Type
Residential
Property Sub Type
Single Family Residence

Building

Structure Type
House
Levels
Two
Total Area
6,285

Community

Local Schools

Elementary School
Devinny
Middle School
Dunstan
High School
Green Mountain
School District
Jefferson County R-1

Interior Features

Bedrooms and Bathrooms

Total Bathrooms
5
Bathrooms on Main Level
1
Full Bathrooms
2
1/2 Bathrooms
1
3/4 Bathrooms
2
Bedrooms
5

Rooms and Basement

Has Basement
Yes
Basement Features
Finished, Walk-Out Access

Area and Spaces

Living Area
5,785
Above Grade Finished Area
4,139
Below Grade Finished Area
1,646

Appliances

Appliances
Dishwasher, Disposal, Double Oven, Dryer, Freezer, Oven, Range, Refrigerator, Washer

Interior Features

Interior Features
Built-in Features, Ceiling Fan(s), Eat-in Kitchen, Entrance Foyer, Five Piece Bath, Granite Counters, High Ceilings, Jack & Jill Bathroom, Kitchen Island, Open Floorplan, Pantry, Primary Suite, Smoke Free, Vaulted Ceiling(s), Walk-In Closet(s)
Flooring
Tile, Wood
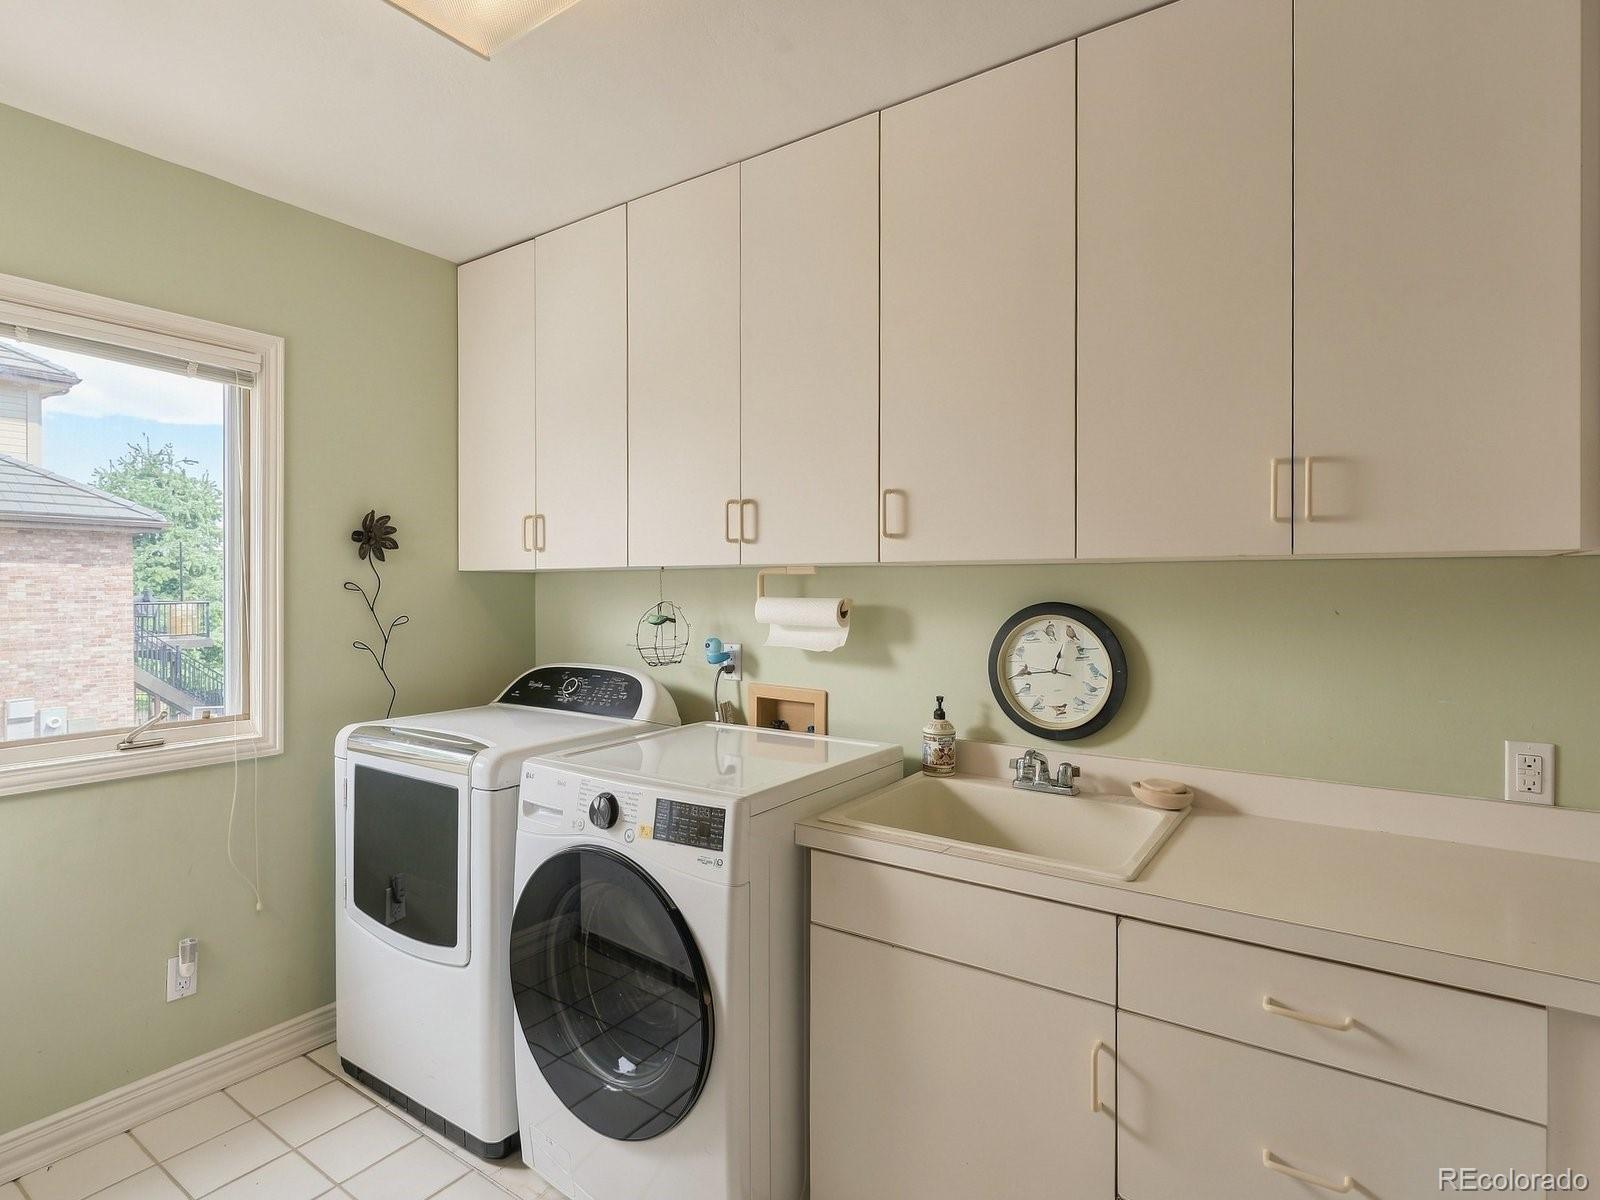
Laundry Features
Sink
Window Features
Window Coverings
Security Features
Carbon Monoxide Detector(s), Smoke Detector(s), Video Doorbell
Fireplace Features
Bedroom, Gas, Great Room
Entry Location
Garden

Heating and Cooling

Heating Features
Forced Air

Building Details
Construction

Architectural Style
Traditional
Builder
Celebrity Homes
Year Built
1993

Materials
Construction Materials
Brick, Vinyl Siding
Roof
Shake

Terms

Terms

Ownership
Individual
Exclusions
Mirror in powder room, refrigerator in laundry room
Special Conditions
None
Special Terms
Cash, Conventional, Jumbo, Other, VA Loan

Taxes

Tax

Tax (Annual)
$8,792

HOA

Has HOA
Yes
Association Fee
$736.50 /6mo
Association Ammenities
Garden Area, Pool, Tennis Court(s)
Association Fee Includes
Reserves, Recycling, Trash

Heating, Cooling & Utilities

Cooling Features
Central Air

Utilities

Utilities
Cable Available, Electricity Connected, Natural Gas Connected
Sewer
Public Sewer
Water Source
Public

Lot

Acres
0.30
Lot Size
0.30
Lot Size Area Sq Ft
13,068
Lot Features
Irrigated, Landscaped, Level, Open Space, Sprinklers In Front, Sprinklers In Rear
Road Surface
Paved
Road Frontage
None

Exterior Features

Exterior Features
Balcony, Garden, Lighting, Private Yard, Rain Gutters
Patio And Porch Features
Covered, Deck, Front Porch, Patio
Fencing
Full

Parking

Total Parking Spaces
3
Garage Capacity
3
Parking Features
Concrete
Listed by JS Properties, tessa@trc-colorado.com, 303-362-3409
Listing Data last updated 10/05/2026 05:20 pm
Get a Link to this Property: Copy To Clipboard
QR Code link to this property

Phone:
Connect with:

Payment Calculator

per month. fixed. % interest.
$
%
$
%
Principal & Interest
+ Home Insurance
+ Property Tax
+ HOA Fees
per month
Total interest paid over s will be:
All estimates and provided for informational purposes only. Actual amounts may vary. The output of the tool is not a loan offer or solicitation, nor is it financial or legal advice. Information, rates, programs and loan scenarios shown are for example only as of 5-Oct-2026 and are subject to change without notice. Interest rates provided by the St. Louis Federal Reserve Economic Data (FRED). All products are subject to credit and property approval. Not all products are available in all states or for all loan amounts. Other restrictions and limitations apply. Contact your preferred lender for the pricing associated with your specific transaction. Calculations are generated by Open Source mortgage calculation software tools using common mathematical formulas. All calculations should be independently verified.
Get Walk Score Content

Property History

Today
Property information last updated
17 days ago
Status Active. This is the date the listing was placed on market.
Cumulative Days on Market: 11 days (includes prior listings) · Currently listed since September 18, 2026. Data provided by the MLS.

Similar Properties