303-TIM-WADE

Start of property details
Share this property:
15388 W Evans Avenue
Lakewood, CO 80228
19 days ago
REDUCED
$1,649,000
Active
5
Beds
6
Baths
3
Garage
5,666
Sqft
0.21
Acres
MLS# 8927235
Cumulative Days on Market: 65 · Includes prior listings · Currently listed since 07/11/26 · Data provided by the MLS.

Property Description

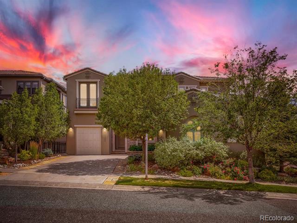
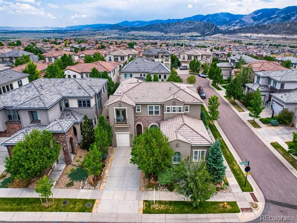
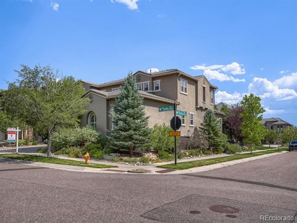
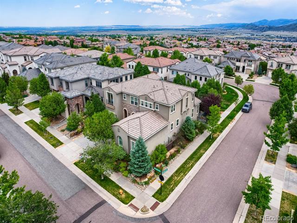
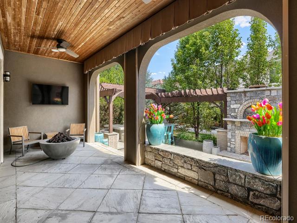
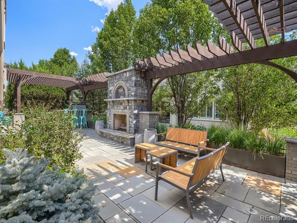
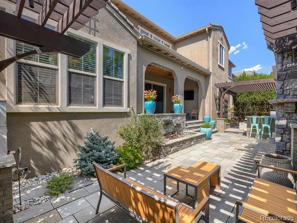
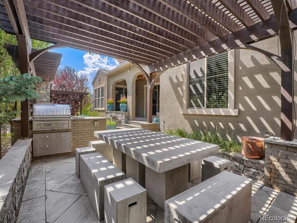
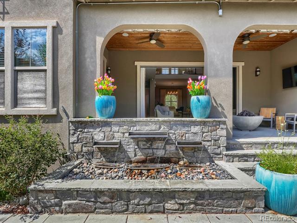
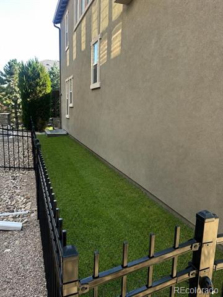
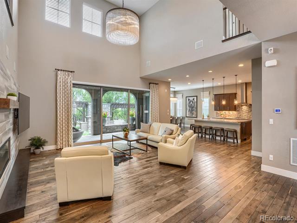
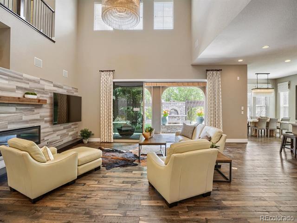
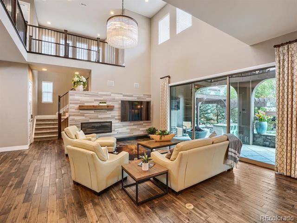
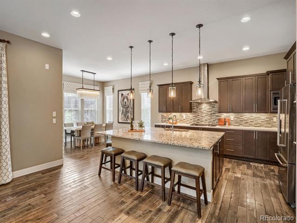
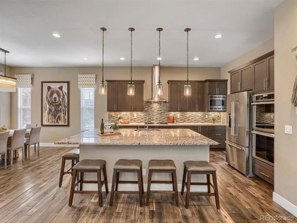
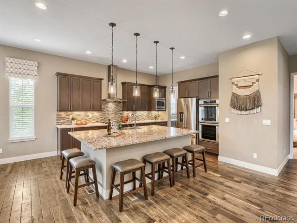
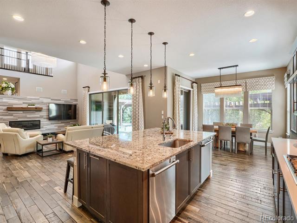
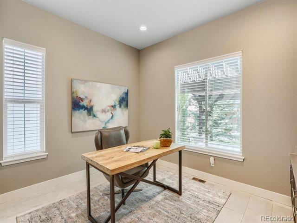
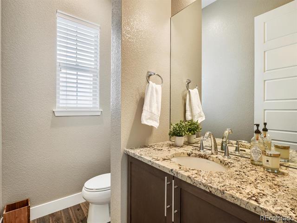
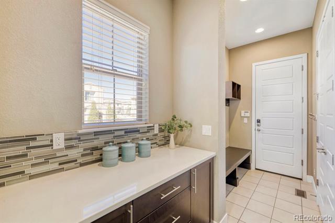
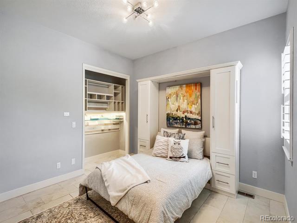
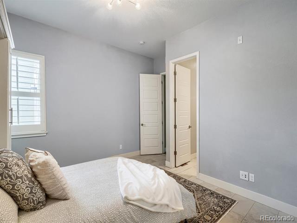
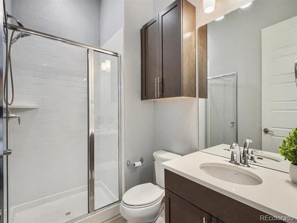
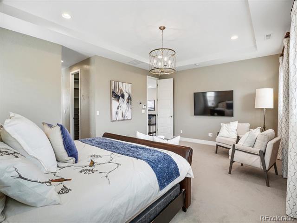
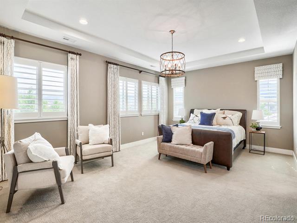
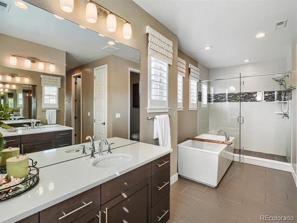
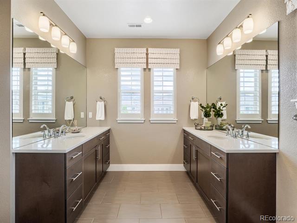
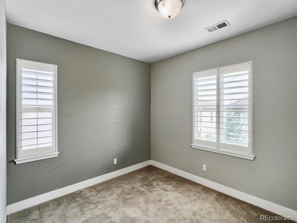
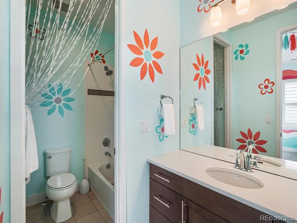
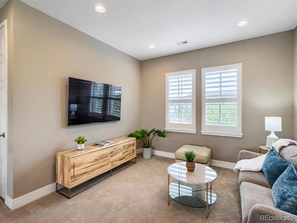
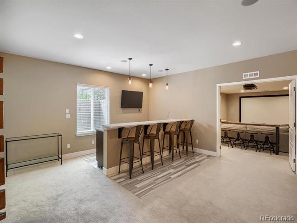
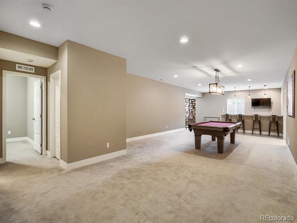
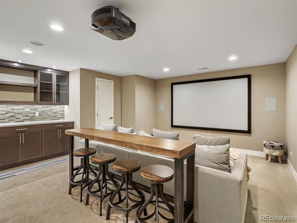
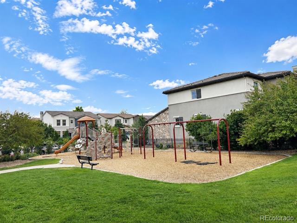
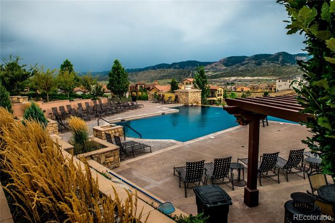
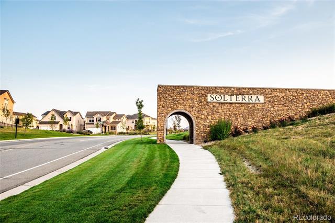
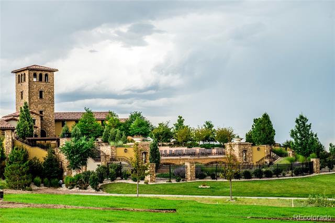
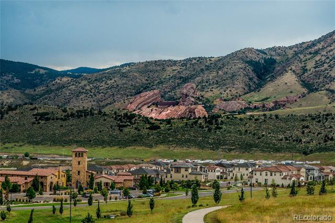
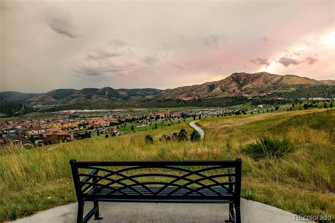
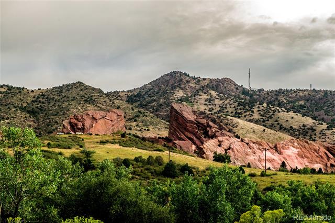
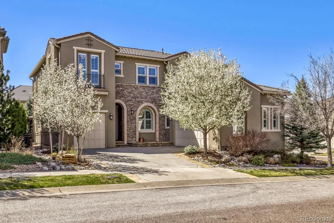
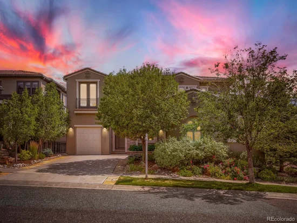
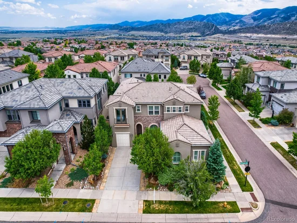
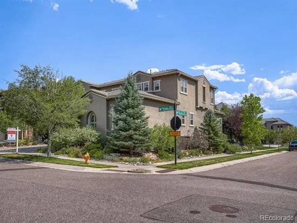
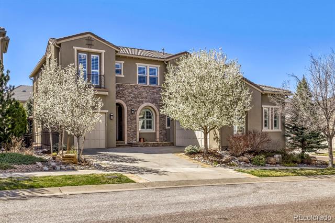
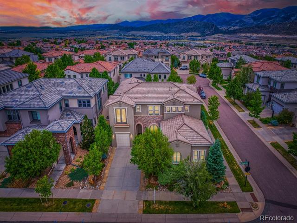
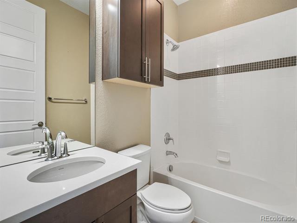
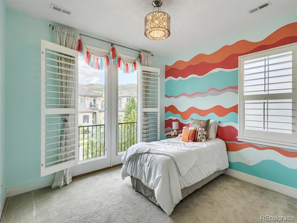
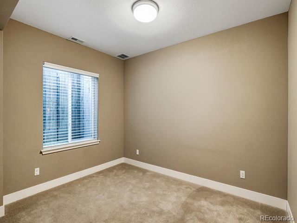
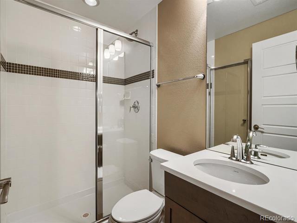
Priced to sell! This is an opportunity to own a luxury home in Solterra for $150, 000 less than recent comparable sales. This exceptional Infinity Home Collection residence is one of Solterra’s most compelling values. The 5, 666-square-foot home offers five bedrooms, six bathrooms, a private office, and distinctive architecture enhanced by extensive custom upgrades. Soaring two-story spaces, expansive windows, and dramatic stacking doors fill the interior with natural light and create effortless indoor-outdoor living. The standout backyard patio is designed for entertaining and Colorado living, with a built-in fireplace, water feature, outdoor kitchen, integrated dining table, and pergolas for shade. Inside, the gourmet kitchen features an oversized island with seating for six, two dishwashers, generous cabinetry, high-end appliances, and an open connection to the great room. Custom closet organizers are installed throughout, and the spacious primary suite, which offers mountain views, includes two beautifully organized walk-in closets. Each bedroom has a private en suite bathroom. The finished lower level adds a wet bar, home theater, fitness area, expansive game and entertainment space, and an additional guest bedroom and bathroom. A dedicated office supports comfortable remote work. A dog run beside the house provides a convenient outdoor area for four-legged family members. The finished three-car garage includes an epoxy-coated floor, storage, and a smart garage door system. Plantation shutters add another thoughtful upgrade. Enjoy Solterra’s trails, playgrounds, and open spaces, with the Solterra Retreat and infinity-edge pool just one block away. Convenient access to I-70, U.S. 285, Morrison, Red Rocks, Sixth Avenue, and downtown Denver keeps both the foothills and the city within easy reach.

Ask a Local Expert

Property Highlights

Property Type
Residential
Property Sub Type
Single Family Residence
Architectural Style
Rustic
Bedrooms
5
Total Bathrooms
6
Living Area
5,466
Price / Sqft
$302
Acres
0.21
Year Built
2015
Condition
Updated/Remodeled

Location

City/Township
Lakewood
View
Mountain(s)
Subdivision
Solterra
County
Jefferson

Property Details
Price
$1,649,000
Condition
Updated/Remodeled
Property Type
Residential
Property Sub Type
Single Family Residence

Building

Structure Type
House
Levels
Two
Total Area
5,666

Community

Senior Community
Yes

Local Schools

Elementary School
Rooney Ranch
Middle School
Dunstan
High School
Green Mountain
School District
Jefferson County R-1

Interior Features

Bedrooms and Bathrooms

Total Bathrooms
6
Bathrooms on Main Level
2
Full Bathrooms
3
1/2 Bathrooms
1
3/4 Bathrooms
2
Bedrooms
5
Bedrooms on Main Level
1

Rooms and Basement

Has Basement
Yes
Basement Features
Finished, Full

Area and Spaces

Living Area
5,466
Above Grade Finished Area
3,675
Below Grade Finished Area
1,791

Appliances

Appliances
Bar Fridge, Convection Oven, Cooktop, Dishwasher, Disposal, Double Oven, Microwave, Oven, Range Hood, Refrigerator, Self Cleaning Oven, Tankless Water Heater

Interior Features

Interior Features
Built-in Features, Ceiling Fan(s), Eat-in Kitchen, Five Piece Bath, Granite Counters, High Ceilings, High Speed Internet, Kitchen Island, Open Floorplan, Pantry, Primary Suite, Quartz Counters, Smoke Free, T&G Ceilings, Vaulted Ceiling(s), Walk-In Closet(s), Wet Bar
Flooring
Carpet, Tile, Wood
Laundry Features
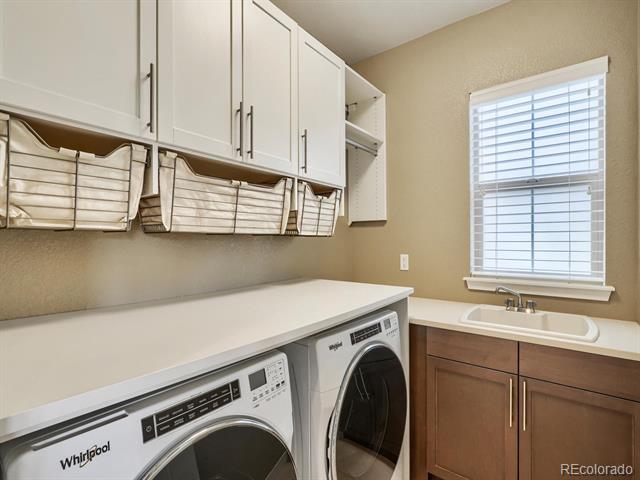
Sink
Window Features
Double Pane Windows, Window Coverings
Security Features
Smoke Detector(s)
Fireplace Features
Gas, Gas Log, Great Room, Outside

Heating and Cooling

Heating Features
Forced Air
Fireplaces
2

Building Details
Construction

Architectural Style
Rustic
Builders Model
Avanti III
Builder
Infinity Homes
Year Built
2015
Foundations
Slab

Materials
Construction Materials
Brick, Frame, Stucco
Roof
Concrete

Terms

Terms

Ownership
Individual
Exclusions
Furniture; all furnishings; artwork/photography on walls; staging items; upper patio fire pit; washer/dryer; TVs in living room, office, loft; pool table.
Special Conditions
None
Special Terms
Conventional, Jumbo

Taxes

Tax

Tax (Annual)
$12,589

HOA

Has HOA
Yes
Association Fee
$250 /yr
Association Fee2
450.00 /qtr
Association Ammenities
Clubhouse, Park, Playground, Pond Seasonal, Pool, Tennis Court(s), Trail(s)
Association Fee Includes
Maintenance Grounds, Recycling, Trash

Heating, Cooling & Utilities

Cooling Features
Central Air

Utilities

Utilities
Cable Available, Natural Gas Available
Sewer
Public Sewer
Water Source
Public

Lot

Acres
0.21
Lot Size
0.21
Lot Size Area Sq Ft
9,147.60
Lot Features
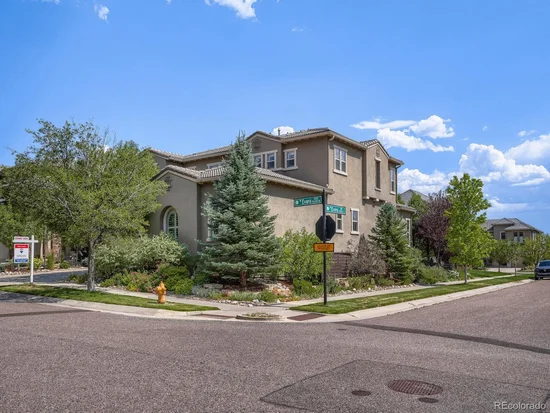
Corner Lot, Irrigated, Landscaped, Many Trees, Sprinklers In Front, Sprinklers In Rear
Road Surface
Paved

Exterior Features

Exterior Features
Dog Run, Gas Grill, Lighting, Water Feature
Patio And Porch Features
Covered, Deck, Patio
Fencing
Partial

Parking

Total Parking Spaces
3
Garage Capacity
3
Parking Features
Finished Garage, Floor Coating, Smart Garage Door
Listed by RE/MAX of Cherry Creek, andrewnagel@comcast.net, 303-320-1556
Listing Data last updated 09/15/2026 04:00 am
Get a Link to this Property: Copy To Clipboard
QR Code link to this property

Phone:
Connect with:

Payment Calculator

per month. fixed. % interest.
$
%
$
%
Principal & Interest
+ Home Insurance
+ Property Tax
+ HOA Fees
per month
Total interest paid over s will be:
All estimates and provided for informational purposes only. Actual amounts may vary. The output of the tool is not a loan offer or solicitation, nor is it financial or legal advice. Information, rates, programs and loan scenarios shown are for example only as of 15-Sep-2026 and are subject to change without notice. Interest rates provided by the St. Louis Federal Reserve Economic Data (FRED). All products are subject to credit and property approval. Not all products are available in all states or for all loan amounts. Other restrictions and limitations apply. Contact your preferred lender for the pricing associated with your specific transaction. Calculations are generated by Open Source mortgage calculation software tools using common mathematical formulas. All calculations should be independently verified.
Get Walk Score Content

Property History

3 days ago
Property information last updated
19 days ago
Date of last price change
65 days ago
Status Active. This is the date the listing was placed on market.
Cumulative Days on Market: 65 days (includes prior listings) · Currently listed since July 11, 2026. Data provided by the MLS.

Similar Properties