☎ 303-TIM-WADE

Start of property details
Share this property:
13945 W Alaska Drive
Lakewood, CO 80228
COMING SOON
$975,000
$333 / Sqft
3
Beds
2
Baths
2
Garage
2,931
Sqft
0.24
Acres
MLS# 7692191

Property Description

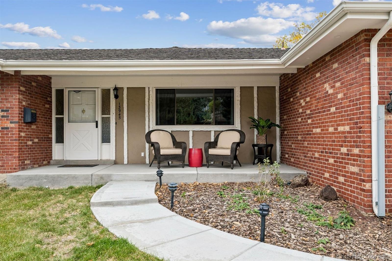
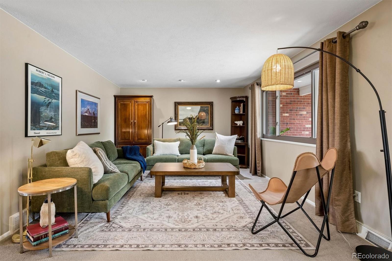
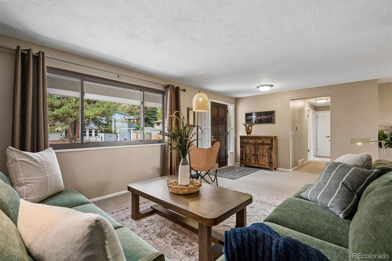
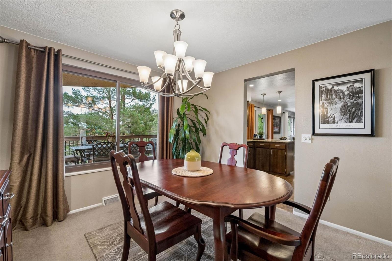
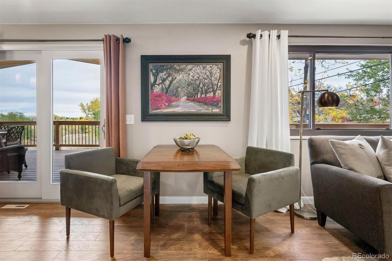
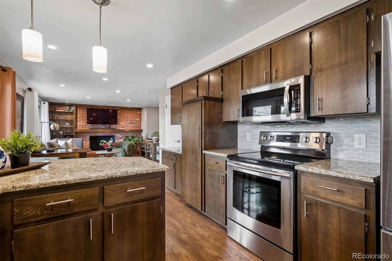
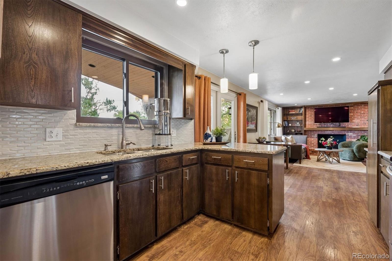
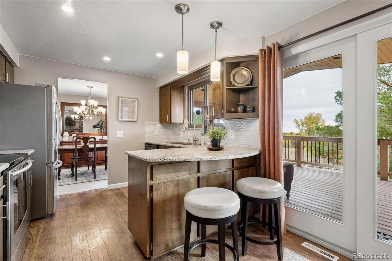
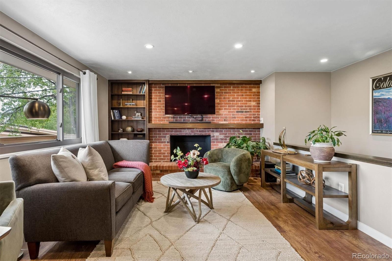
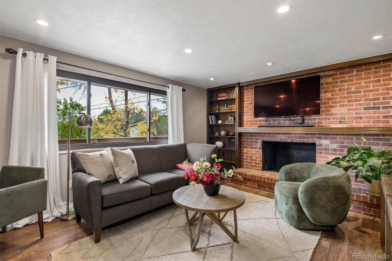
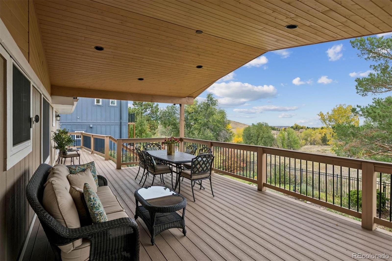
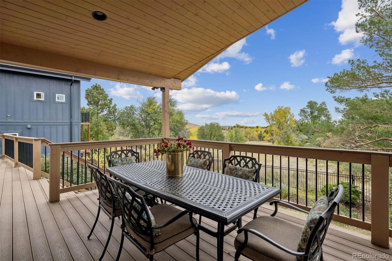
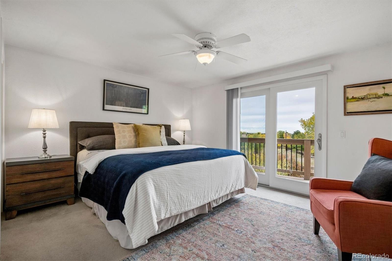
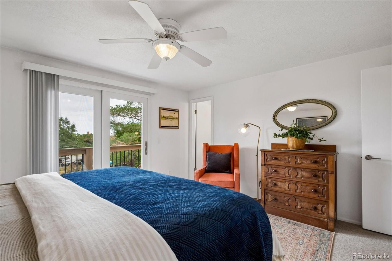
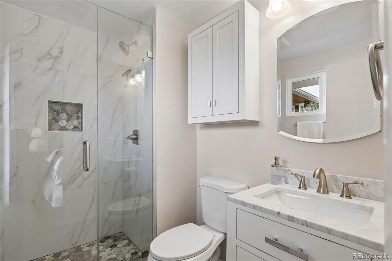
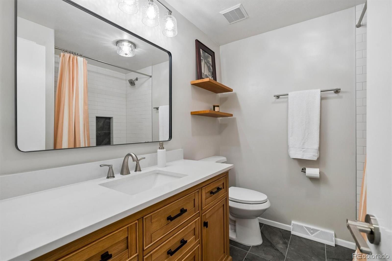
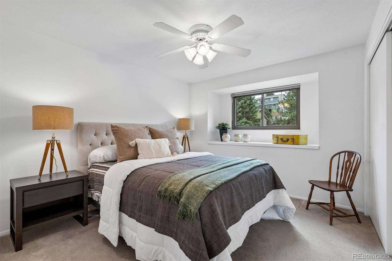
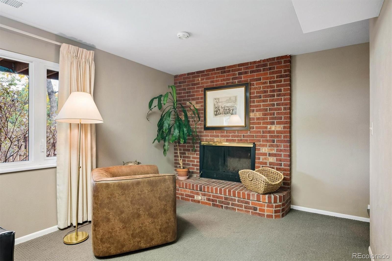
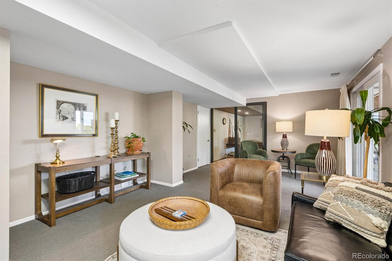
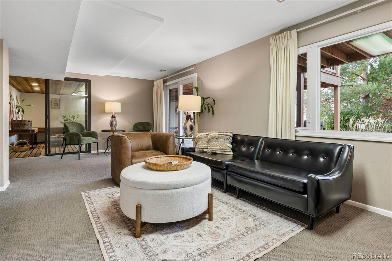
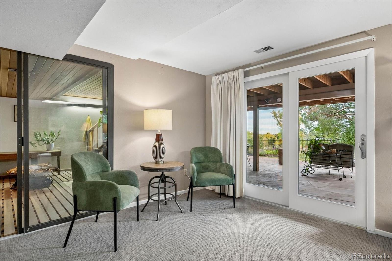
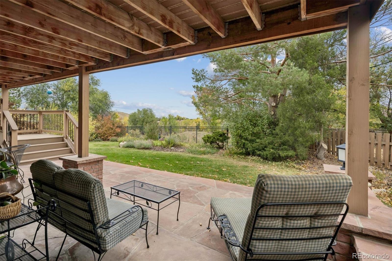
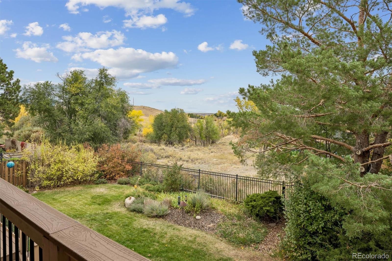
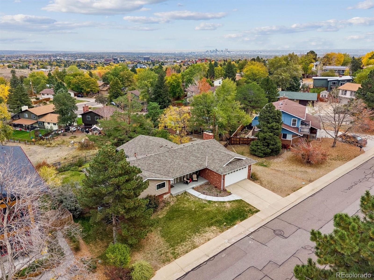
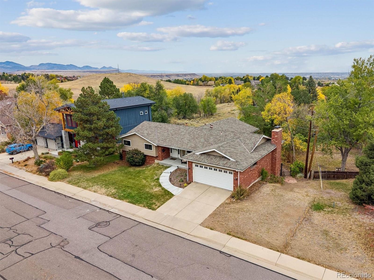
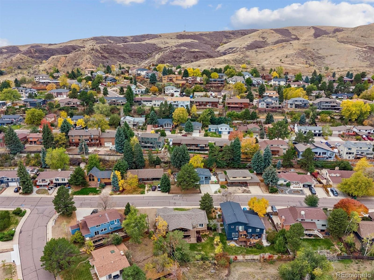
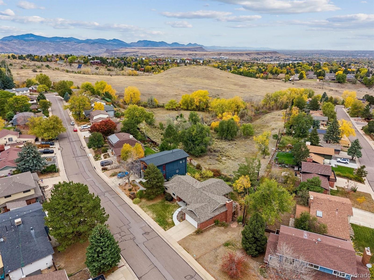
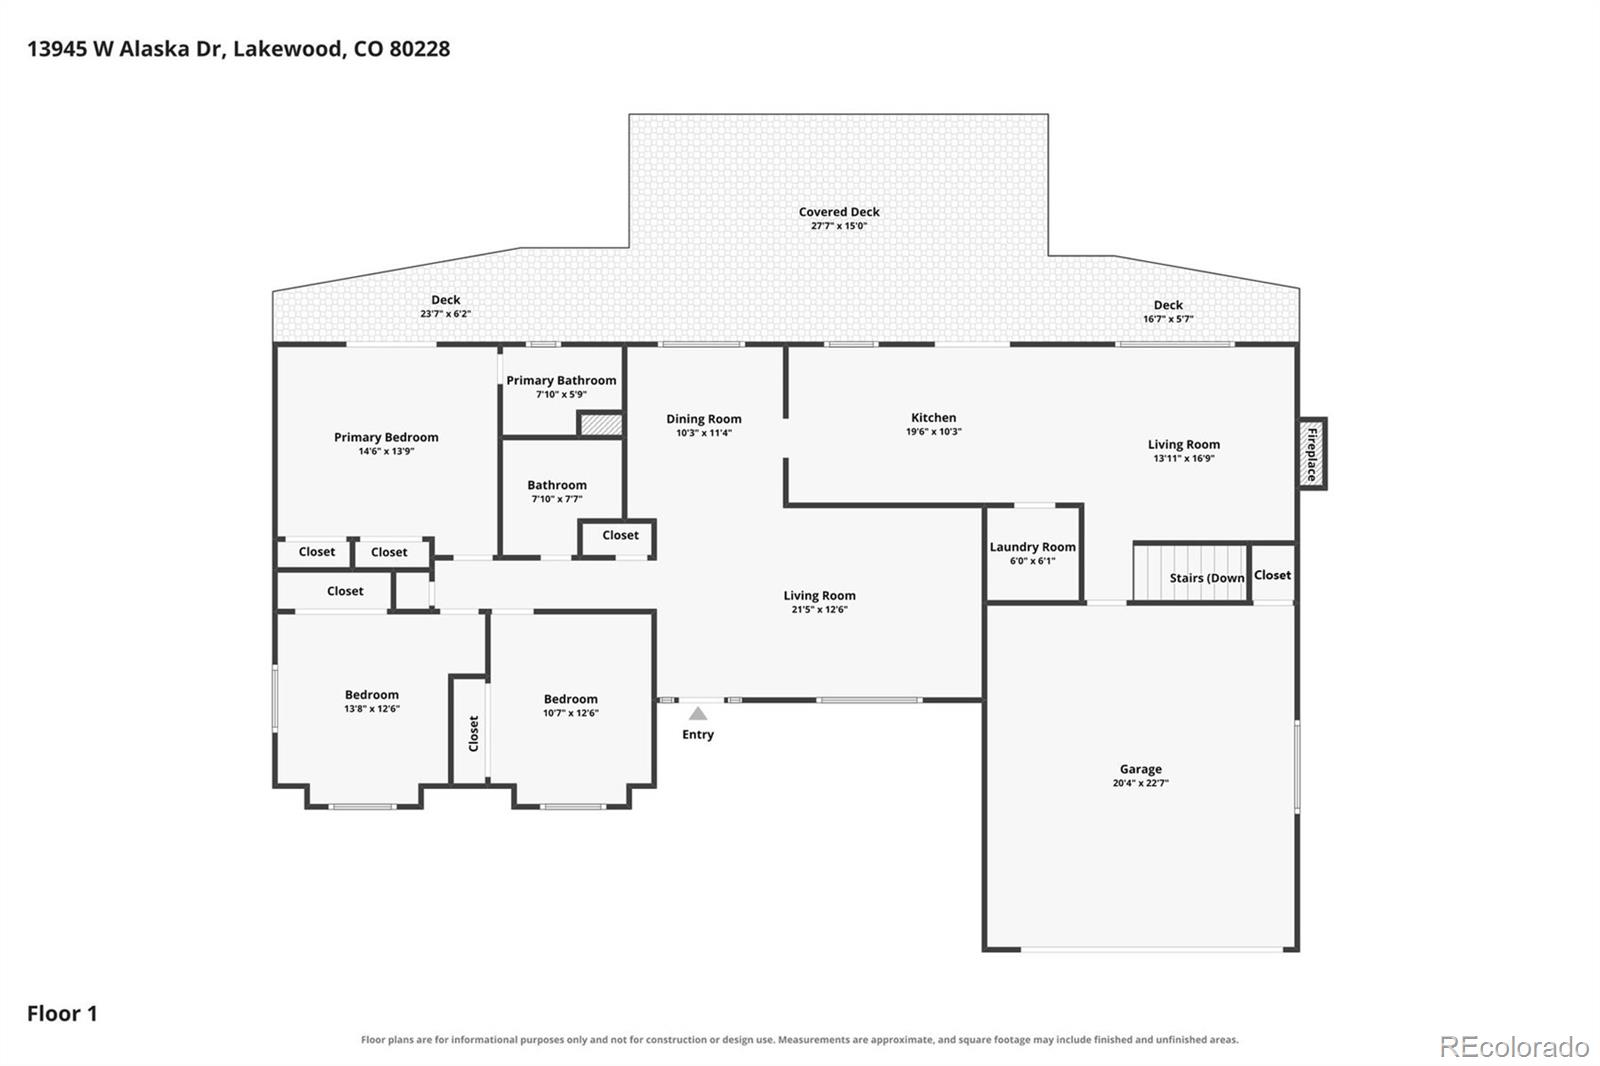
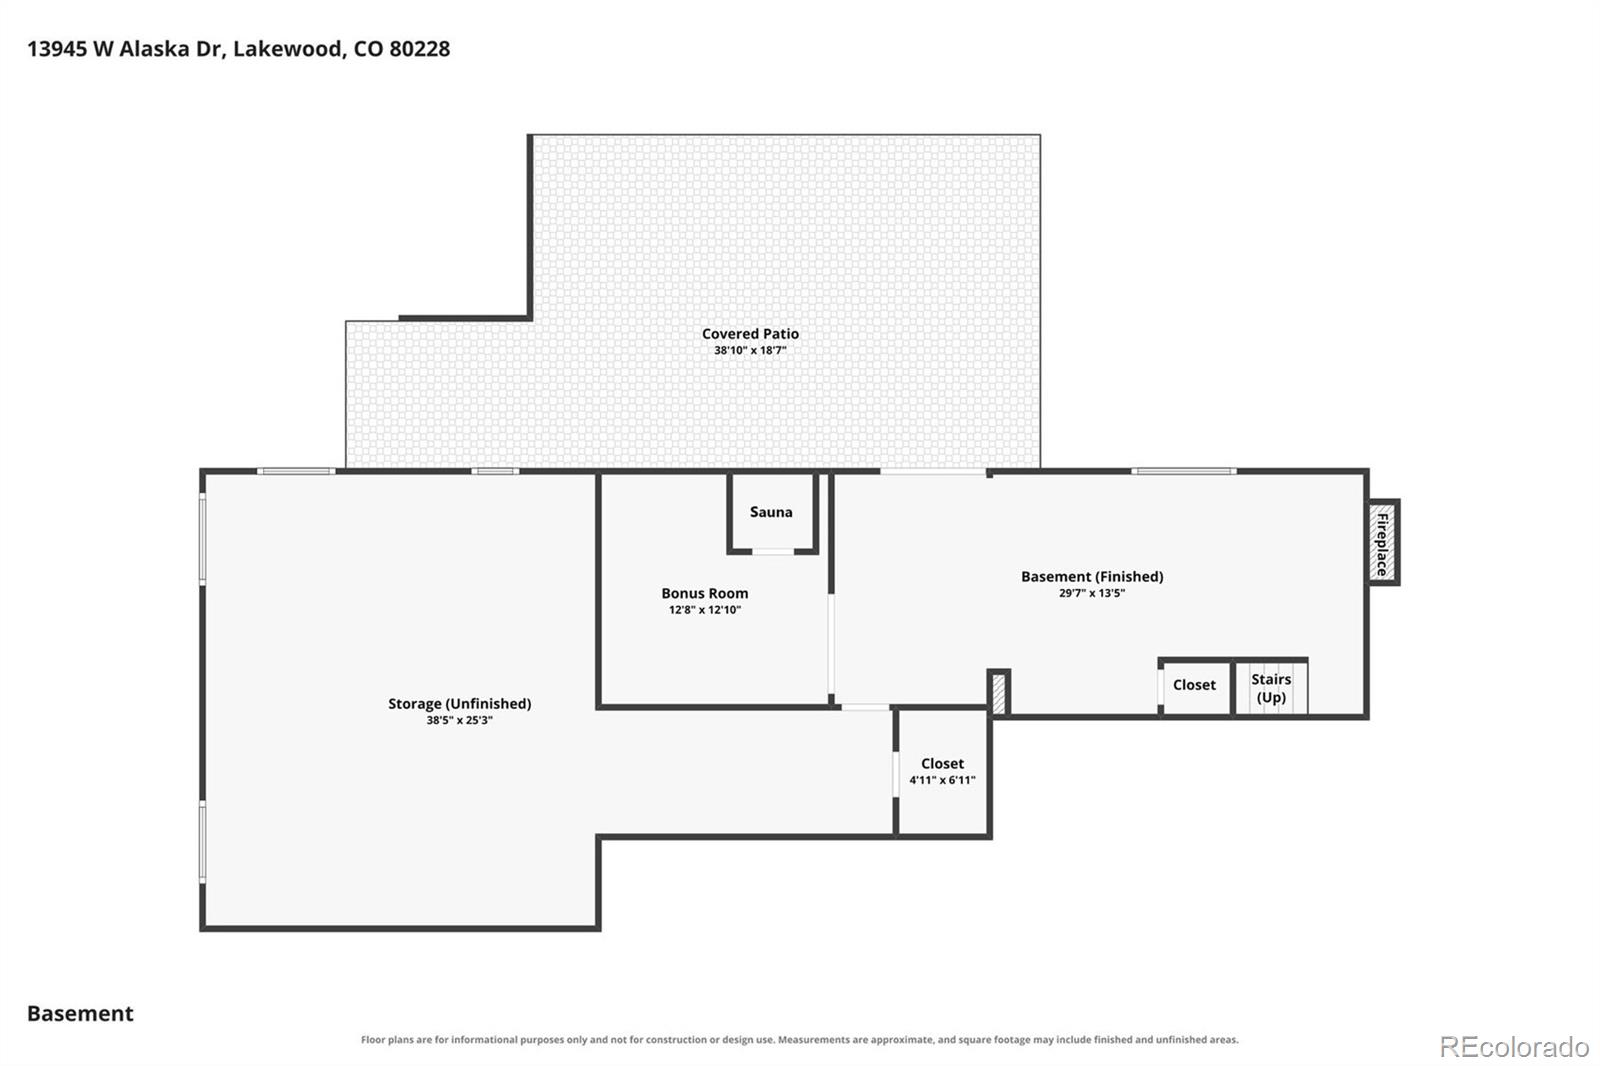
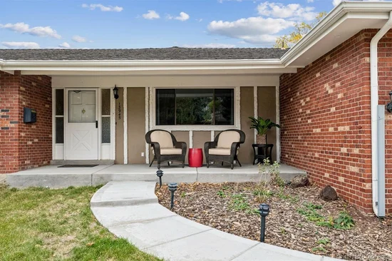
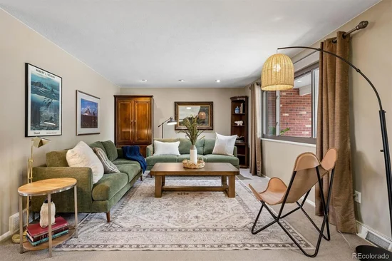
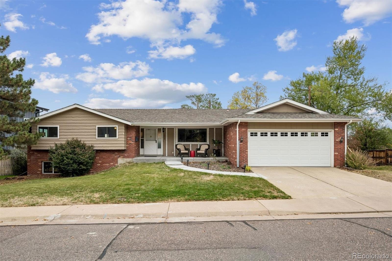
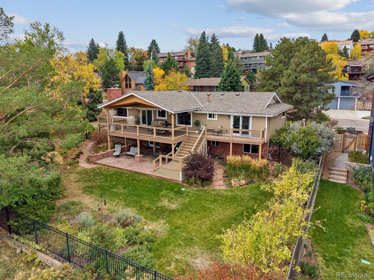
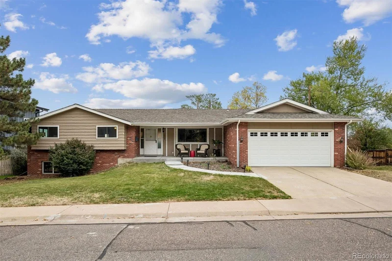
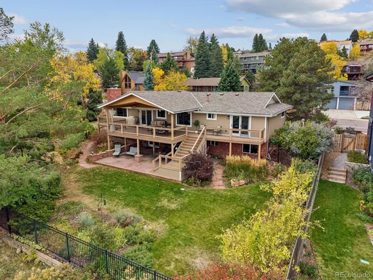
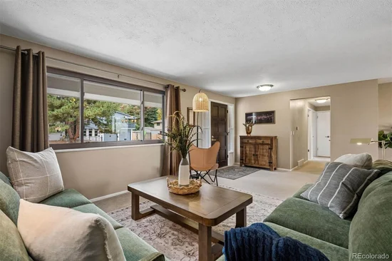
Enjoy Colorado living at its best in this inviting ranch home backing to 2, 000 acres of open space and miles of trails accessible from your back gate! The outdoor spaces offer something for every season, from the covered composite deck with a finished wood ceiling and recessed lighting, to the flagstone lower patio with built-in lighting and potting bench with water and electricity. The professionally designed backyard garden is a true highlight, featuring raspberries, grapes, lavender, and an array of flowering perennials and shrubs that attract hummingbirds throughout the summer. The yard also features front and rear sprinkler systems designed to drain by gravity for easy seasonal maintenance. A storage shed tucked beneath the deck stairs provides convenient storage. The concrete front walkway and porch were newly poured in 2025, adding fresh curb appeal. Inside, the kitchen offers granite countertops, refinished solid oak cabinetry, stainless steel appliances, and direct access to the deck. The primary bedroom also features sliding door access to the deck, creating an easy connection to the outdoors. The basement offers new carpet and Pella windows installed in 2025, built-in shelving, a cedar-lined walk-in closet, abundant storage, and about 700 square feet of unfinished space for future expansion. Both bathrooms were renovated in 2025, add a fresh, updated touch. Additional features include hail-resistant roof shingles, whole house fan that delivers low energy but effective cooling on hot summer nights, central A / C, gas furnace with humidifier, tankless water heater for efficient and endless hot water, and extra attic insulation. Conveniently located just 20 minutes from downtown Denver and one hour from mountain ski areas. You can have it all with thoughtfully designed outdoor living spaces, a beautiful garden, and easy access to both city amenities and mountain adventures.

Open House Announcements

Nov 1st 1:00pm to 3:00pm
In person. Please join us!

Property Highlights

Property Type
Residential
Property Sub Type
Single Family Residence
Bedrooms
3
Total Bathrooms
2
Living Area
2,233
Price / Sqft
$437
Acres
0.24
Year Built
1973

Location

City/Township
Lakewood
Direction Faces
South
View
Meadow, Mountain(s)
Subdivision
Green Mountain
County
Jefferson
Zoning
SFR

Property Details
Price
$975,000
Property Type
Residential
Property Sub Type
Single Family Residence

Building

Structure Type
House
Levels
One
Total Area
2,931

Community

Local Schools

Elementary School
Foothills
Middle School
Dunstan
High School
Green Mountain
School District
Jefferson County R-1

Interior Features

Bedrooms and Bathrooms

Total Bathrooms
2
Bathrooms on Main Level
2
Full Bathrooms
1
3/4 Bathrooms
1
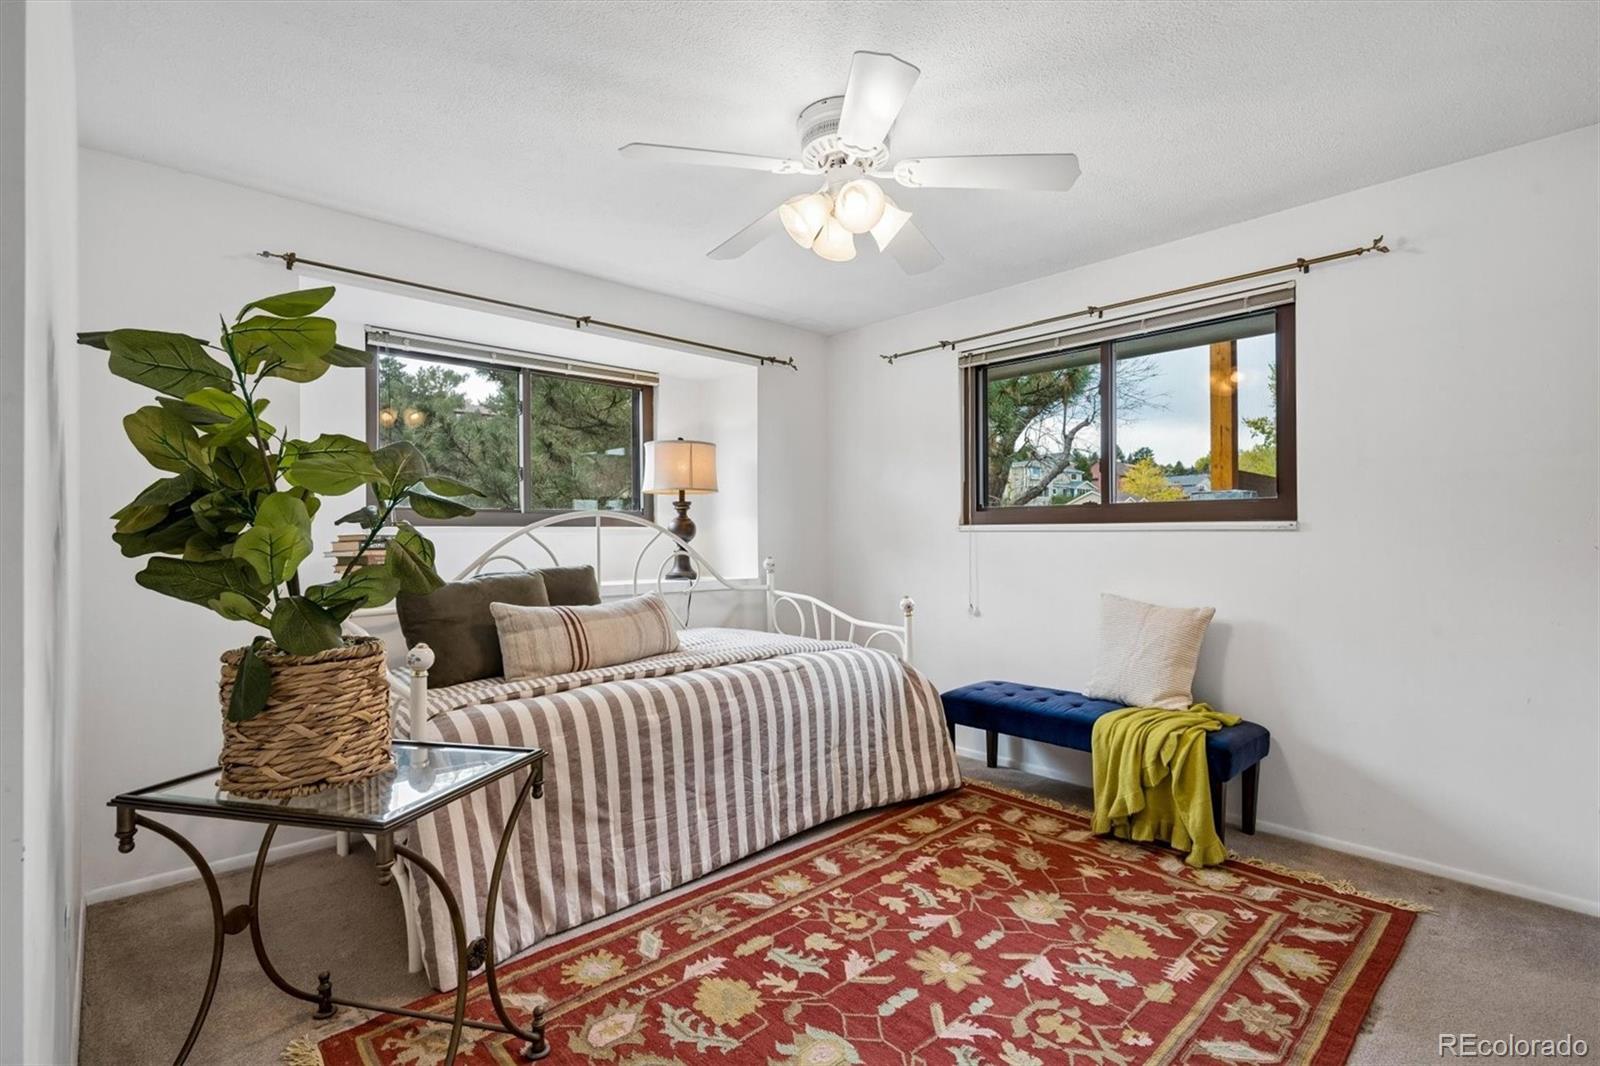
Bedrooms
3
Bedrooms on Main Level
3

Rooms and Basement

Has Basement
Yes
Basement Features
Bath/Stubbed, Finished, Full, Unfinished, Walk-Out Access

Area and Spaces

Living Area
2,233
Above Grade Finished Area
1,534
Below Grade Finished Area
699

Appliances

Appliances
Dishwasher, Disposal, Dryer, Microwave, Oven, Range, Refrigerator, Tankless Water Heater, Washer

Interior Features

Interior Features
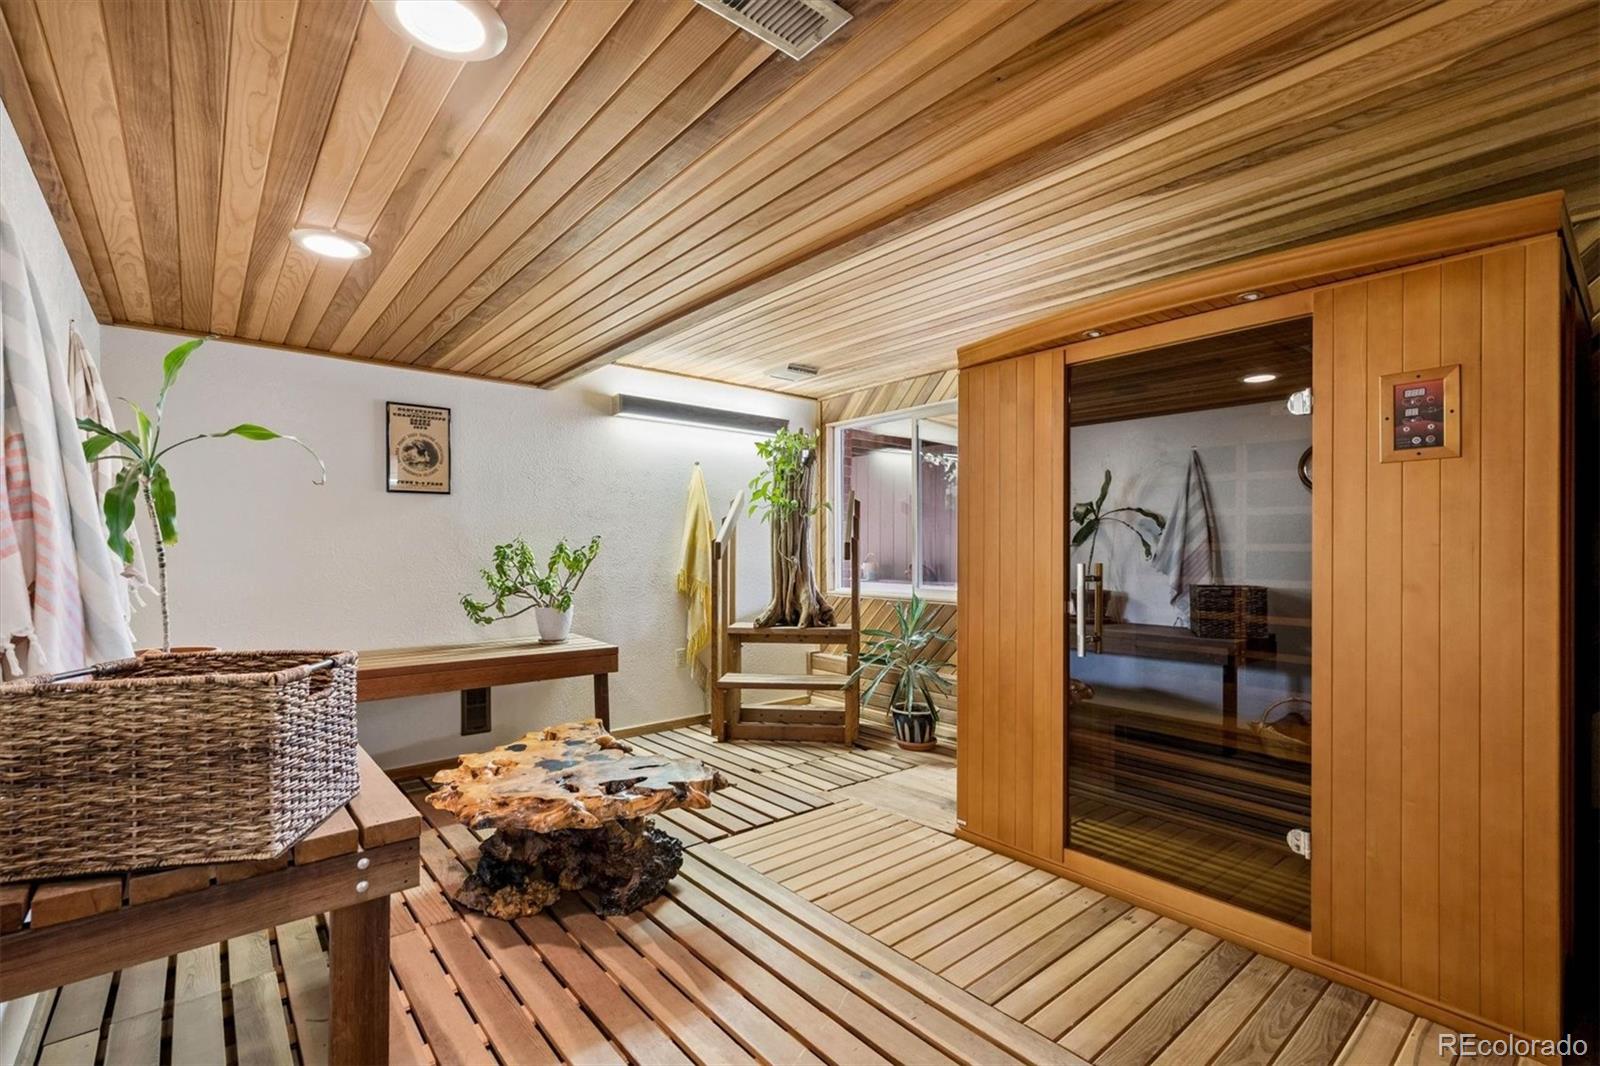
Built-in Features, Ceiling Fan(s), Eat-in Kitchen, Granite Counters, Pantry, Sauna, Smoke Free, Solid Surface Counters
Flooring
Carpet, Concrete, Tile, Vinyl
Window Features
Double Pane Windows, Egress Windows, Window Coverings
Security Features
Carbon Monoxide Detector(s), Smoke Detector(s)
Fireplace Features
Basement, Family Room, Recreation Room, Wood Burning
Entry Location
Ground

Heating and Cooling

Heating Features
Forced Air, Natural Gas
Fireplaces
2

Building Details
Construction

Year Built
1973
Foundations
Slab

Materials
Construction Materials
Brick, Frame, Wood Siding
Roof
Composition

Terms

Terms

Ownership
Individual
Exclusions
Sauna & Unattached Wood Flooring (negotiable), Basement Refrigerator, Red Garage Lockers, Garage Workbench, White Curtains in Upstairs Family Room, Seller's Personal Property, Staging Items
Special Conditions
None
Special Terms
Cash, Conventional, FHA, VA Loan

Taxes

Tax

Tax (Annual)
$4,564

Heating, Cooling & Utilities

Cooling Features
Attic Fan, Central Air

Utilities

Utilities
Electricity Connected, Natural Gas Connected
Sewer
Public Sewer
Water Source
Public

Lot

Acres
0.24
Lot Size
10,237
Lot Size Area Sq Ft
10,237
Lot Features
Open Space, Sloped, Sprinklers In Front, Sprinklers In Rear
Road Surface
Paved
Road Frontage
Public

Exterior Features

Exterior Features
Balcony, Garden, Lighting, Private Yard, Rain Gutters
Patio And Porch Features
Covered, Deck, Front Porch, Patio
Fencing
Full

Parking

Total Parking Spaces
3
Garage Capacity
2
Parking Features
Concrete, Storage
Listed by Lunnon Realty, mandy@lunnonrealty.com, 303-257-5248
Listing Data last updated 10/26/2026 03:20 am
Get a Link to this Property: Copy To Clipboard
QR Code link to this property

Phone:
Connect with:

Payment Calculator

per month. fixed. % interest.
$
%
$
%
Principal & Interest
+ Home Insurance
+ Property Tax
+ HOA Fees
per month
Total interest paid over s will be:
All estimates and provided for informational purposes only. Actual amounts may vary. The output of the tool is not a loan offer or solicitation, nor is it financial or legal advice. Information, rates, programs and loan scenarios shown are for example only as of 26-Oct-2026 and are subject to change without notice. Interest rates provided by the St. Louis Federal Reserve Economic Data (FRED). All products are subject to credit and property approval. Not all products are available in all states or for all loan amounts. Other restrictions and limitations apply. Contact your preferred lender for the pricing associated with your specific transaction. Calculations are generated by Open Source mortgage calculation software tools using common mathematical formulas. All calculations should be independently verified.
Get Walk Score Content

Similar Properties