☎ 303-TIM-WADE

Start of property details
Share this property:
12556 W Texas Place
Lakewood, CO 80228
1 day ago NEW · Active
$965,000
$301 / Sqft
5
Beds
3
Baths
2
Garage
3,202
Sqft
0.20
Acres
MLS# 2175777
Cumulative Days on Market: 2 · Includes prior listings · Currently listed since 10/24/26 · Data provided by the MLS.

Property Description

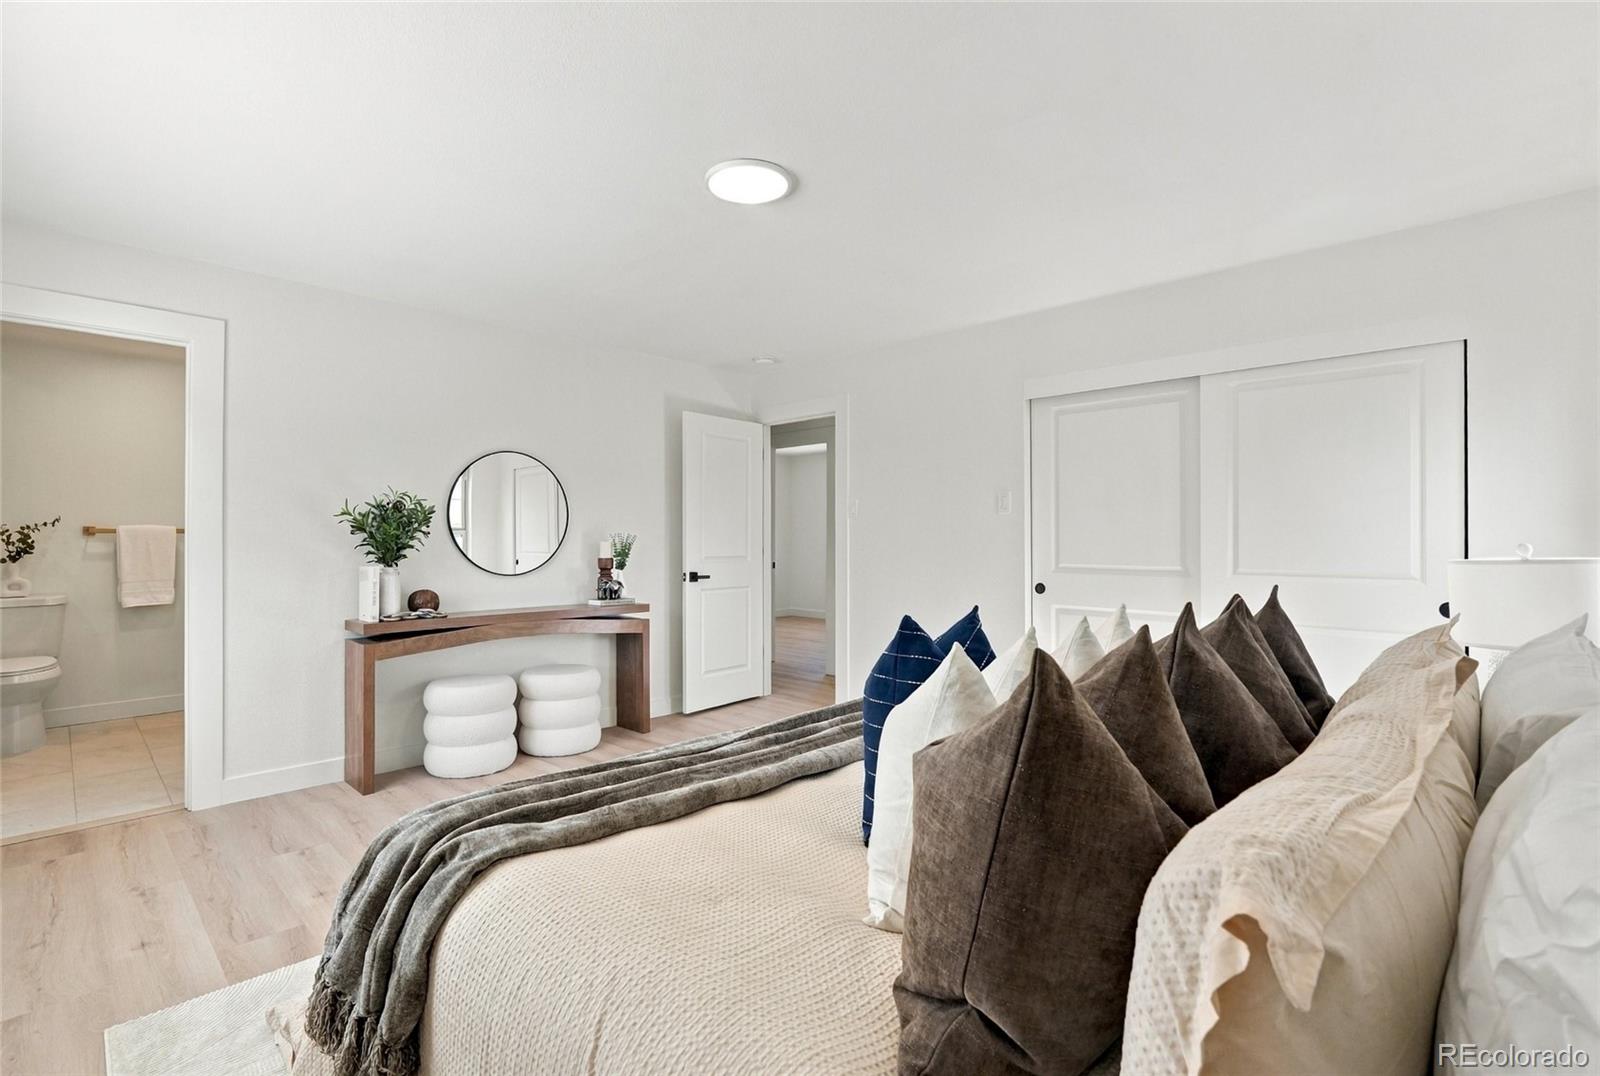
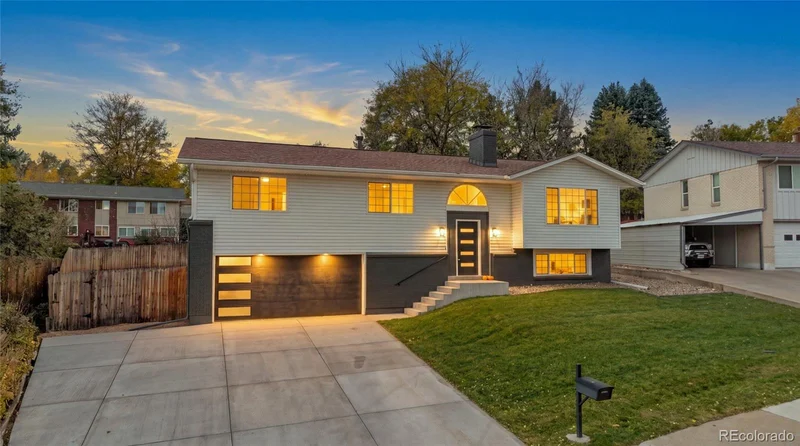
Welcome to 12556 W Texas Place, a top-to-bottom renovation in Lakewood where every room has been redone with a warm, modern design.
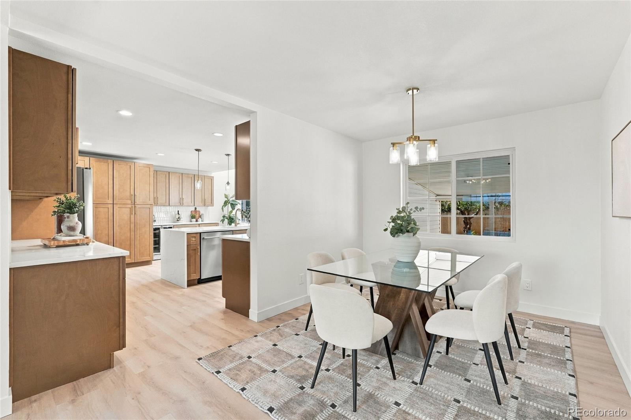
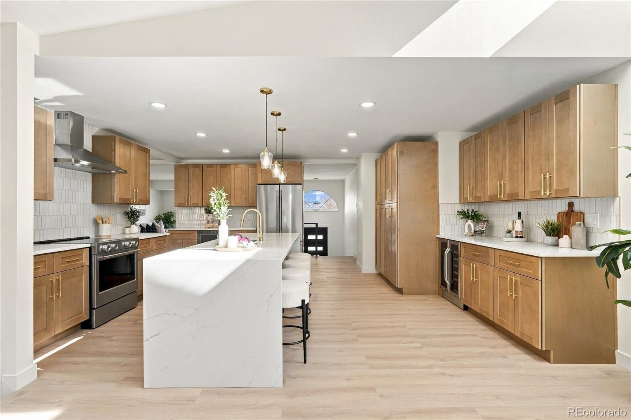
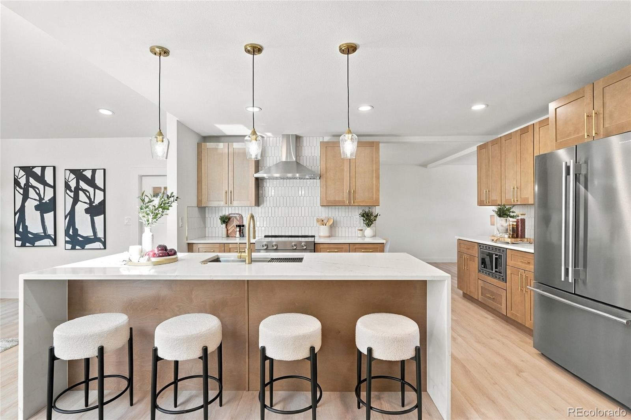
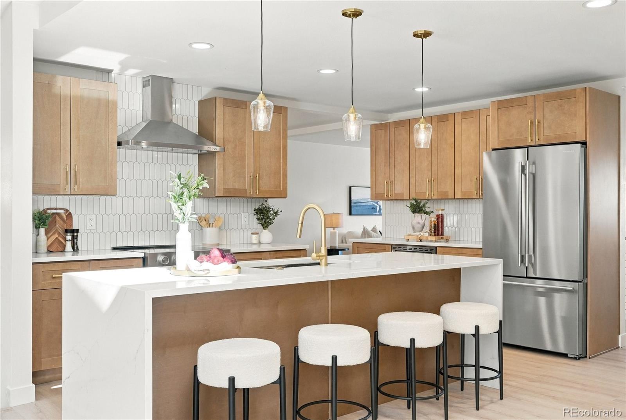
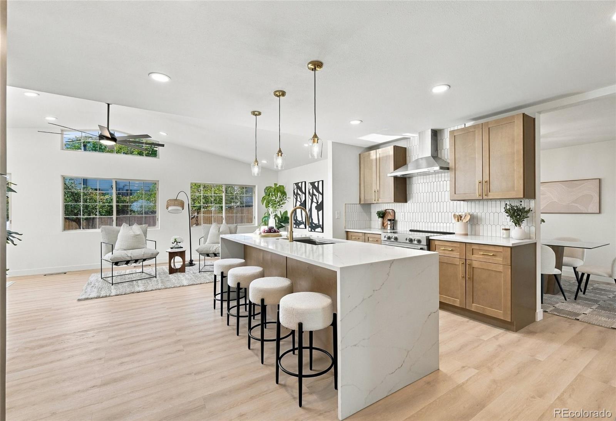
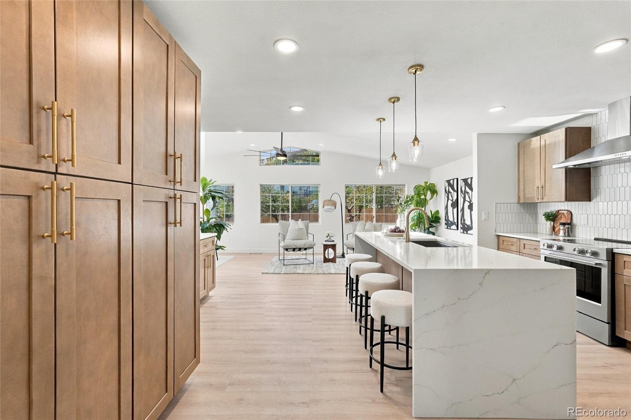
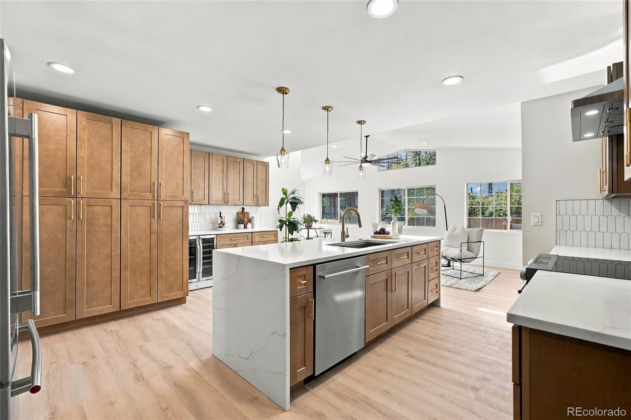
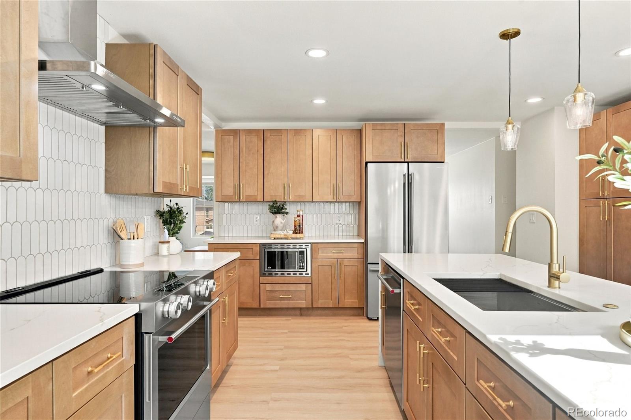
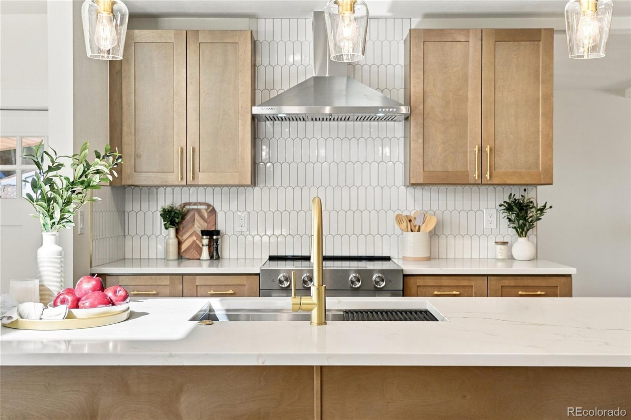
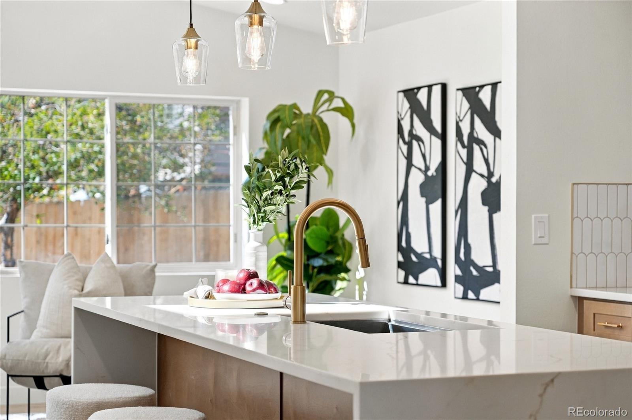
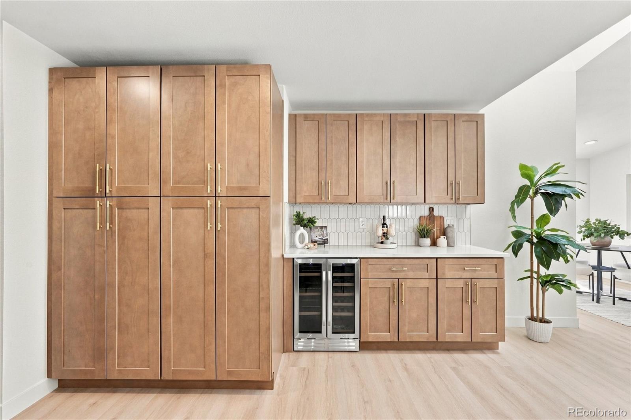
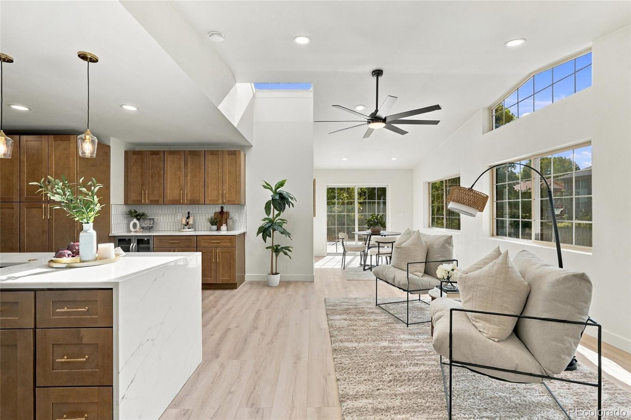
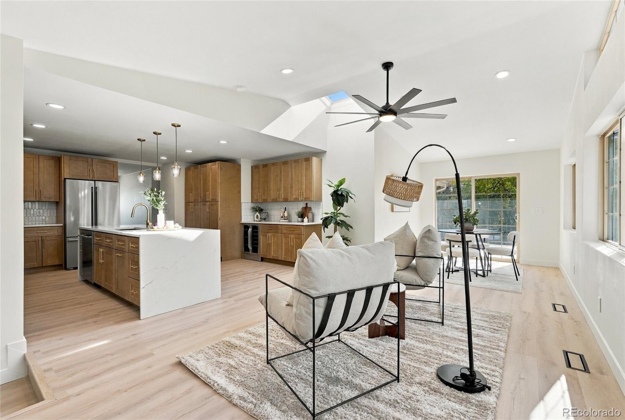
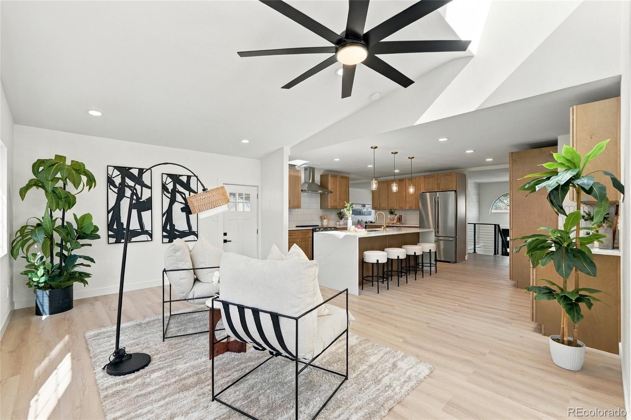
The heart of the home is a kitchen built for cooking and gathering. A large quartz island with full waterfall edges anchors the space, lit by three brass-and-glass pendants. Warm wood shaker cabinetry with brass hardware wraps the room, paired with a white picket-tile backsplash, a stainless chimney hood, and stainless appliances. A separate built-in beverage station with a dual-zone wine fridge, extra counter space, and floor-to-ceiling pantry cabinets means you’ll never run short on storage.
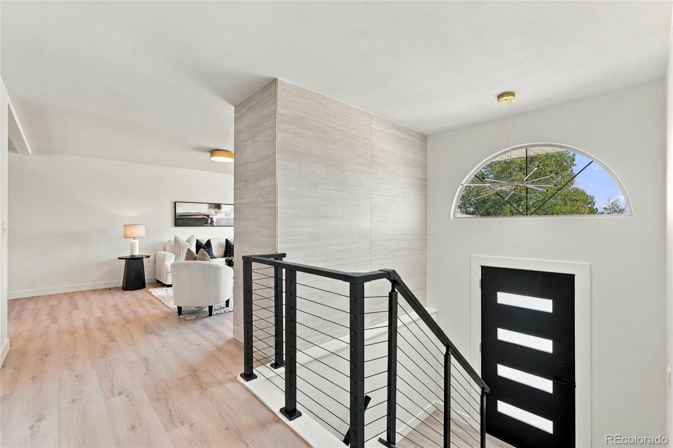
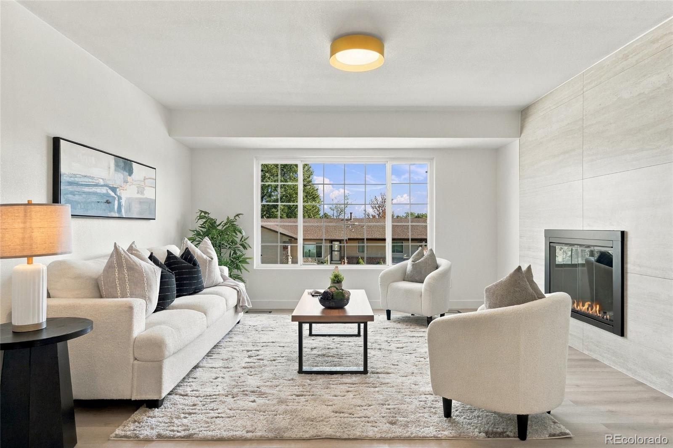
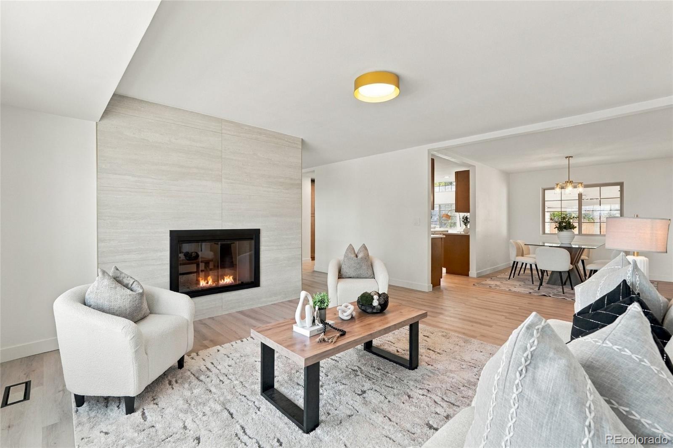
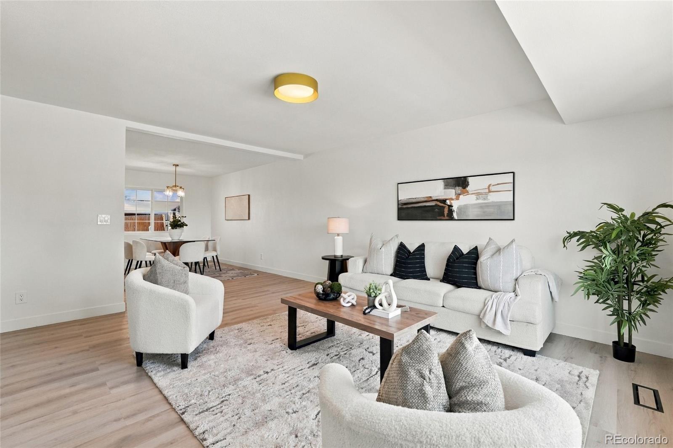
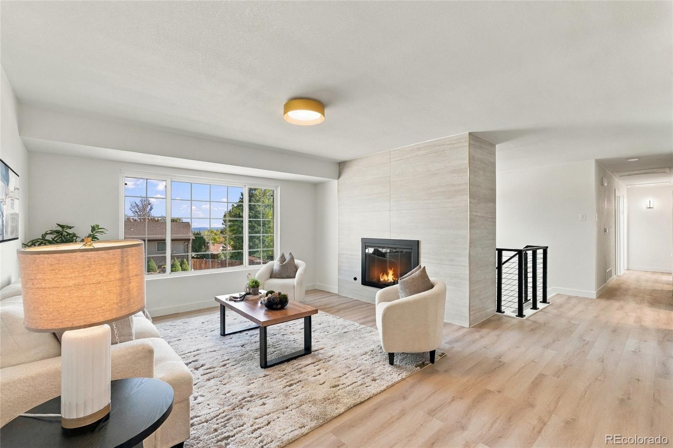
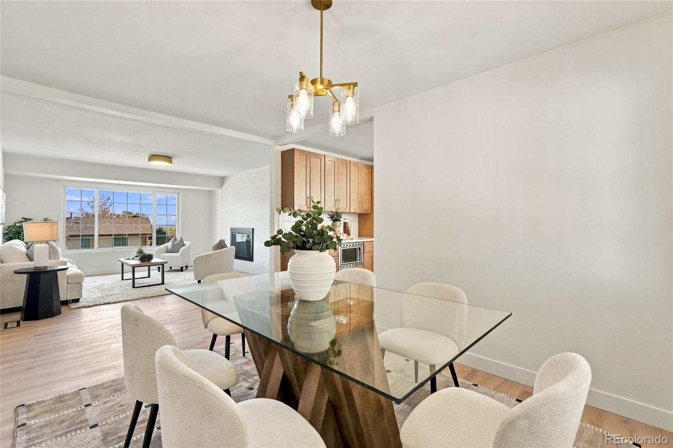
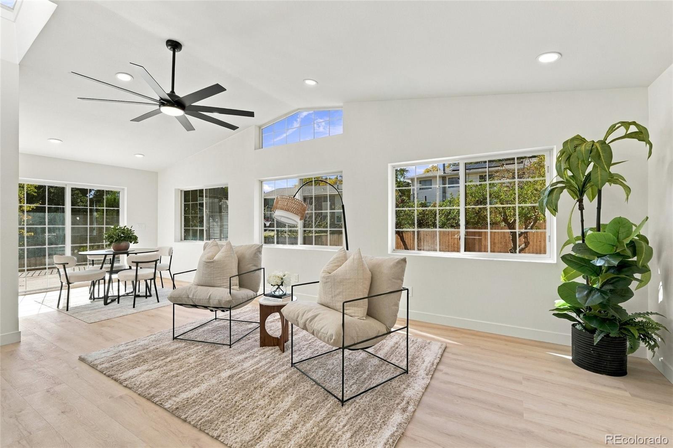
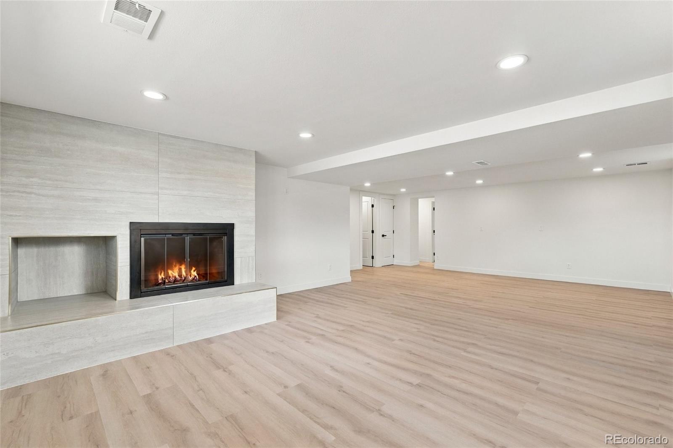
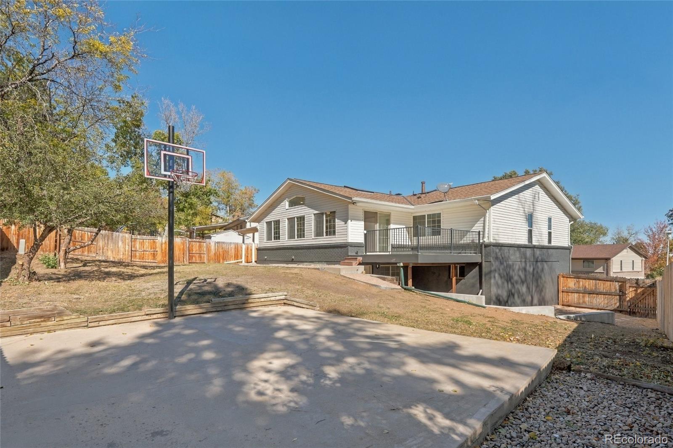
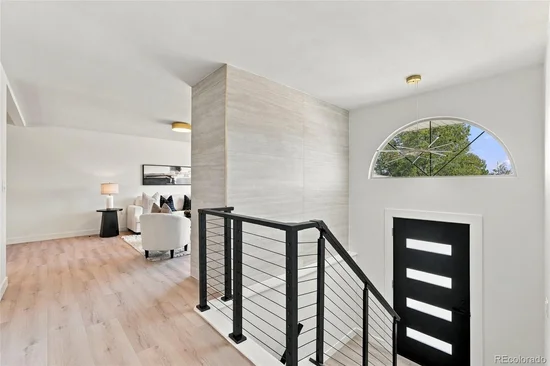
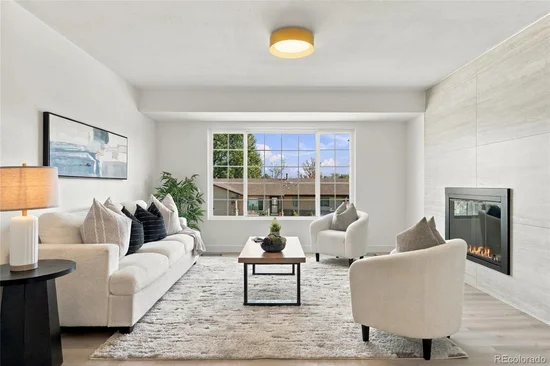
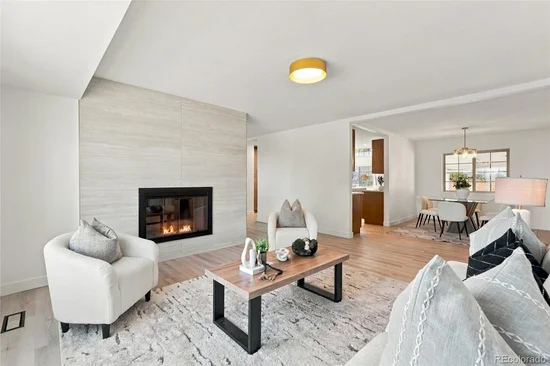
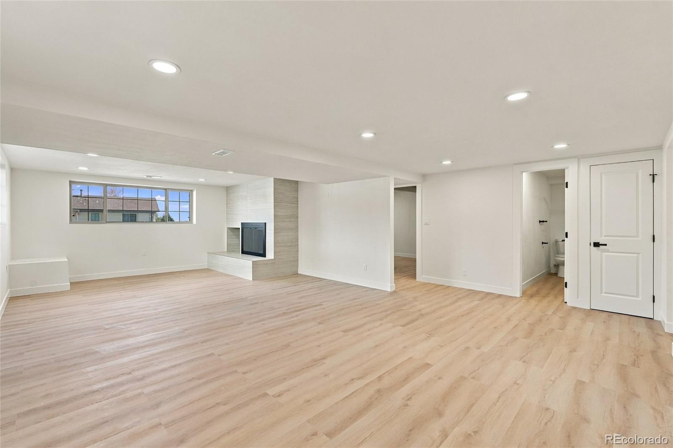
The kitchen opens to a bright, vaulted great room with a skylight, recessed lighting, a modern ceiling fan, and a wall of windows. Sliding glass doors lead out to the deck and fenced backyard. The upstairs living room centers on a floor-to-ceiling tiled fireplace, a large picture window with foothill views, and a modern cable-rail staircase. A second fireplace on the lower level adds a cozy place to relax.
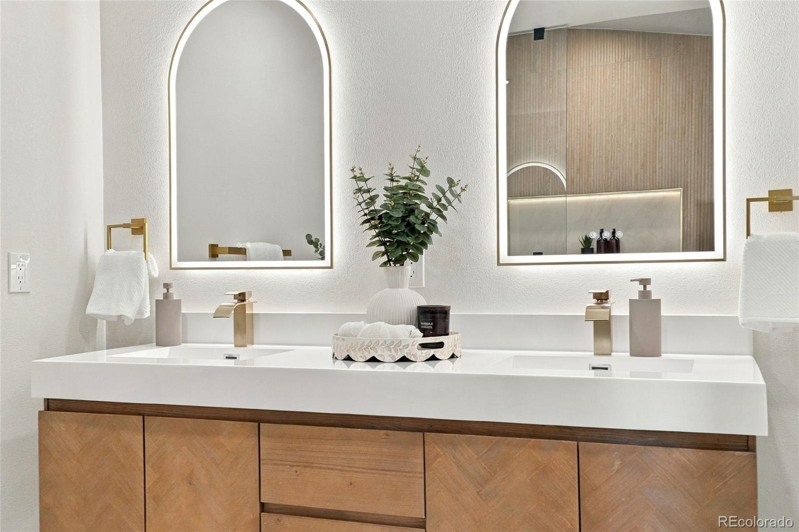
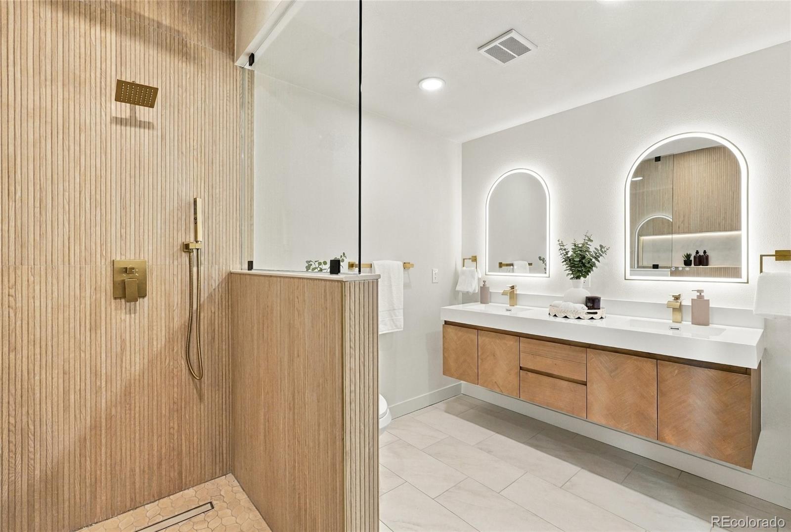
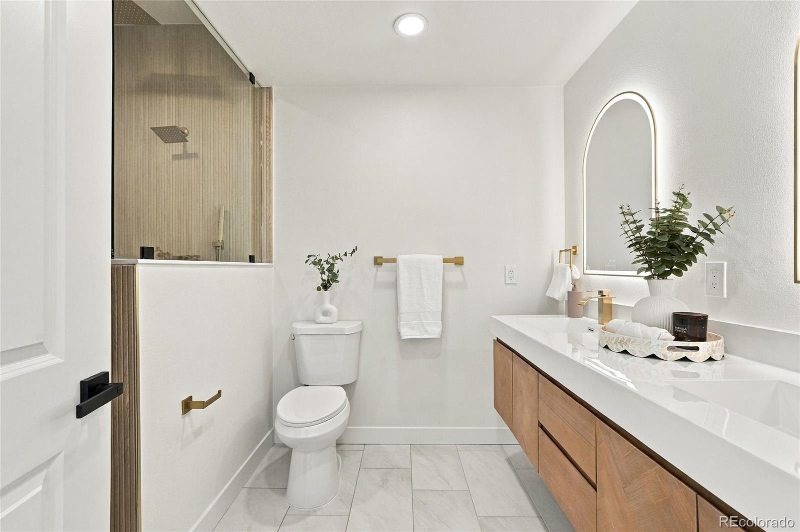
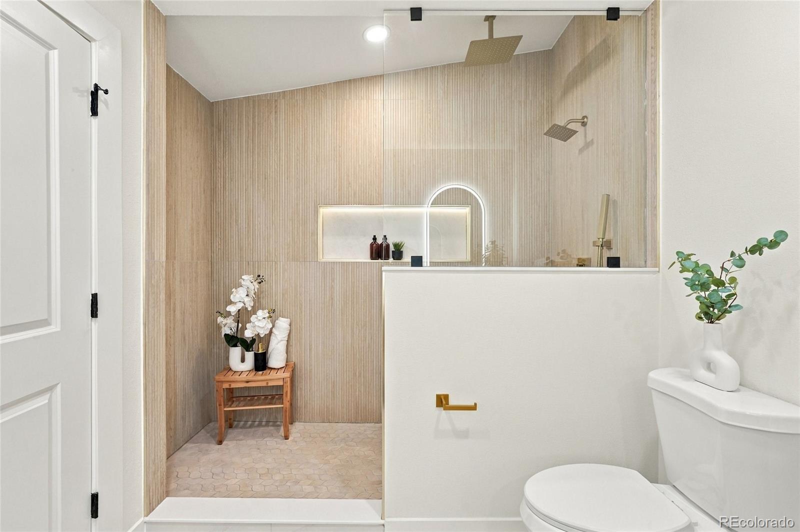
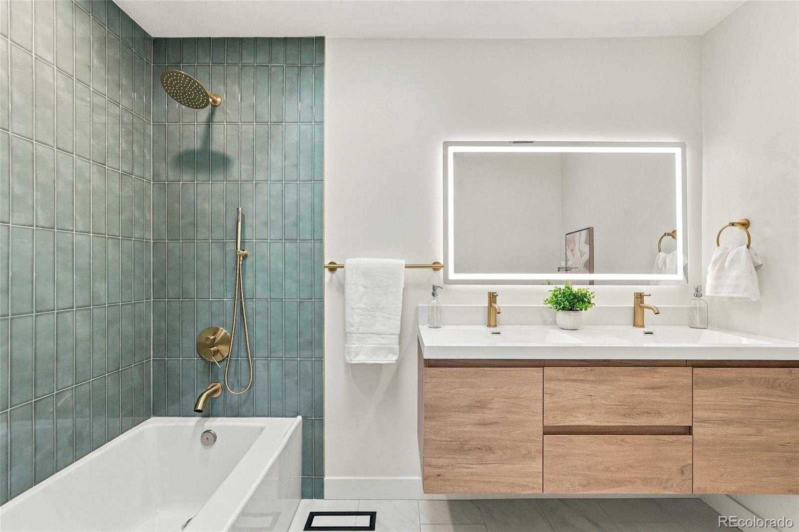
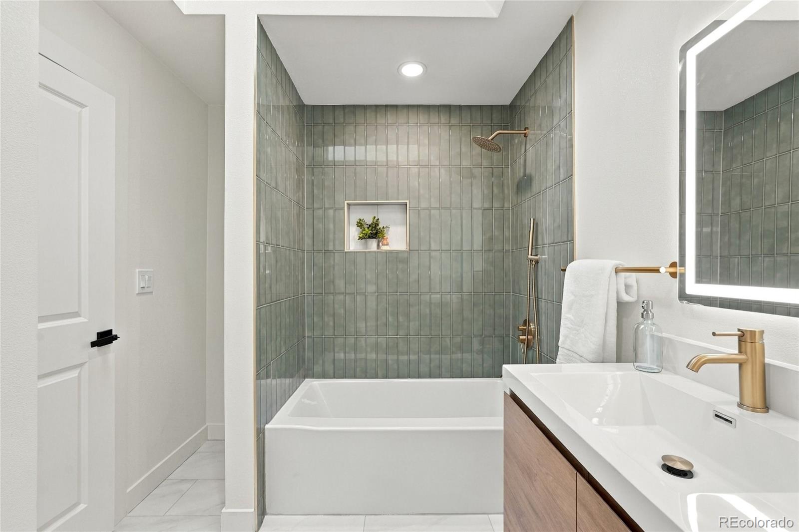
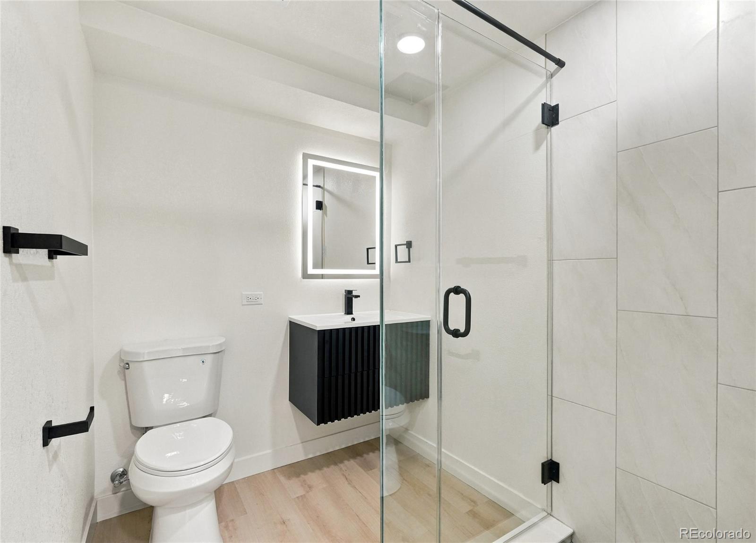
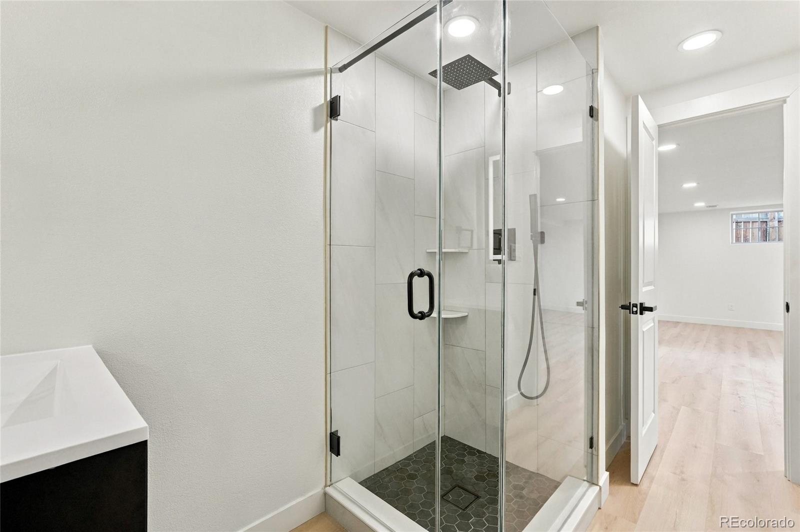
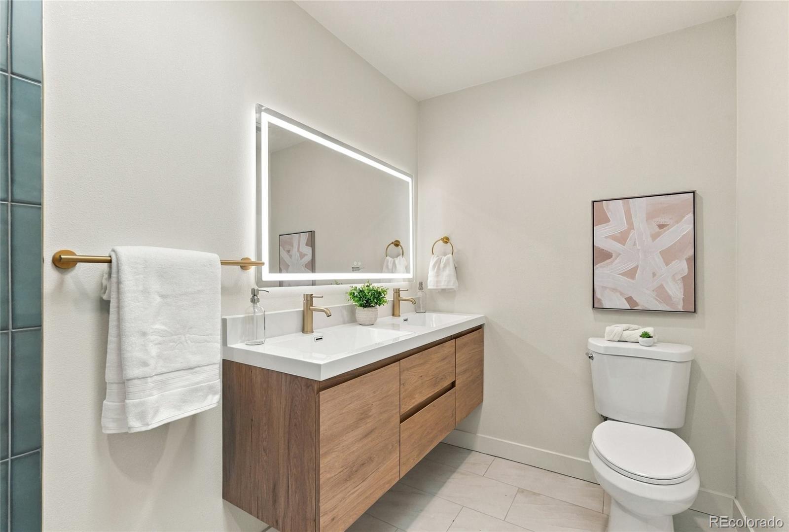
All three bathrooms have been fully redone with brushed gold fixtures throughout. The primary bath is a standout, with an oversized walk-in shower finished in fluted wood-look tile, a lit niche, a frameless glass panel, and both rain and handheld showerheads. A floating double vanity sits beneath arched backlit LED mirrors. The second bath has a soaking tub surrounded by sage green vertical tile, a rain showerhead, and a floating vanity. The third bath also has a floating double vanity and an LED mirror.
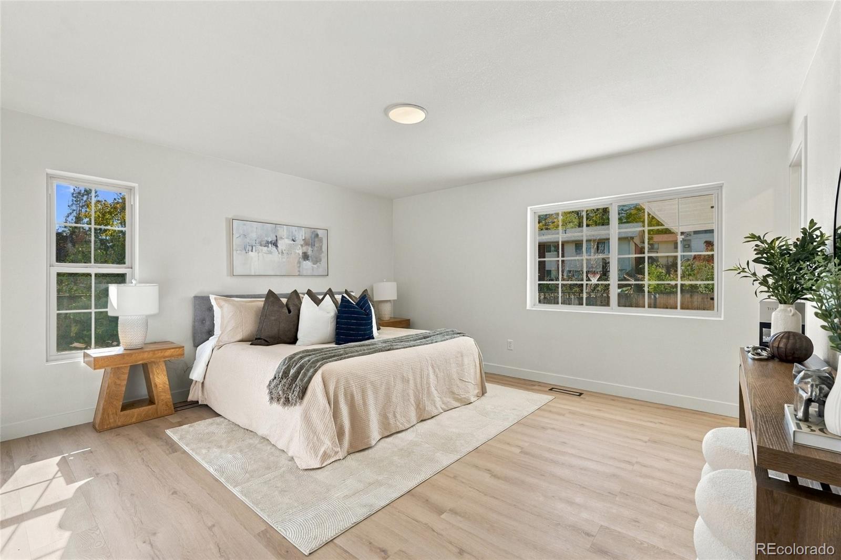
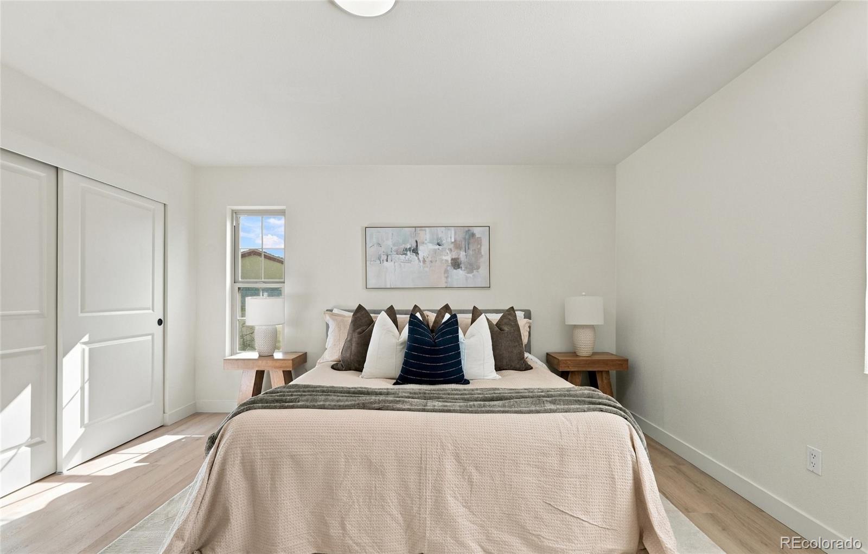
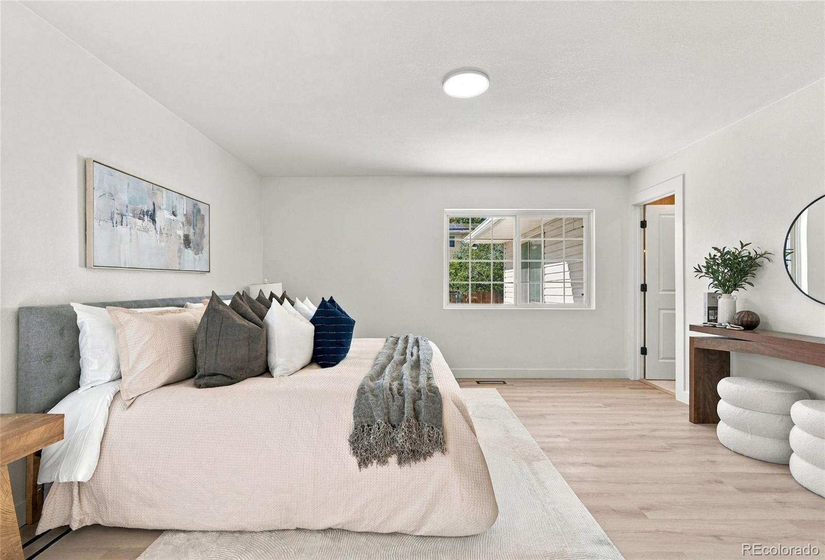
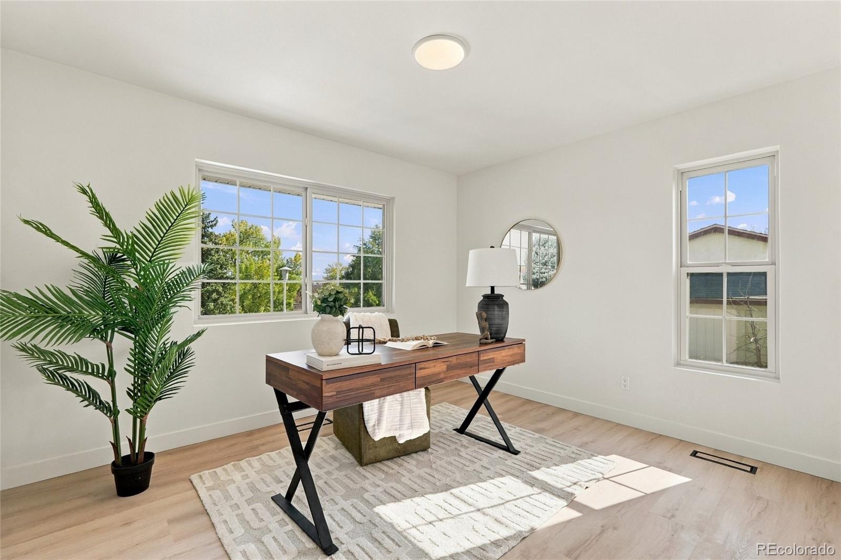
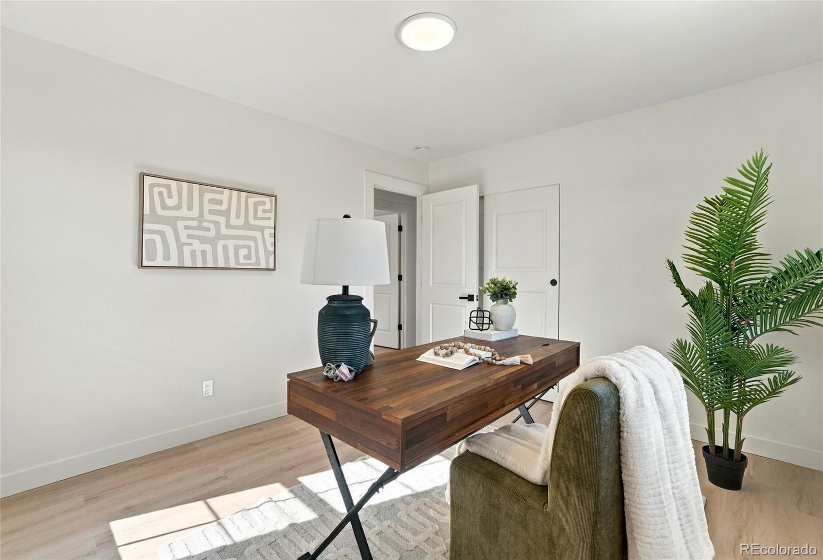
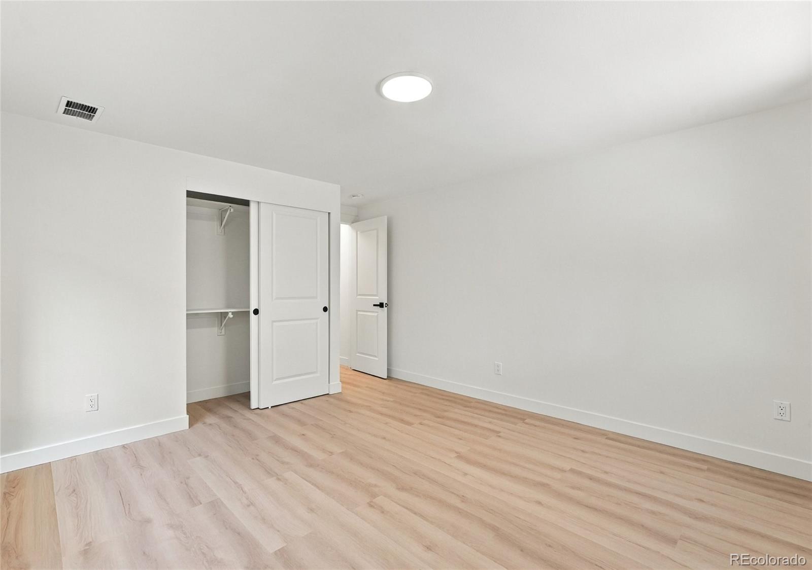
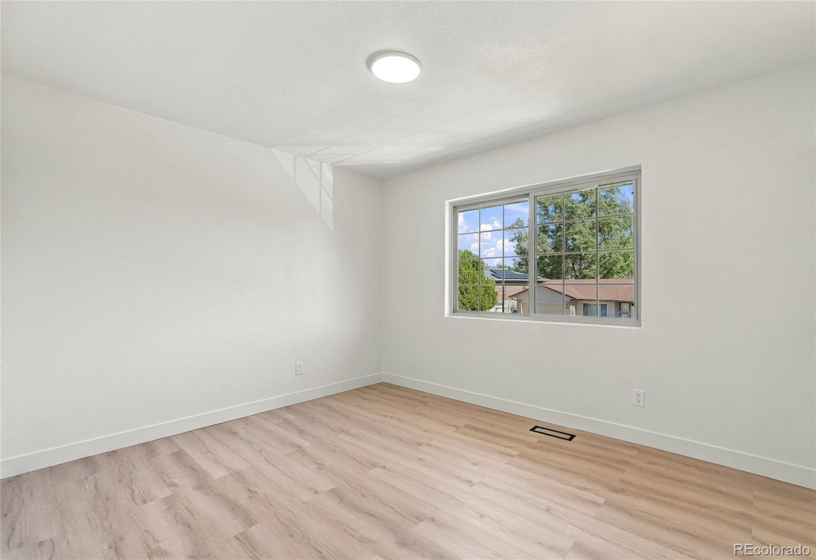
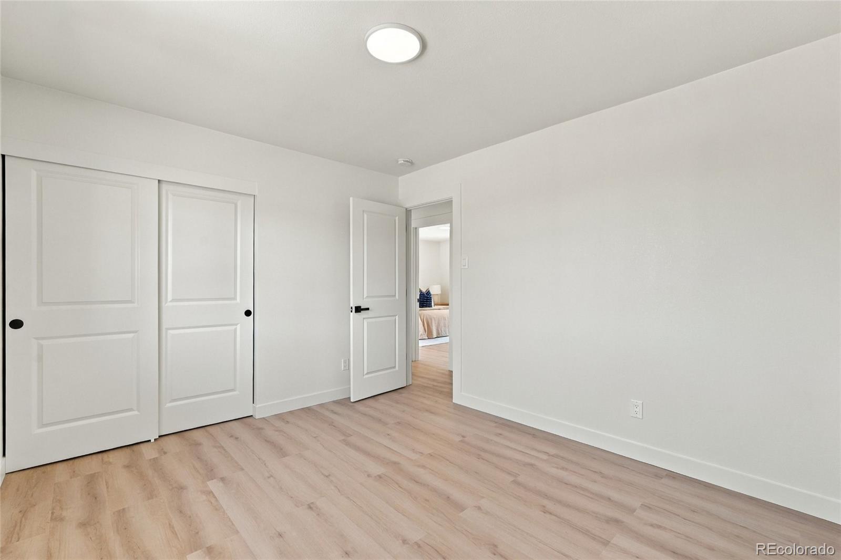
Light wood-look flooring runs throughout the main living areas, with large-format tile in the bathrooms.
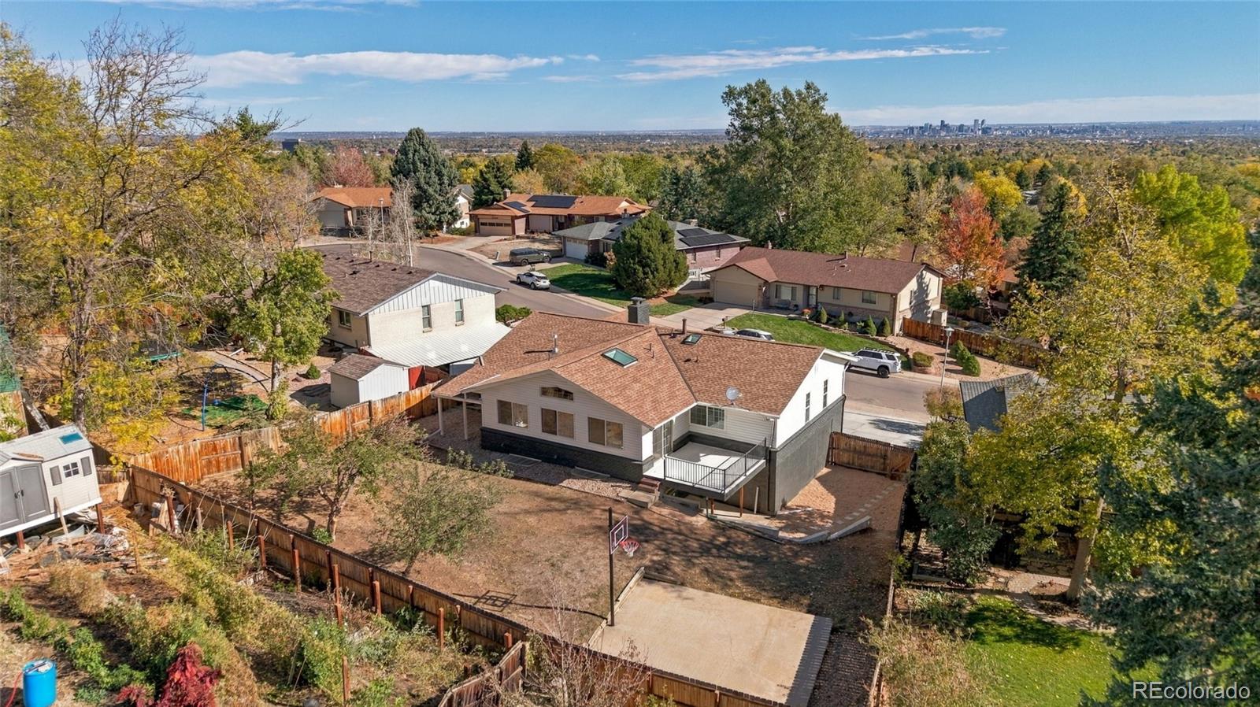
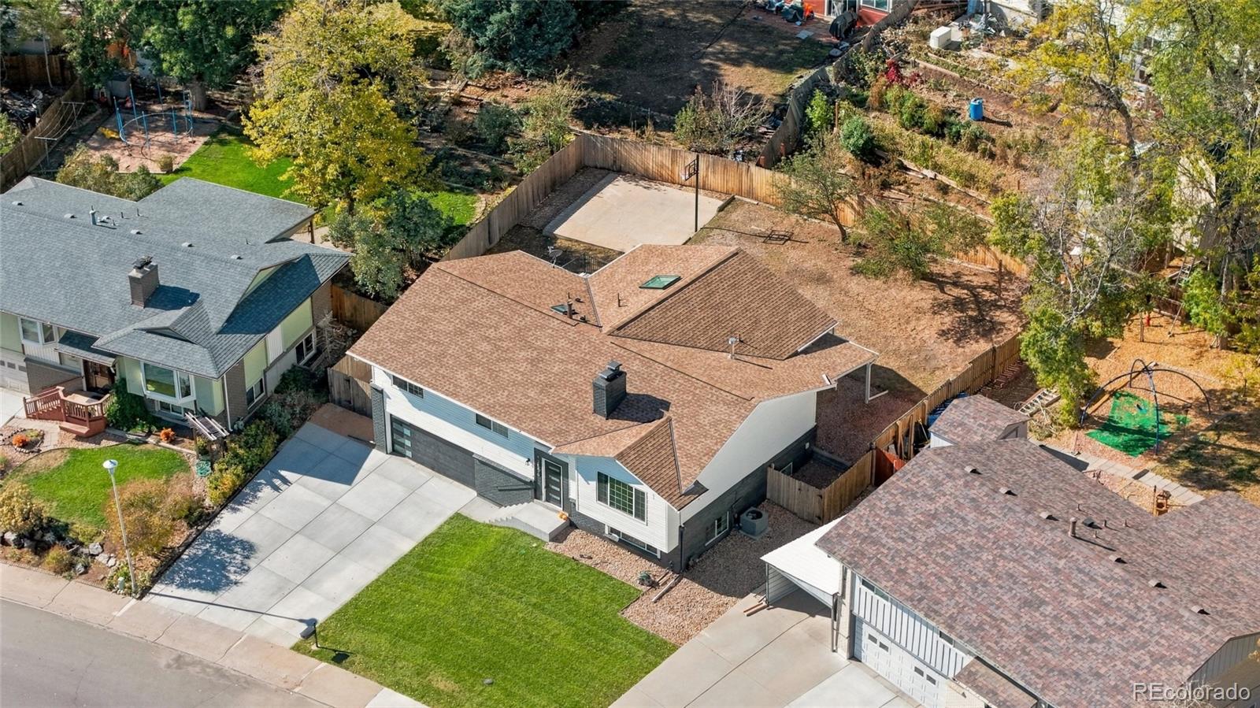
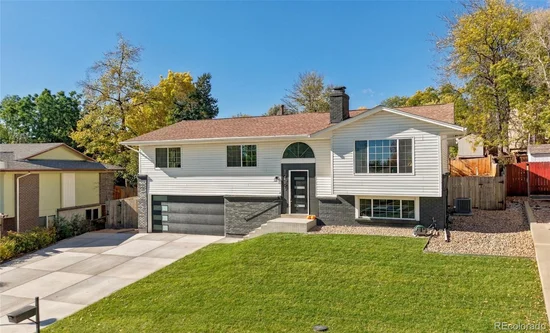
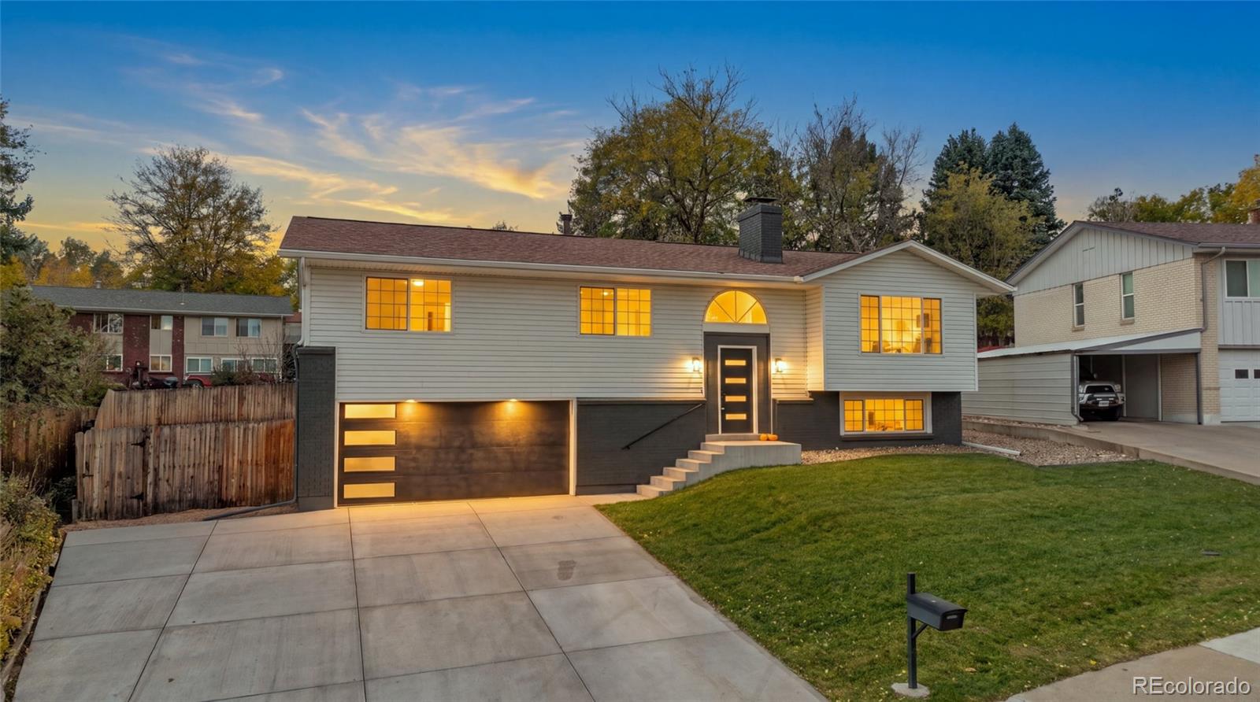
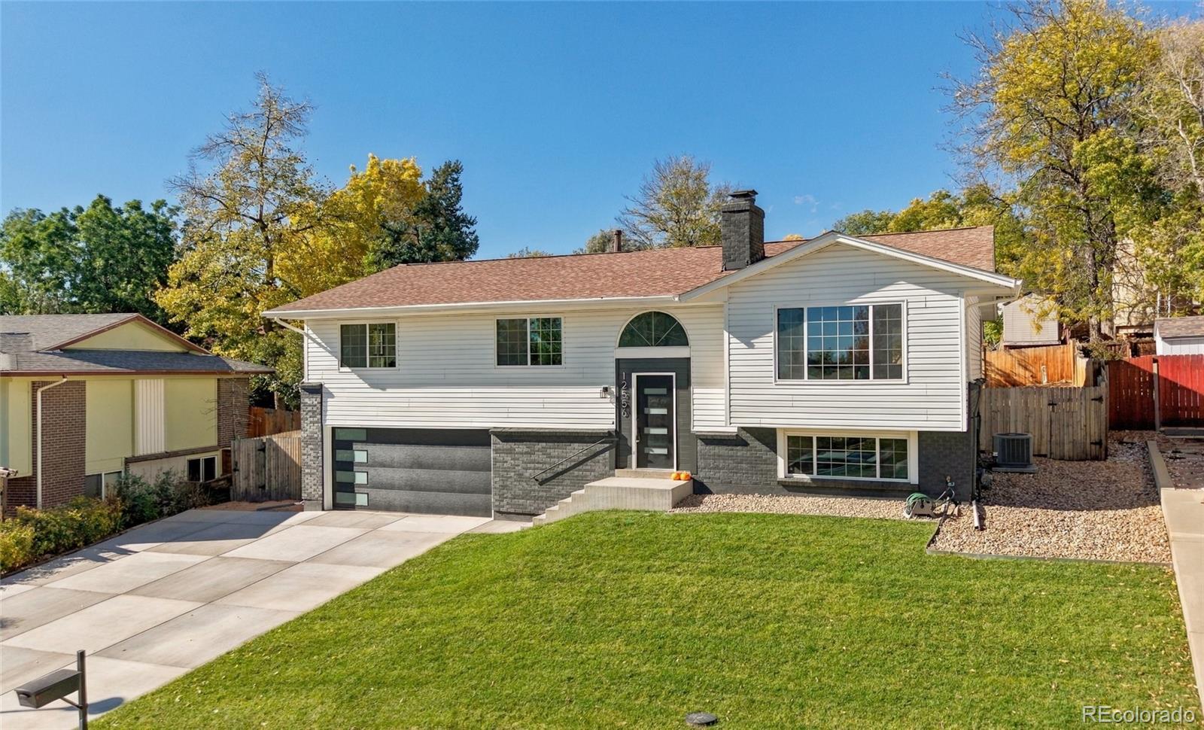
Outside, the home has fresh paint, a new modern garage door with glass panels, a new concrete driveway, and new sod. The attached two-car garage rounds out a move-in-ready home that’s ready for its next owner.

Property Highlights

Property Type
Residential
Property Sub Type
Single Family Residence
Bedrooms
5
Total Bathrooms
3
Living Area
3,202
Price / Sqft
$301
Acres
0.20
Year Built
1971
Cumulative Days on Market
2

Location

City/Township
Lakewood
Subdivision
Green Mountain
County
Jefferson

Property Details
Price
$965,000
Property Type
Residential
Property Sub Type
Single Family Residence

Building

Structure Type
House
Levels
One
Total Area
3,202

Community

Local Schools

Elementary School
Foothills
Middle School
Dunstan
High School
Green Mountain
School District
Jefferson County R-1

Interior Features

Bedrooms and Bathrooms

Total Bathrooms
3
Bathrooms on Main Level
2
Full Bathrooms
1
3/4 Bathrooms
2
Bedrooms
5
Bedrooms on Main Level
3

Rooms and Basement

Has Basement
Yes
Basement Features
Finished

Area and Spaces

Living Area
3,202
Above Grade Finished Area
1,936
Below Grade Finished Area
1,266

Appliances

Appliances
Bar Fridge

Heating and Cooling

Heating Features
Forced Air

Building Details
Construction

Year Built
1971

Materials
Construction Materials
Brick
Roof
Composition

Terms

Terms

Ownership
Corporation/Trust
Exclusions
Sellers personal property and all staging
Special Conditions
None
Special Terms
Cash, Conventional, FHA
Cumulative Days on Market
2

Taxes

Tax

Tax (Annual)
$4,082

Heating, Cooling & Utilities

Cooling Features
Central Air

Utilities

Sewer
Public Sewer

Lot

Acres
0.20
Lot Size
8,843
Lot Size Area Sq Ft
8,843

Parking

Total Parking Spaces
2
Garage Capacity
2
Listed by The Monaco Group Inc, marc@trudoorrealty.com
Listing Data last updated 10/26/2026 03:20 am
Get a Link to this Property: Copy To Clipboard
QR Code link to this property

Phone:
Connect with:

Payment Calculator

per month. fixed. % interest.
$
%
$
%
Principal & Interest
+ Home Insurance
+ Property Tax
+ HOA Fees
per month
Total interest paid over s will be:
All estimates and provided for informational purposes only. Actual amounts may vary. The output of the tool is not a loan offer or solicitation, nor is it financial or legal advice. Information, rates, programs and loan scenarios shown are for example only as of 26-Oct-2026 and are subject to change without notice. Interest rates provided by the St. Louis Federal Reserve Economic Data (FRED). All products are subject to credit and property approval. Not all products are available in all states or for all loan amounts. Other restrictions and limitations apply. Contact your preferred lender for the pricing associated with your specific transaction. Calculations are generated by Open Source mortgage calculation software tools using common mathematical formulas. All calculations should be independently verified.
Get Walk Score Content

Property History

Yesterday
Property information last updated
Yesterday
Status Active. This is the date the listing was placed on market.
Cumulative Days on Market: 2 days (includes prior listings) · Currently listed since October 24, 2026. Data provided by the MLS.

Similar Properties