☎ 303-TIM-WADE

Start of property details
Share this property:
4220 S Yarrow Court
Lakewood, CO 80235
COMING SOON
$1,196,000
$253 / Sqft
5
Beds
5
Baths
3
Garage
4,721
Sqft
0.26
Acres
MLS# 4111175

Property Description

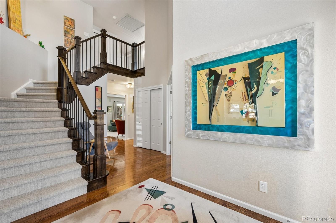
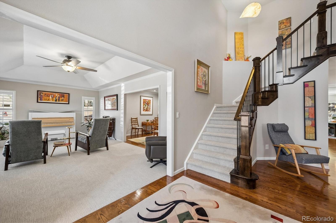
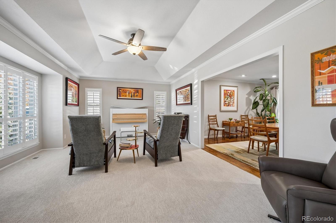
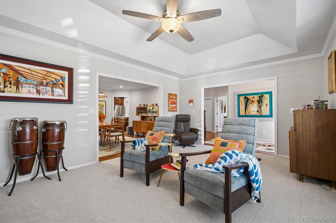
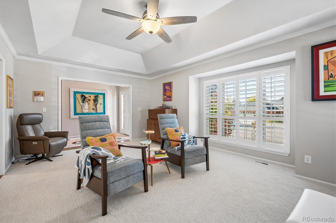
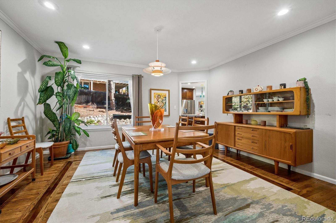
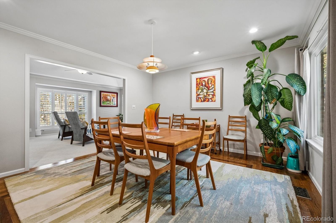
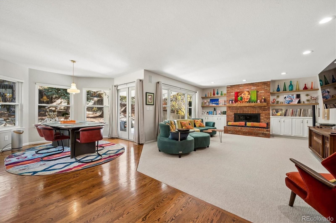
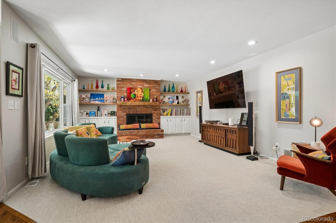
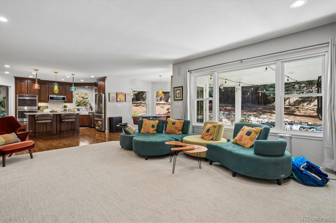
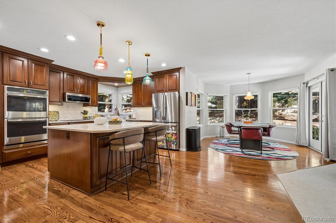
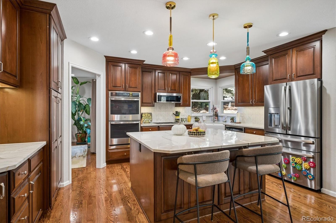
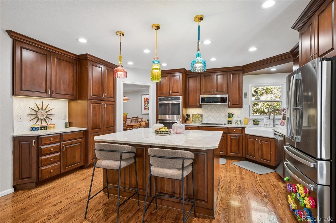
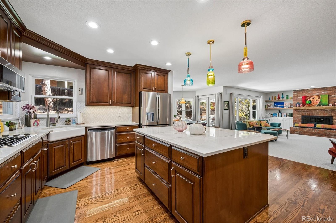
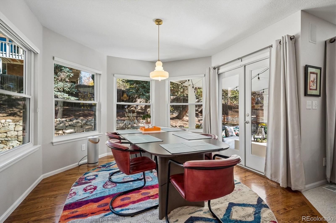
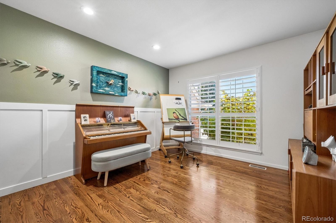
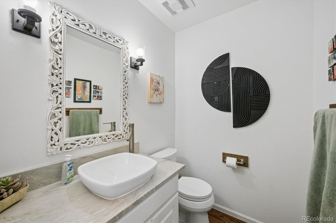
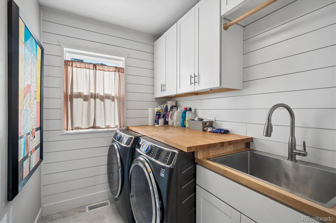
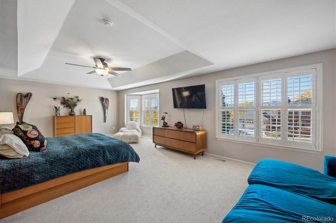
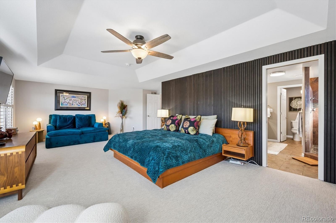
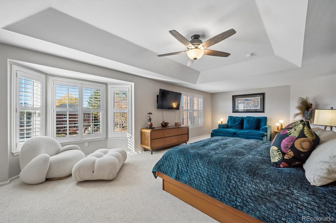
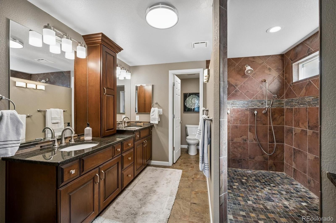
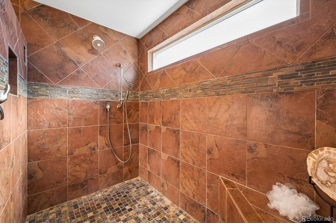
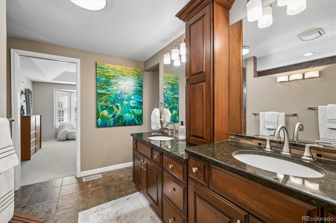
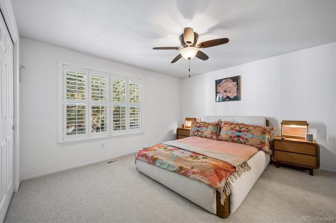
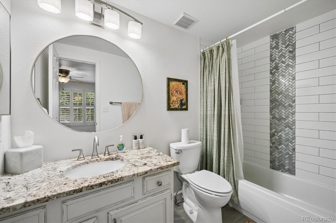
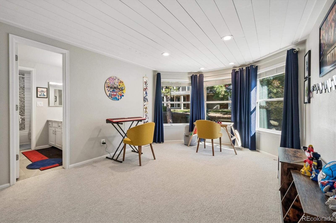
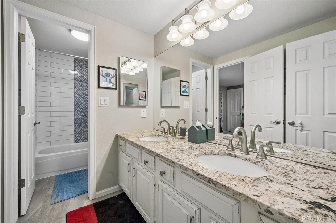
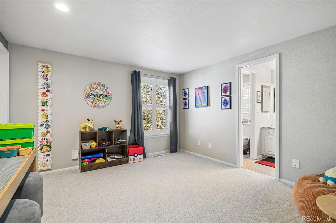
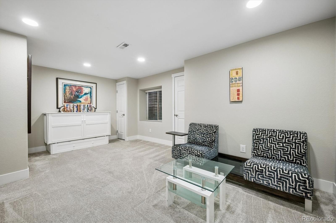
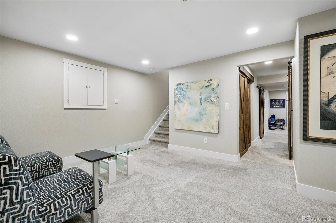
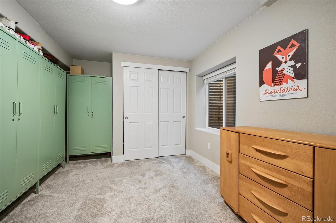
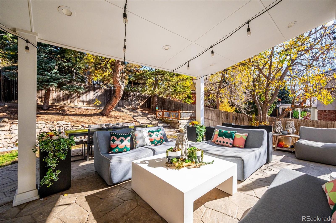
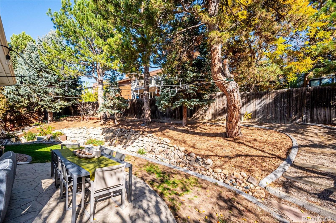
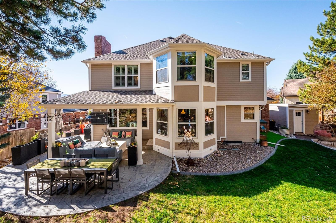
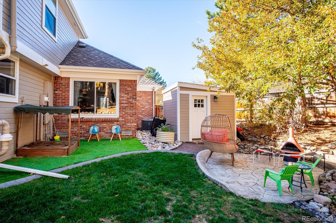
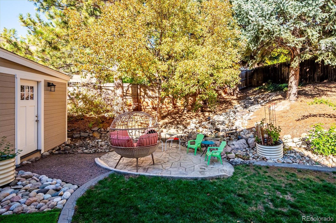
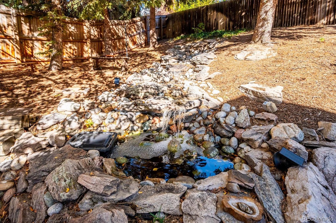
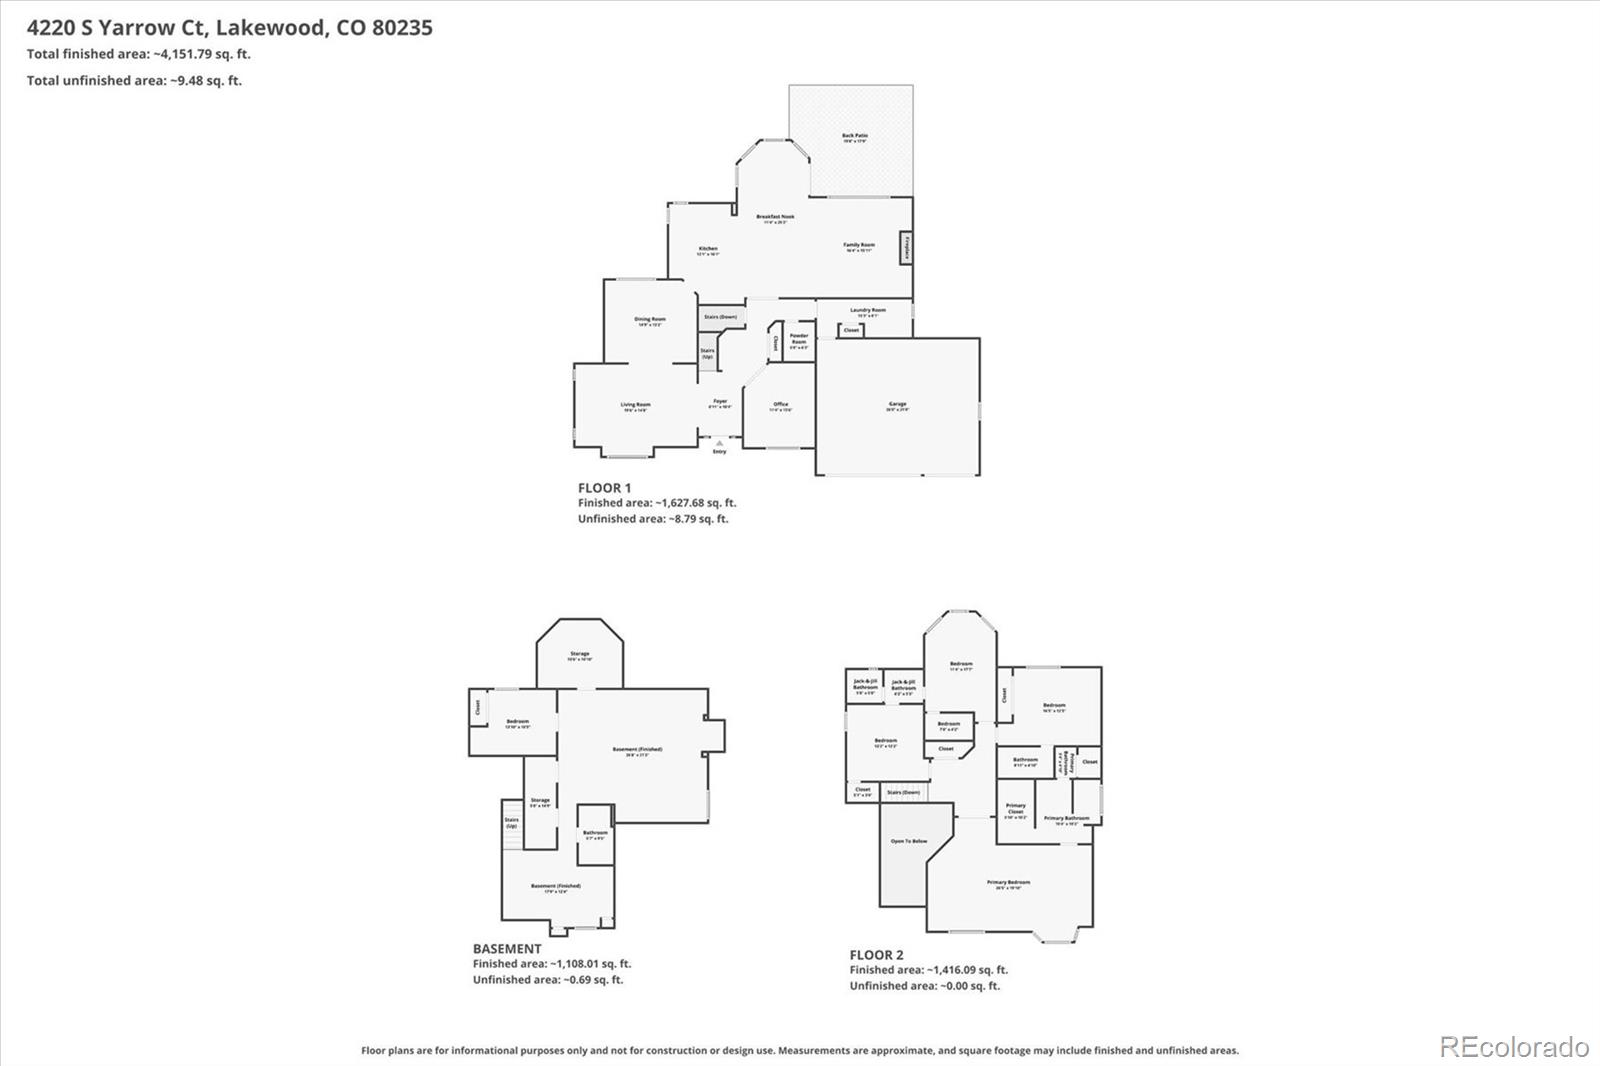
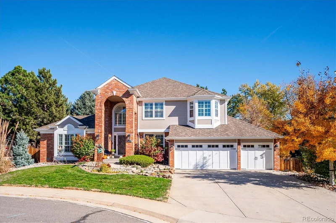
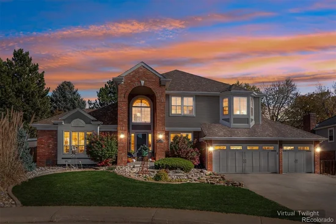
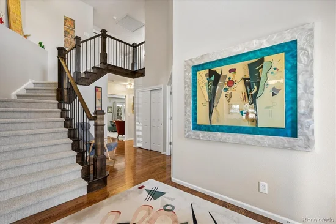
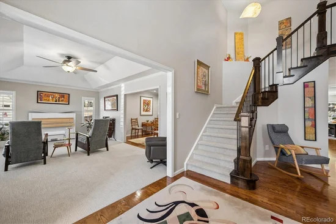
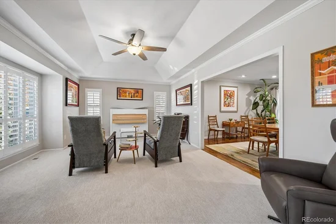
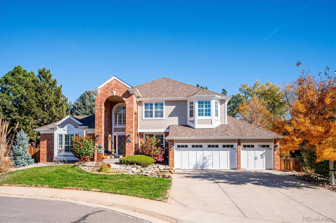
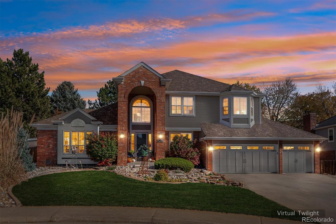
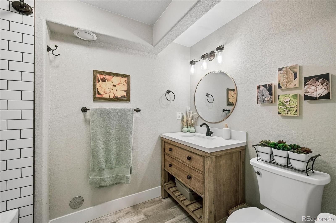
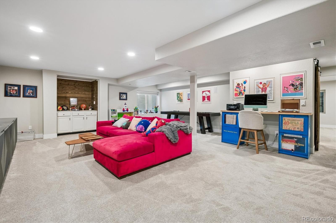
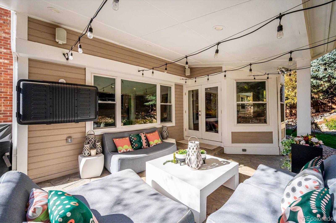
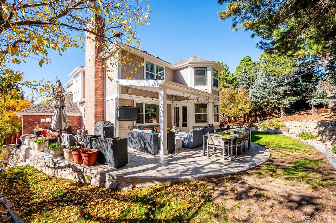
Stylish Marston Slopes home featuring five bedroom and five bathrooms. Located in a desirable, friendly neighborhood cul-de-sac. A two story soaring brick covered entrance invites you to the home. Upon entry you are greeted with an open grand vaulted entry, formal living room, formal dining room and office with french doors. The open floor plan flows easily into a remodeled kitchen featuring a large granite island with double sided cherry cabinet storage, premium stainless-steel appliances, granite chevron backsplash with under-cabinet lighting and a large farm sink with views of a beautiful water fall with peaceful pond seating area. A light filled informal dining area flanks the open kitchen and living room with a cozy brick gas fireplace, built in shelving and bookcases. French doors leads to the covered stamped concrete patio for a comfortable lounging, dining or movie night with an outdoor TV set-up and an uncovered patio for quiet sitting area or gardening opportunity. Other outdoor features are a fenced garden area, stamped fire pit area overlooking the pond / waterfall, turf play area, shed with electricity, raspberries, blackberries and gooseberries. Main floor has a laundry room with stainless steel utility sink, new tile and cabinets which leads into the oversized three car garage. Remodeled grand staircase, takes you up to four spacious bedrooms and three bathrooms. The primary suite serves as a private sanctuary with sitting area with sweeping stunning mountain views, walk-in closet, large double vanity, and double shower head in primary bathroom suite. The finished basement features a fifth bedroom, full bath, living room / rec room, a versatile playroom and an enclosed storage room. New carpet throughout the home, designer lighting, and fresh paint offers a move-in ready home.

Property Highlights

Property Type
Residential
Property Sub Type
Single Family Residence
Architectural Style
Traditional
Bedrooms
5
Total Bathrooms
5
Living Area
3,283
Price / Sqft
$253
Acres
0.26
Year Built
1994
Condition
Updated/Remodeled

Location

City/Township
Lakewood
Direction Faces
West
Subdivision
Marston Slopes
County
Jefferson
Zoning
RES

Property Details
Price
$1,196,000
Condition
Updated/Remodeled
Property Type
Residential
Property Sub Type
Single Family Residence

Building

Structure Type
House
Levels
Two
Total Area
4,721

Community

Local Schools

Elementary School
Westgate
Middle School
Carmody
High School
Bear Creek
School District
Jefferson County R-1

Interior Features

Bedrooms and Bathrooms

Total Bathrooms
5
Bathrooms on Main Level
1
Full Bathrooms
4
1/4 Bathrooms
1
Bedrooms
5

Rooms and Basement

Has Basement
Yes
Basement Features
Finished, Full

Area and Spaces

Living Area
3,283
Above Grade Finished Area
3,283

Appliances

Appliances
Bar Fridge, Convection Oven, Cooktop, Dishwasher, Disposal, Double Oven, Dryer, Microwave, Refrigerator, Self Cleaning Oven, Tankless Water Heater, Washer

Interior Features

Interior Features
Built-in Features, Ceiling Fan(s), Eat-in Kitchen, Entrance Foyer, Five Piece Bath, Granite Counters, High Ceilings, High Speed Internet, Jack & Jill Bathroom, Kitchen Island, Open Floorplan, Primary Suite, Quartz Counters, Radon Mitigation System, Smart Thermostat, Smoke Free, Walk-In Closet(s)
Flooring
Carpet, Tile, Wood
Laundry Features
Sink
Window Features
Bay Window(s), Double Pane Windows, Egress Windows, Window Treatments
Security Features
Carbon Monoxide Detector(s), Radon Detector, Smoke Detector(s), Video Doorbell
Electic
110V, 220 Volts
Fireplace Features
Family Room, Gas

Heating and Cooling

Heating Features
Forced Air, Natural Gas
Fireplaces
1

Building Details
Construction

Architectural Style
Traditional
Year Built
1994

Materials
Construction Materials
Brick, Frame, Wood Siding
Roof
Composition

Terms

Terms

Ownership
Individual
Exclusions
Two wire statues in the front yard, one wire statue in the back yard, all personal items, patio furniture and televisions.
Special Conditions
None
Special Terms
Cash, Conventional, FHA

Taxes

Tax

Tax (Annual)
$5,941

HOA

Has HOA
Yes
Association Fee
$850 /yr
Association Ammenities
Park
Association Fee Includes
Maintenance Grounds, Snow Removal, Trash

Heating, Cooling & Utilities

Cooling Features
Central Air

Utilities

Utilities
Cable Available, Electricity Available, Electricity Connected, Internet Access (Wired), Natural Gas Available, Natural Gas Connected
Sewer
Public Sewer
Water Source
Public

Lot

Acres
0.26
Lot Size
11,151
Lot Size Area Sq Ft
11,151
Lot Features
Cul-De-Sac, Landscaped, Sprinklers In Front, Sprinklers In Rear
Road Surface
Paved
Road Frontage
Public

Exterior Features

Exterior Features
Garden, Lighting, Private Yard, Rain Gutters, Water Feature
Patio And Porch Features
Covered, Front Porch, Patio, Wrap Around
Fencing
Partial

Parking

Total Parking Spaces
3
Garage Capacity
3
Parking Features
220 Volts, Concrete
Listed by HomeSmart Realty, nikki.a.irwin@gmail.com, 303-601-4990
Listing Data last updated 11/15/2026 05:20 pm
Get a Link to this Property: Copy To Clipboard
QR Code link to this property

Phone:
Connect with:

Payment Calculator

per month. fixed. % interest.
$
%
$
%
Principal & Interest
+ Home Insurance
+ Property Tax
+ HOA Fees
per month
Total interest paid over s will be:
All estimates and provided for informational purposes only. Actual amounts may vary. The output of the tool is not a loan offer or solicitation, nor is it financial or legal advice. Information, rates, programs and loan scenarios shown are for example only as of 16-Nov-2026 and are subject to change without notice. Interest rates provided by the St. Louis Federal Reserve Economic Data (FRED). All products are subject to credit and property approval. Not all products are available in all states or for all loan amounts. Other restrictions and limitations apply. Contact your preferred lender for the pricing associated with your specific transaction. Calculations are generated by Open Source mortgage calculation software tools using common mathematical formulas. All calculations should be independently verified.
Get Walk Score Content

Similar Properties