☎ 303-TIM-WADE

Start of property details
Share this property:
15742 W Girard Avenue
Morrison, CO 80465
LISTING FEATURED · Active
$745,000
$316 / Sqft
4
Beds
4
Baths
2
Garage
2,360
Sqft
0.09
Acres
MLS# 5073560
Cumulative Days on Market: 58 · Includes prior listings · Currently listed since 09/25/26 · Data provided by the MLS.

Property Description

Solar Included!

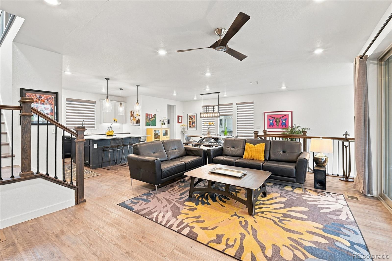
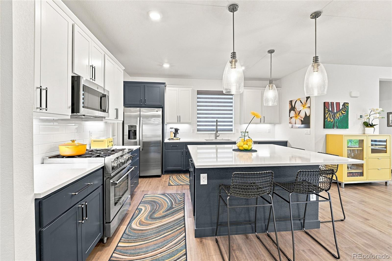
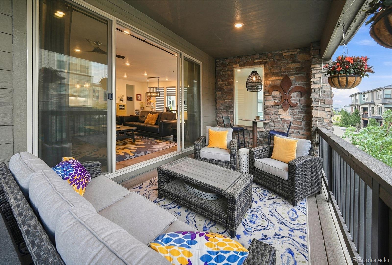
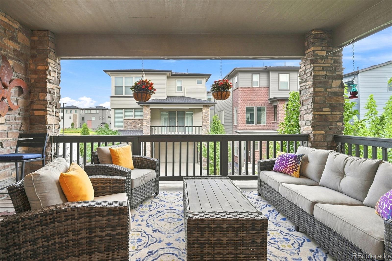
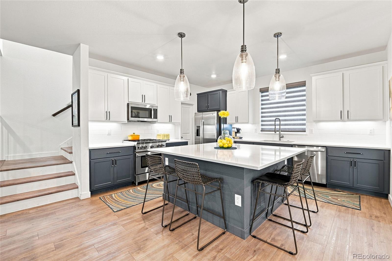
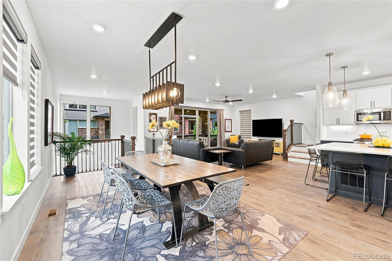
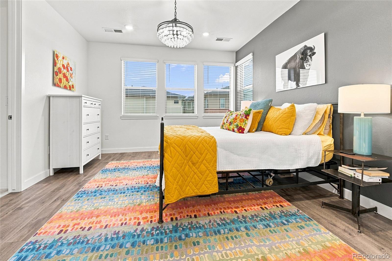
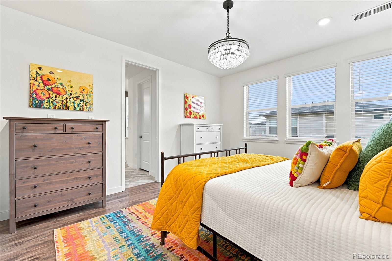
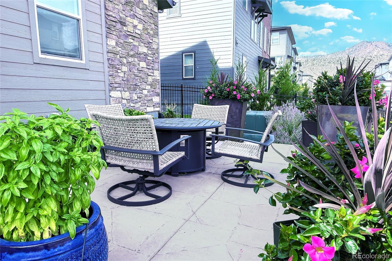
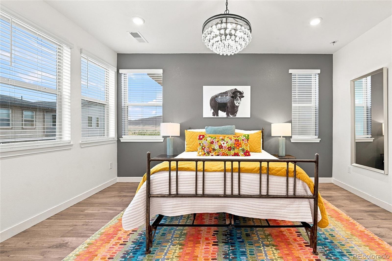
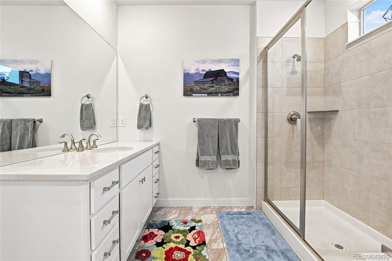
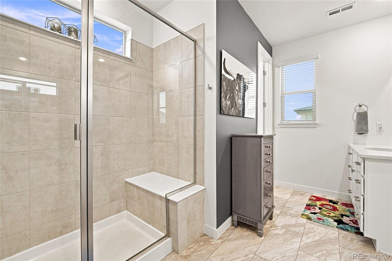
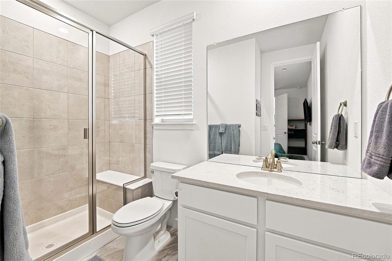
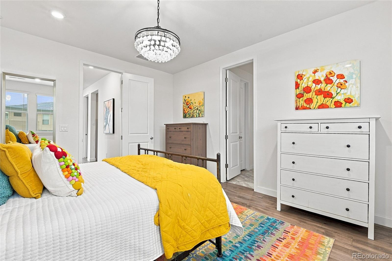
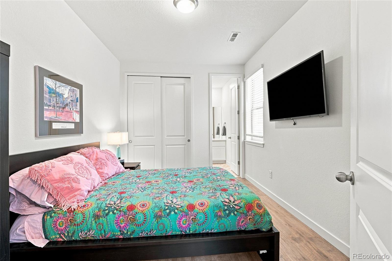
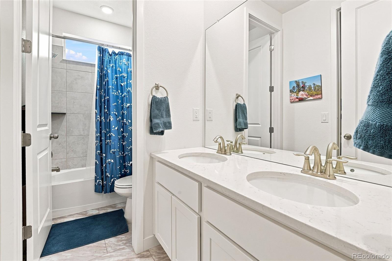
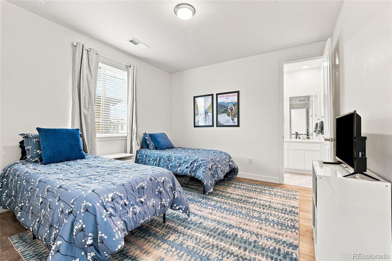
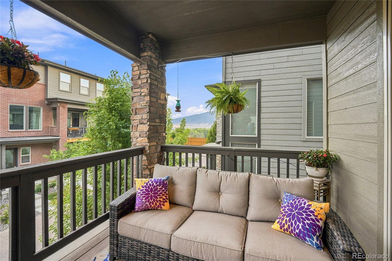
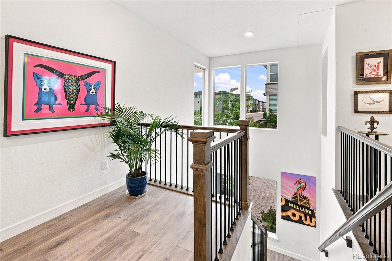
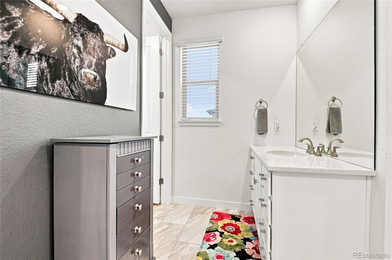
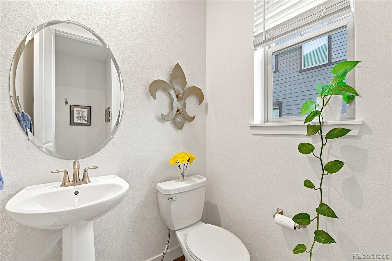
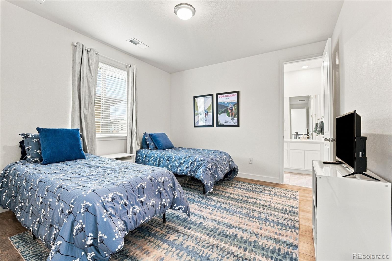
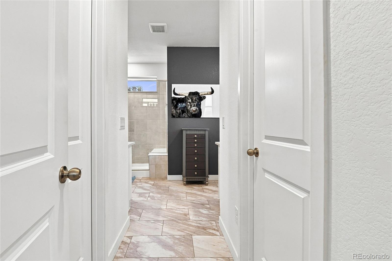
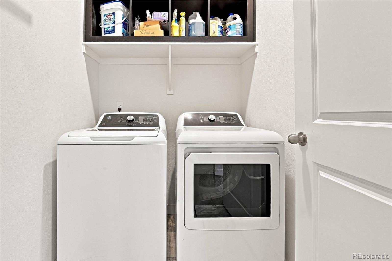
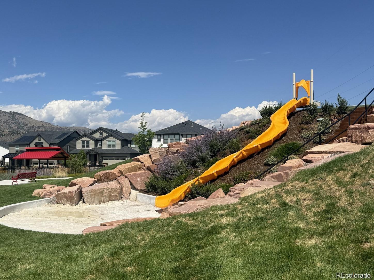
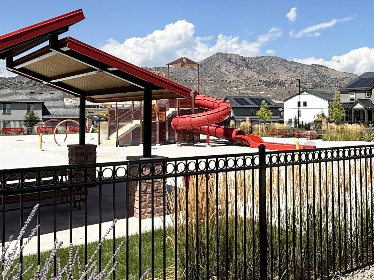
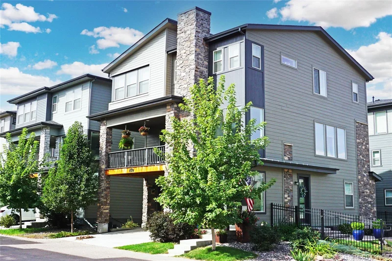
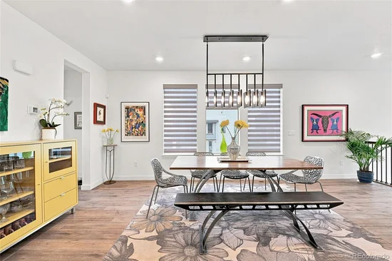
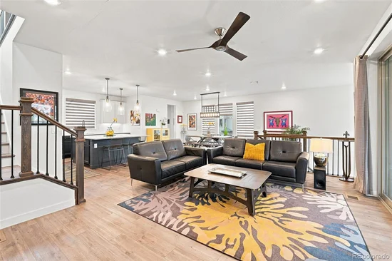
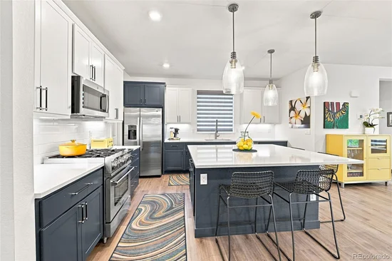
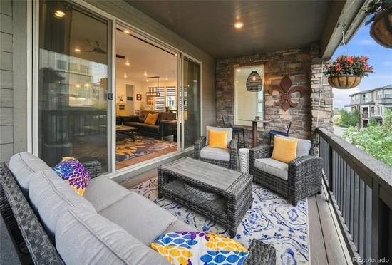
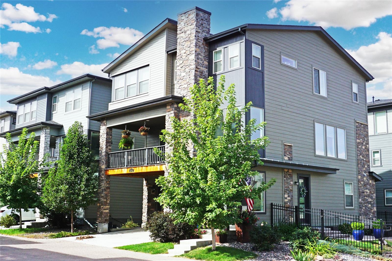
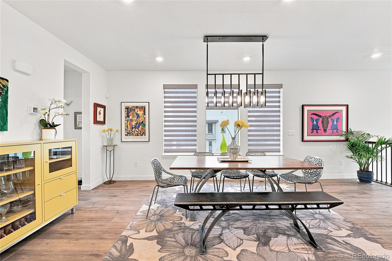
MORE SAVINGS * UPGRADES and VALUE! * * * 1.5% SELLER-PAID RATE BUY-DOWN INCENTIVE * * * -FULLY PAID FOR SOLAR and After-Build- LUXURY FLOORING - LARGE CUSTOM PATIO and UPSCALE DESIGNER LIGHTING. Positioned on a PRIME END-UNIT LOT with Abundant Natural Light, Nice Foothills VIEWS. The Bright, Open and Inviting Floorplan Flows Seamlessly onto a Large Covered TREX DECK—Bringing Sunshine and Fresh Air Indoors. OUTDOOR LIVING IS EQUALLY IMPRESSIVE with an Enlarged Custom Patterned Concrete Patio, Mature Trees and Shrubs and Low-Maintenance YARD. Features Include: a Stunning Open and Spacious KITCHEN with Premium QUARTZ COUNTERTOPS, Custom TWO-TONE Cabinetry, Large Central ISLAND, STAINLESS STEEL APPLIANCES, Under-Counter Stainless Steel Sink, a BRAND NEW GAS RANGE for Precision Cooking and a Generously Sized PANTRY. Other Highlights Include: Extensive LVP FLOORING * Tall 8-FOOT DOORS * Open and Airy 9-FOOT CEILINGS * ELEGANT DUAL-LAYER SHADES For Light and Privacy * Decorative WROUGHT IRON RAILINGS * Brushed Nickel Door Hardware * Abundant Overhead LED LIGHTING * Stylish CEILING FANS with Lights * an EXPANSIVE SLIDING DECK DOOR that OPENS DOUBLE-WIDE * a Spacious PRIMARY SUITE with Large WALK-IN CLOSET * Convenient UPPER-LEVEL LAUNDRY * an Energy-Saving LENNOX FURNACE * a LARGE FINISHED GARAGE and WASHER and DRYER INCLUDED. Enjoy RED ROCKS RANCH: A Wonderful Community with Loads of Guest Parking, Parks, Splash Pads and Play Areas +++Walking Distance to Bear Creek Lake Park and Green Mtn’s Acres of Open Space and Miles of Trails. About a 1.7 mile Walk to Historic Town of Morrison and Red Rocks Amphitheater, Minutes from Light Rail Station and a Short Commute to Downtown and Mtns. (Source: Google). A Remarkable Combination of STYLE, CONDITION, UPGRADES and OUTDOOR LIVING!

Property Highlights

Property Type
Residential
Property Sub Type
Single Family Residence
Architectural Style
Urban Contemporary
Bedrooms
4
Total Bathrooms
4
Living Area
2,360
Price / Sqft
$316
Acres
0.09
Year Built
2023
Condition
Updated/Remodeled
Cumulative Days on Market
58

Location

City/Township
Morrison
View
Mountain(s)
Subdivision
Red Rocks Ranch
County
Jefferson

Property Details

Price
$745,000
Condition
Updated/Remodeled
Property Type
Residential
Property Sub Type
Single Family Residence

Building

Structure Type
House
Levels
Three Or More
Total Area
2,360

Community

Local Schools

Elementary School
Hutchinson
Middle School
Dunstan
High School
Green Mountain
School District
Jefferson County R-1

Interior Features

Bedrooms and Bathrooms

Total Bathrooms
4
Bathrooms on Main Level
1
Full Bathrooms
1
1/2 Bathrooms
1
3/4 Bathrooms
2
Bedrooms
4
Bedrooms on Main Level
1

Rooms and Basement

Basement Features
Crawl Space

Area and Spaces

Living Area
2,360
Above Grade Finished Area
2,360

Appliances

Appliances
Dishwasher, Disposal, Dryer, Microwave, Oven, Range, Refrigerator, Washer

Interior Features

Interior Features
Built-in Features, Ceiling Fan(s), Eat-in Kitchen, Entrance Foyer, High Ceilings, Jack & Jill Bathroom, Kitchen Island, Open Floorplan, Pantry, Primary Suite, Quartz Counters, Walk-In Closet(s)
Flooring
Tile, Vinyl
Window Features
Double Pane Windows, Window Coverings, Window Treatments
Security Features
Carbon Monoxide Detector(s), Smoke Detector(s)

Heating and Cooling

Heating Features
Forced Air

Building Details

Construction

Architectural Style
Urban Contemporary
Builder
Lennar
Year Built
2023

Materials

Construction Materials
Cement Siding, Frame, Stone
Roof
Composition

Terms

Terms

Ownership
Individual
Exclusions
Seller's Personal Property & Staging Items.
Special Conditions
None
Special Terms
Cash, Conventional, FHA, VA Loan
Cumulative Days on Market
58

Taxes

Tax

Tax (Annual)
$7,056

HOA

Has HOA
Yes
Association Fee
$102 /mo
Association Ammenities
Park, Playground, Trail(s)
Association Fee Includes
Recycling, Snow Removal, Trash

Heating, Cooling & Utilities

Cooling Features
Central Air

Utilities

Utilities
Electricity Connected, Natural Gas Connected
Sewer
Public Sewer

Lot

Acres
0.09
Lot Size
3,703
Lot Size Area Sq Ft
3,703
Lot Features
Corner Lot, Cul-De-Sac, Landscaped, Level
Road Surface
Paved
Road Frontage
Public

Exterior Features

Patio And Porch Features
Covered, Deck, Front Porch, Patio
Fencing
Full

Parking

Total Parking Spaces
2
Garage Capacity
2
Listed by Keller Williams Advantage Realty LLC, tim@timwadehomes.com, 303-204-4402
Listing Data last updated 11/22/2026 08:20 am
Get a Link to this Property: Copy To Clipboard
QR Code link to this property

Phone:
Connect with:

Payment Calculator

per month. fixed. % interest.
$
%
$
%
Principal & Interest
+ Home Insurance
+ Property Tax
+ HOA Fees
per month
Total interest paid over s will be:
All estimates and provided for informational purposes only. Actual amounts may vary. The output of the tool is not a loan offer or solicitation, nor is it financial or legal advice. Information, rates, programs and loan scenarios shown are for example only as of 22-Nov-2026 and are subject to change without notice. Interest rates provided by the St. Louis Federal Reserve Economic Data (FRED). All products are subject to credit and property approval. Not all products are available in all states or for all loan amounts. Other restrictions and limitations apply. Contact your preferred lender for the pricing associated with your specific transaction. Calculations are generated by Open Source mortgage calculation software tools using common mathematical formulas. All calculations should be independently verified.
Get Walk Score Content

Property History

2 days ago
Property information last updated
57 days ago
Status Active. This is the date the listing was placed on market.
Cumulative Days on Market: 58 days (includes prior listings) · Currently listed since September 25, 2026. Data provided by the MLS.

Similar Properties