☎ 303-TIM-WADE

Start of property details
Share this property:
15298 W Baker Avenue
Lakewood, CO 80228
FOR SALE · Active
$1,495,000
$314 / Sqft
4
Beds
4
Baths
3
Garage
4,760
Sqft
0.20
Acres
MLS# 1683434
Cumulative Days on Market: 17 · Includes prior listings · Currently listed since 10/10/26 · Data provided by the MLS.

Property Description

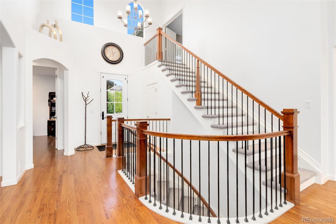
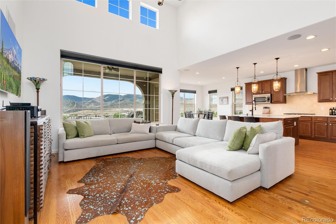
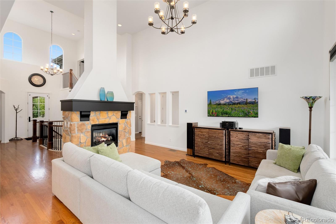
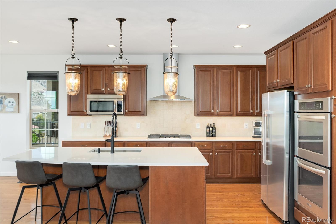
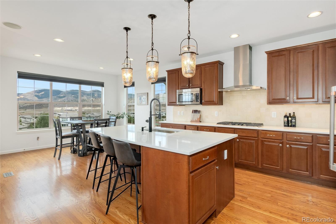
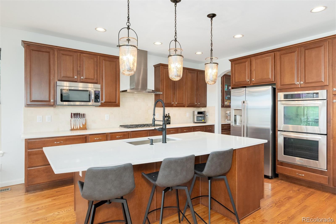
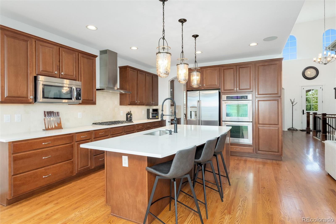
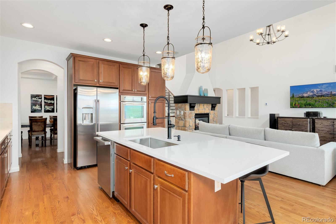
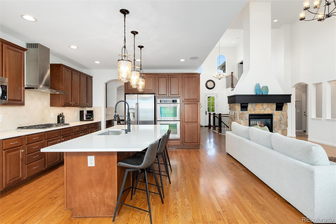
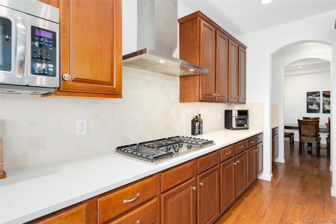
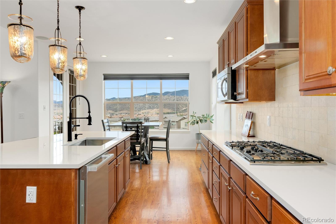
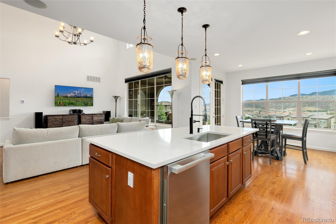
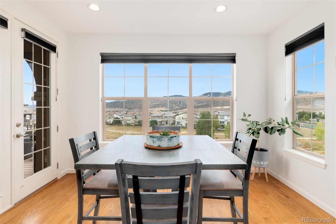
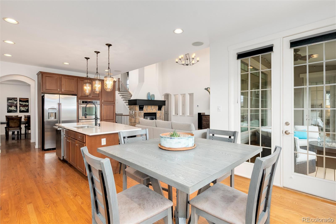
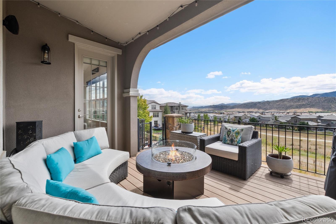
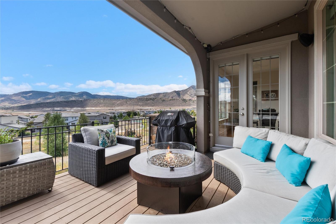
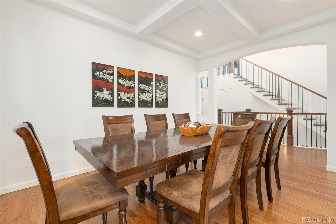
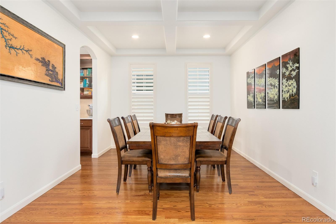
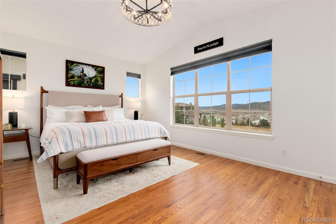
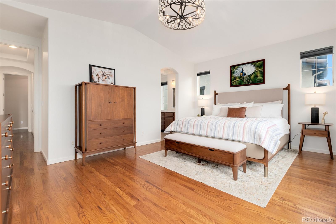
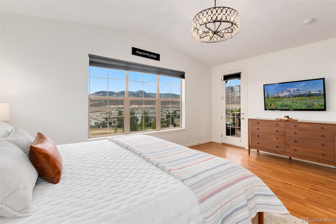
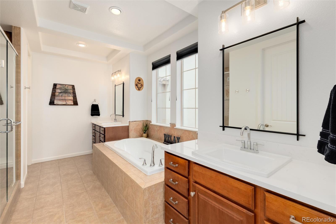
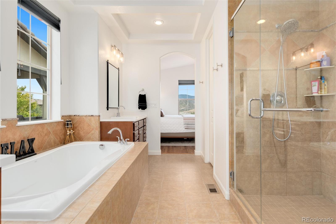
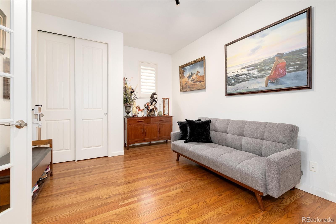
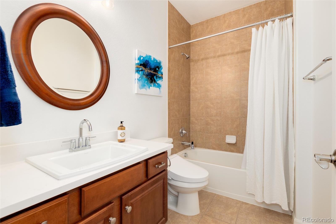
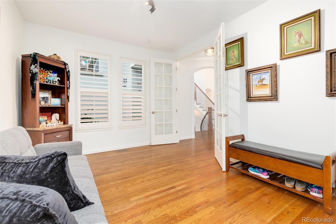
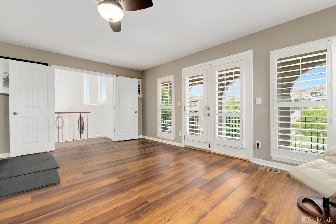
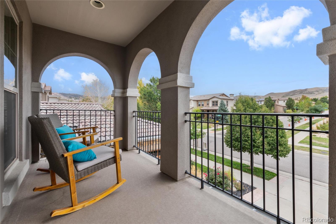
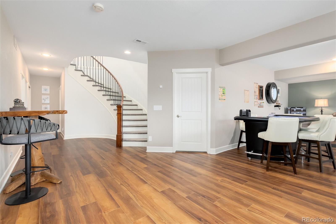
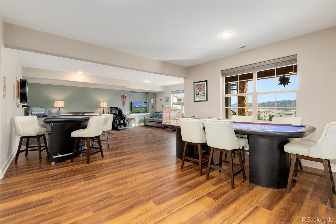
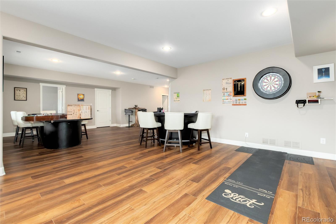
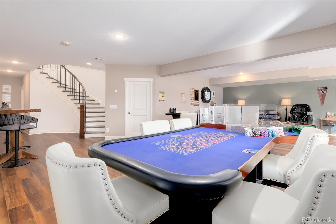
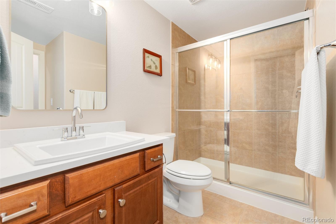
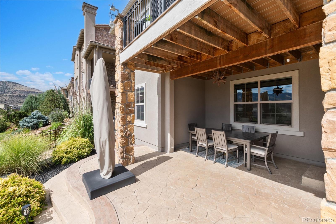
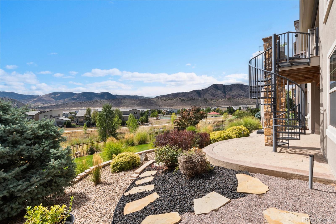
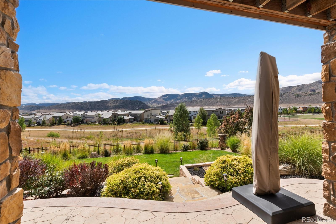
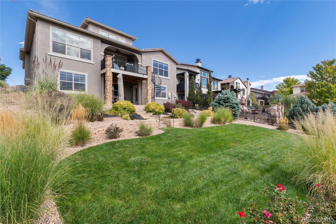
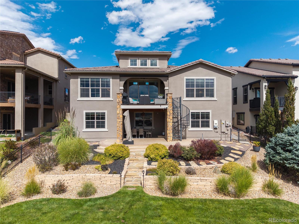
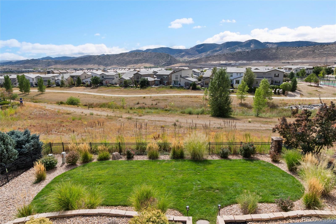
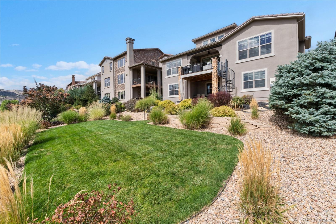
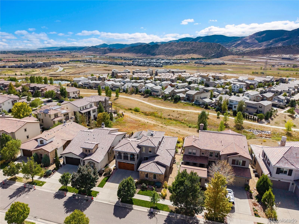
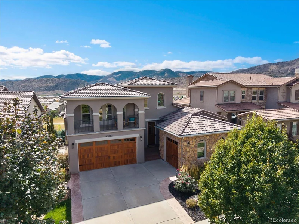
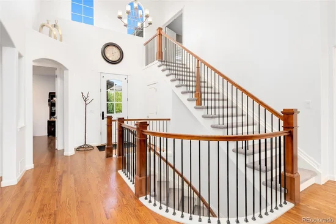
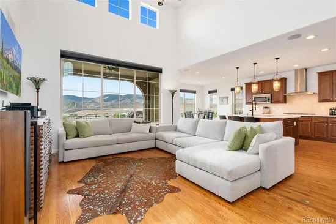
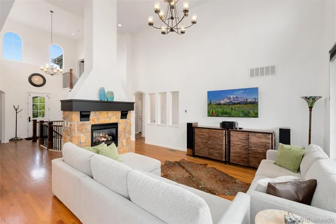
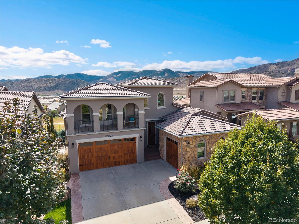
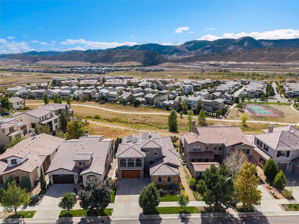
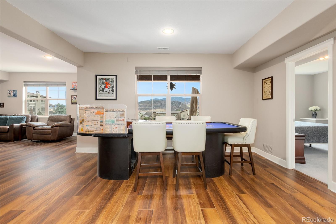
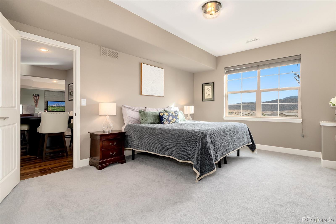
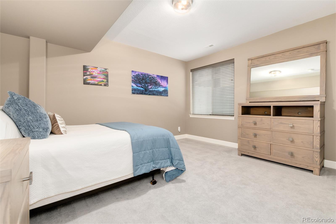
Premium lot with stunning views in Solterra! Backs to open space with sweeping views of Red Rocks, Mount Falcon, the southern Hogback and Green Mountain open space! Lives like a ranch with the benefit of an upper level bonus room and finished walk out basement! Upgrades galore including brand new Carrara Trigato quartz countertops, fresh interior paint and Visual Comfort pendants.The main level is designed for both everyday living and entertaining, with a vaulted great room, see-through stone gas fireplace, extensive hardwood floors, formal dining room and second main level bedroom. The kitchen is well equipped for everyday cooking and entertaining, with a gas cooktop, double oven, island and counter-depth refrigerator. The main-floor primary suite opens directly to the covered deck, bringing the outdoor setting and mountain views to soak in the Colorado sunshine! The finished walkout lower level adds two bedrooms and two baths. Outside, professional landscaping, a stamped patio with a motorized sun screen and stacked-stone creates inviting spaces to relax and relish the surroundings.Official blackjack and roulette tables with chairs are included.ENERGY STAR certified with a HERS 55 rating, the home also includes an owned 3.12 kW solar array. Hunter Douglas shutters and shades ! An insulated two-car garage plus a separate one-car garage—provide generous parking and storage.
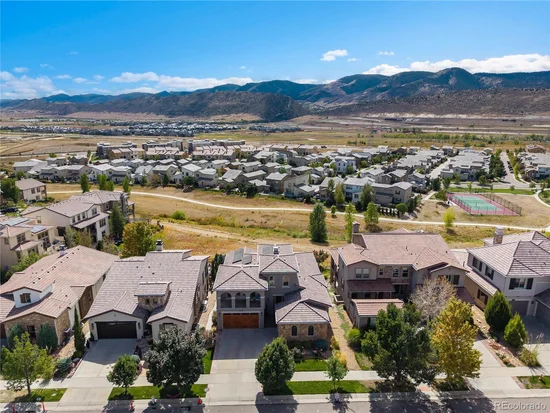
The setting is what makes this home extra special! Open space stretches directly behind the home while the walking path sits farther from the house than on many Solterra lots—creating a more private backyard and preserving the wide-open views. Take in Red Rocks, Mount Falcon and the southern Hogback from the covered deck and walkout patio, then head to the Skyroom balcony for views north across Green Mountain open space. This home is a rare combination of privacy, open space, breathtaking views and move-in-ready updates in Solterra!

Property Highlights

Property Type
Residential
Property Sub Type
Single Family Residence
Architectural Style
Contemporary
Bedrooms
4
Total Bathrooms
4
Living Area
4,610
Price / Sqft
$324
Acres
0.20
Year Built
2013
Cumulative Days on Market
17

Location

City/Township
Lakewood
Direction Faces
North
View
Mountain(s)
Subdivision
Solterra
County
Jefferson

Property Details
Price
$1,495,000
Property Type
Residential
Property Sub Type
Single Family Residence

Building

Structure Type
House
Levels
Two
Total Area
4,760

Community

Local Schools

Elementary School
Rooney Ranch
Middle School
Dunstan
High School
Green Mountain
School District
Jefferson County R-1

Interior Features

Bedrooms and Bathrooms

Total Bathrooms
4
Bathrooms on Main Level
2
Full Bathrooms
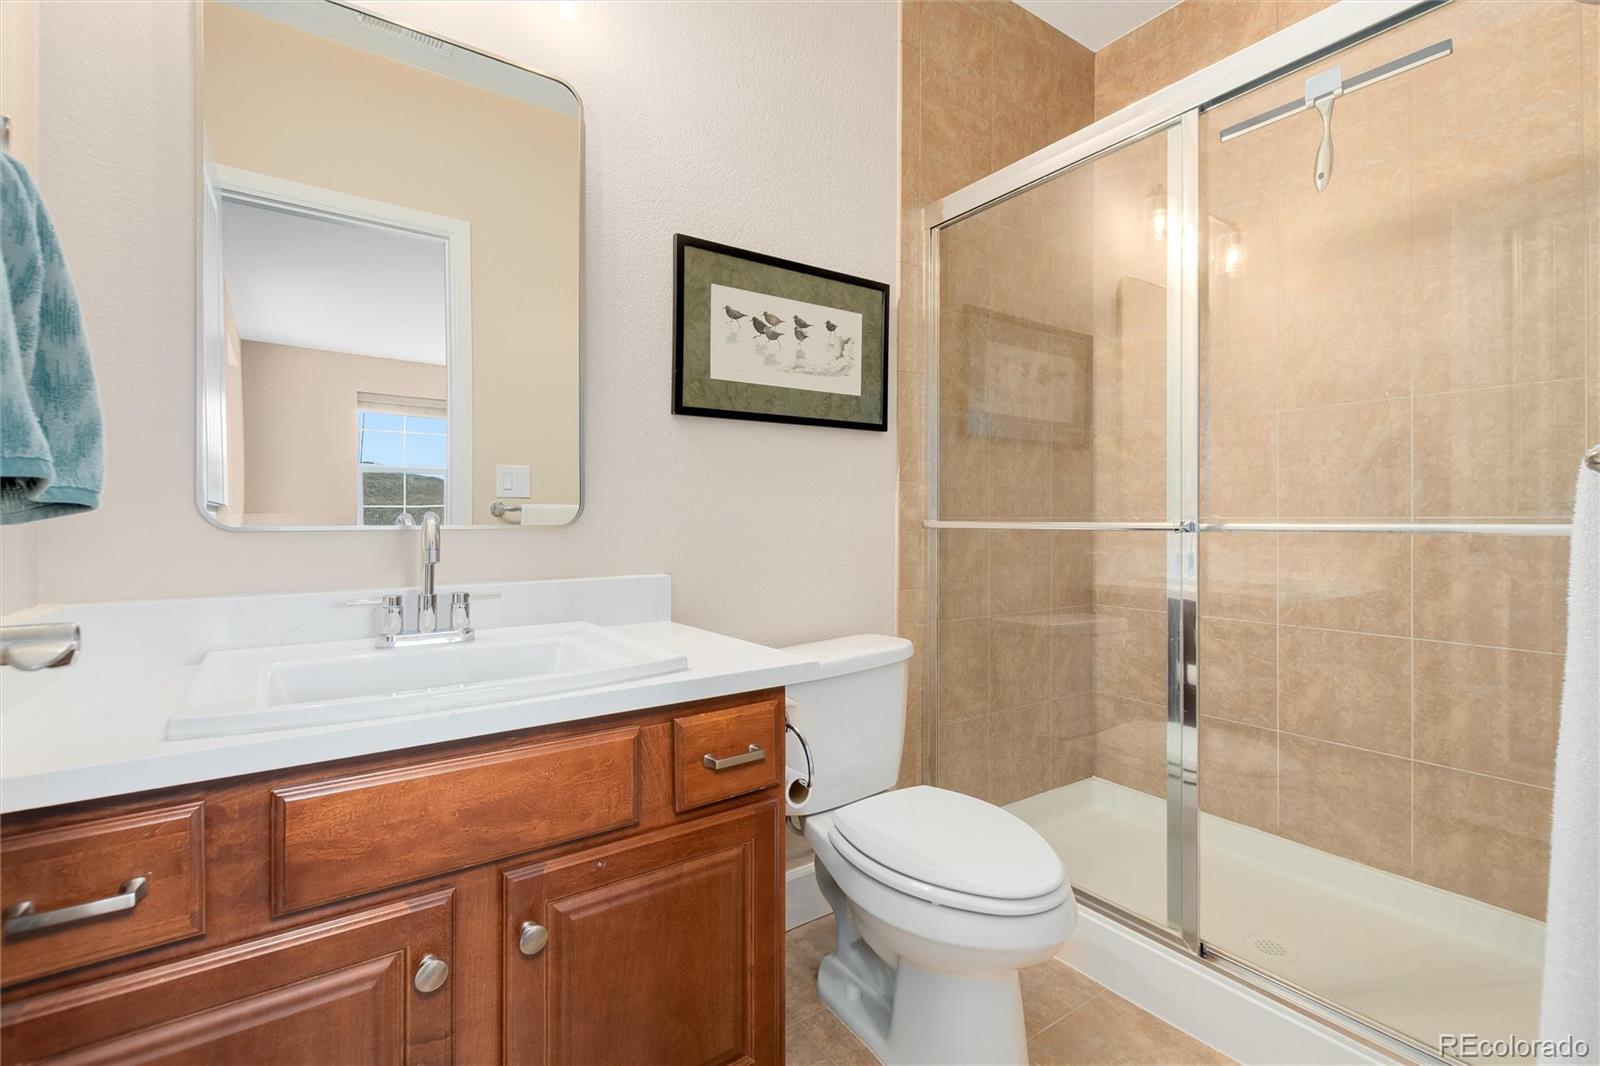
2
3/4 Bathrooms
2
Bedrooms
4
Bedrooms on Main Level
2

Rooms and Basement

Has Basement
Yes
Basement Features
Exterior Entry, Walk-Out Access

Area and Spaces

Living Area
4,610
Above Grade Finished Area
2,474
Below Grade Finished Area
2,136

Appliances

Appliances
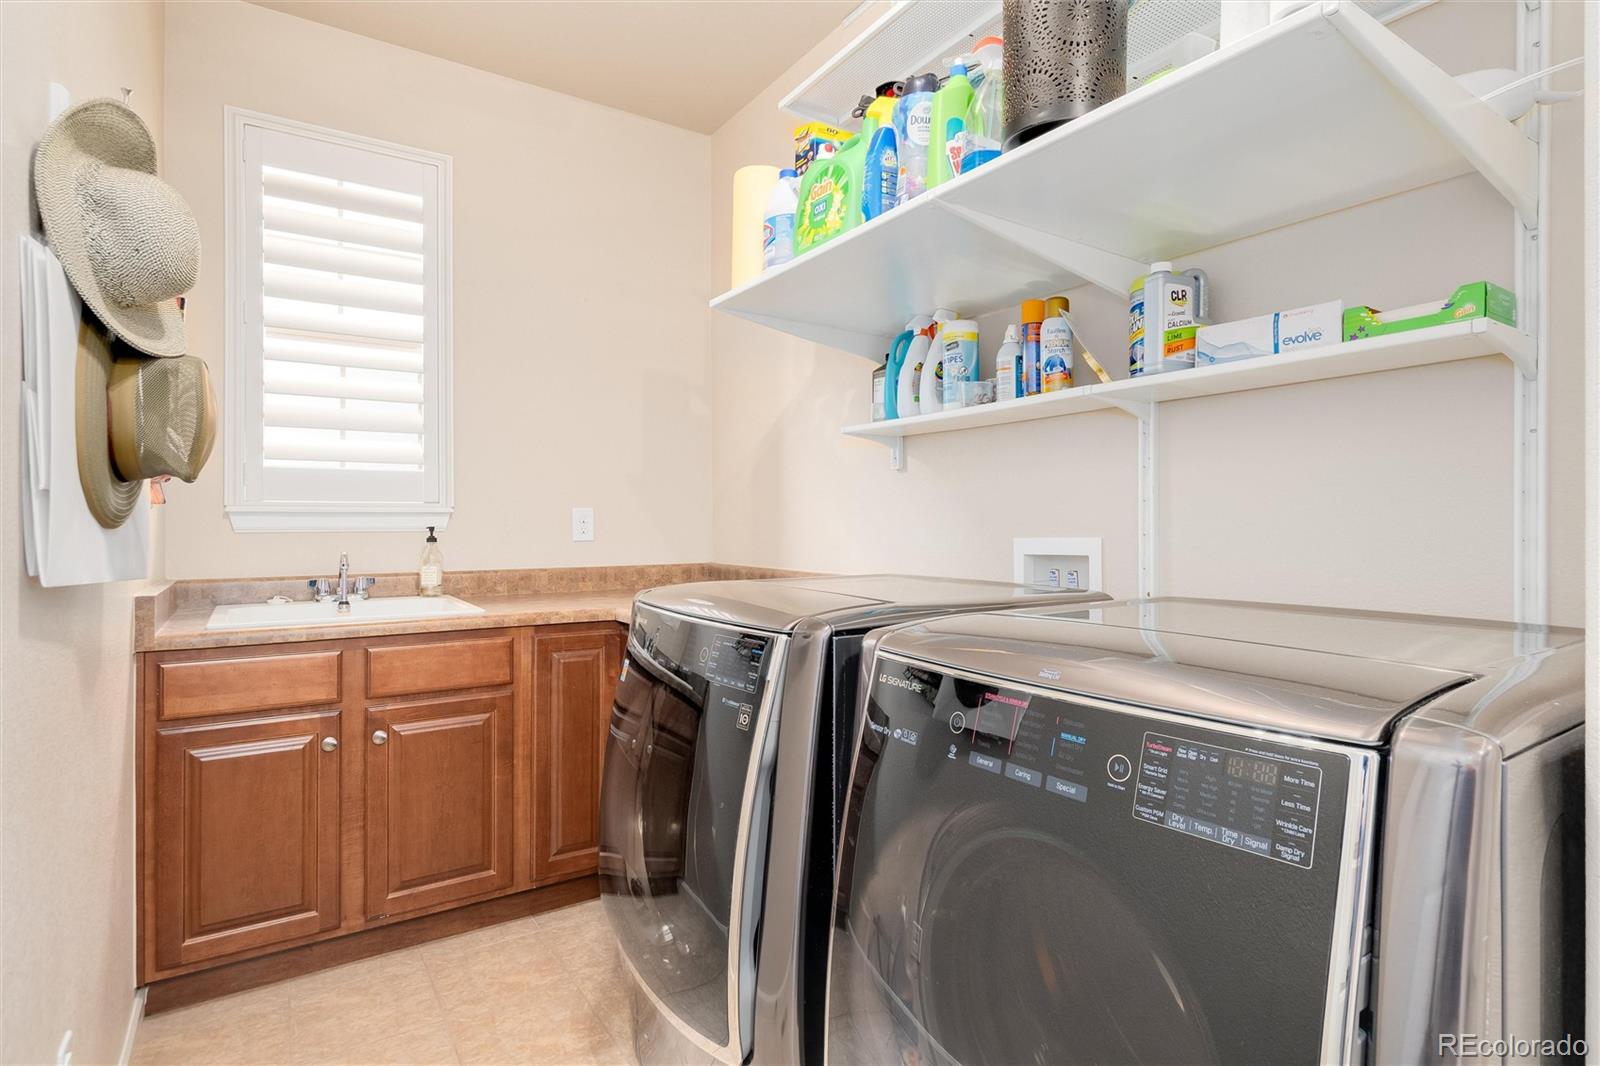
Bar Fridge, Cooktop, Dishwasher, Disposal, Double Oven, Dryer, Washer

Interior Features

Interior Features
Built-in Features, Ceiling Fan(s), Eat-in Kitchen, Five Piece Bath, High Ceilings, Kitchen Island, Open Floorplan, Pantry, Primary Suite, Quartz Counters, Smart Thermostat, Smoke Free, Vaulted Ceiling(s), Walk-In Closet(s)
Flooring
Carpet, Laminate, Tile, Wood
Laundry Features
Sink, In Unit
Window Features
Double Pane Windows, Window Coverings, Window Treatments
Security Features
Carbon Monoxide Detector(s), Smart Cameras, Video Doorbell
Fireplace Features
Gas, Great Room

Heating and Cooling

Heating Features
Forced Air, Natural Gas
Fireplaces
1

Building Details
Construction

Architectural Style
Contemporary
Builders Model
Raphael Sky
Builder
Cardel Homes
Year Built
2013
Foundations
Slab

Materials
Construction Materials
Frame, Rock, Stucco
Roof
Concrete

Terms

Terms

Ownership
Corporation/Trust
Exclusions
Washer, dryer
Special Conditions
None
Special Terms
Cash, Conventional, FHA, Jumbo, VA Loan
Cumulative Days on Market
17

Taxes

Tax

Tax (Annual)
$11,507

HOA

Has HOA
Yes
Association Fee
$460 /qtr
Association Fee2
250.00 /yr
Association Ammenities
Clubhouse, Fitness Center, Park, Playground, Pond Seasonal, Pool, Tennis Court(s), Trail(s)
Association Fee Includes
Road Maintenance, Sewer, Snow Removal, Trash

Heating, Cooling & Utilities

Cooling Features
Central Air

Utilities

Utilities
Electricity Connected, Natural Gas Connected
Sewer
Public Sewer
Water Source
Public

Lot

Acres
0.20
Lot Size
8,712
Lot Size Area Sq Ft
8,712
Lot Features
Greenbelt, Landscaped, Open Space, Sloped, Sprinklers In Front, Sprinklers In Rear
Road Surface
Paved
Road Frontage
Public

Exterior Features

Exterior Features
Balcony, Private Yard
Patio And Porch Features
Covered, Deck, Front Porch, Patio
Fencing
Full

Parking

Total Parking Spaces
3
Garage Capacity
3
Parking Features
Concrete, Dry Walled, Finished Garage
Listed by Compass - Denver, karla.anderson@compass.com, 303-907-1848
Listing Data last updated 10/26/2026 04:20 am
Get a Link to this Property: Copy To Clipboard
QR Code link to this property

Phone:
Connect with:

Payment Calculator

per month. fixed. % interest.
$
%
$
%
Principal & Interest
+ Home Insurance
+ Property Tax
+ HOA Fees
per month
Total interest paid over s will be:
All estimates and provided for informational purposes only. Actual amounts may vary. The output of the tool is not a loan offer or solicitation, nor is it financial or legal advice. Information, rates, programs and loan scenarios shown are for example only as of 26-Oct-2026 and are subject to change without notice. Interest rates provided by the St. Louis Federal Reserve Economic Data (FRED). All products are subject to credit and property approval. Not all products are available in all states or for all loan amounts. Other restrictions and limitations apply. Contact your preferred lender for the pricing associated with your specific transaction. Calculations are generated by Open Source mortgage calculation software tools using common mathematical formulas. All calculations should be independently verified.
Get Walk Score Content

Property History

3 days ago
Property information last updated
16 days ago
Status Active. This is the date the listing was placed on market.
Cumulative Days on Market: 17 days (includes prior listings) · Currently listed since October 10, 2026. Data provided by the MLS.

Similar Properties