☎ 303-TIM-WADE

Start of property details
Share this property:
14652 W Vassar Drive
Lakewood, CO 80228
25 days ago
REDUCED
$880,000
Active
5
Beds
4
Baths
3
Garage
3,006
Sqft
0.17
Acres
MLS# 8316824
Cumulative Days on Market: 59 · Includes prior listings · Currently listed since 07/17/26 · Data provided by the MLS.

Property Description

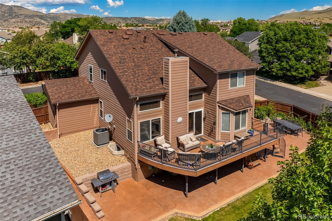
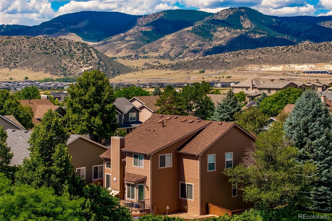
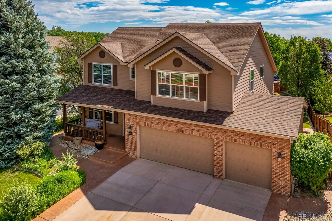
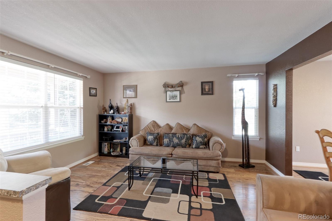
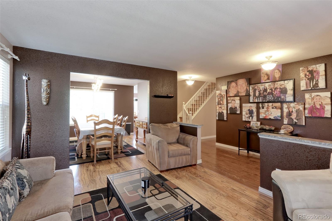
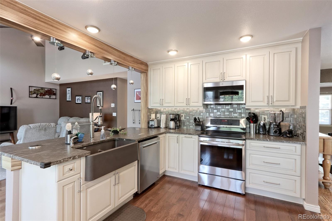
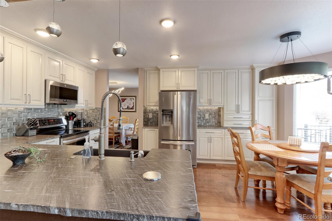
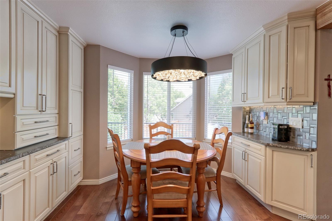
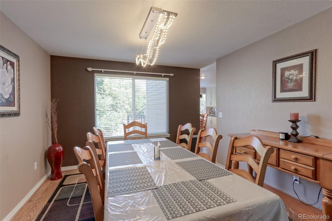
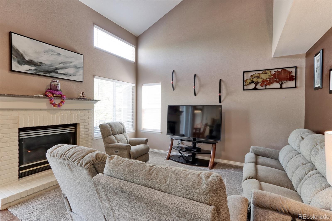
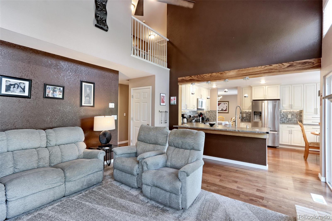
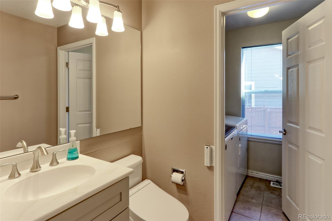
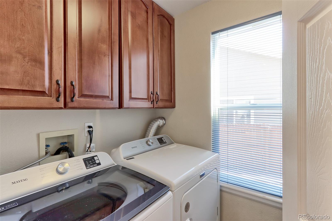
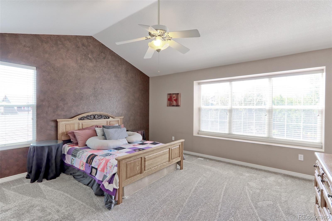
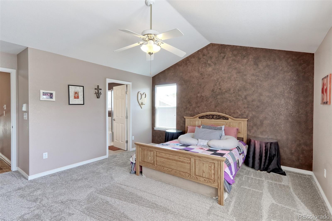
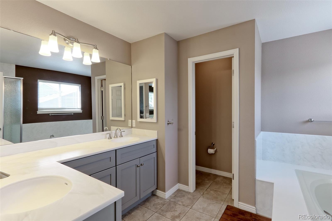
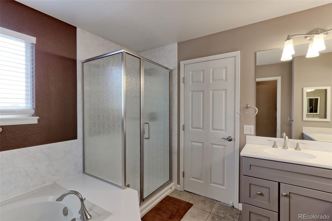
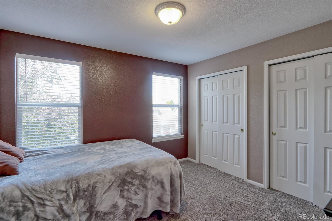
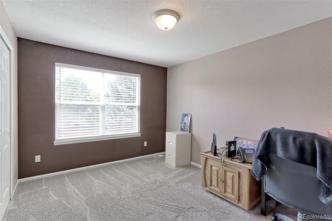
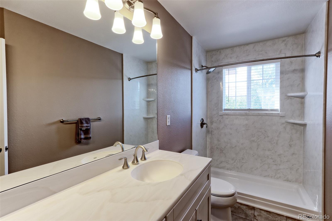
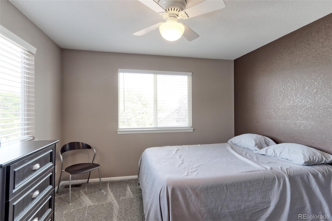
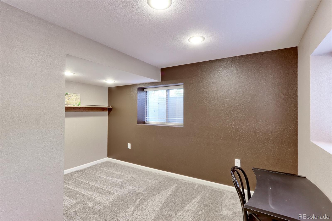
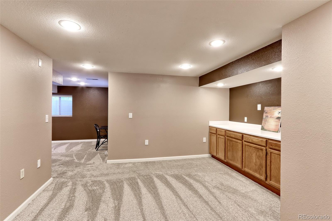
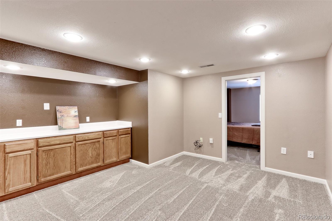
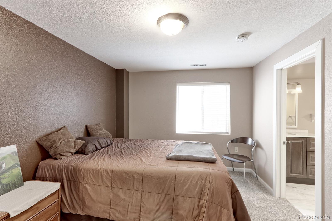
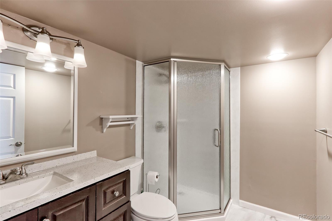
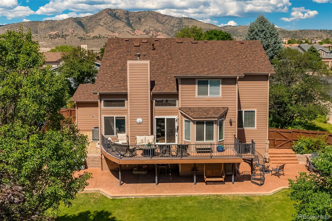
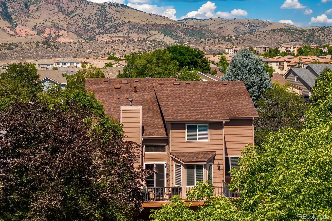
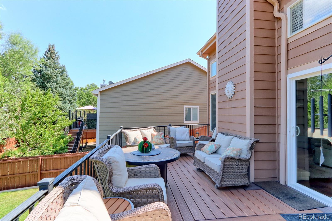
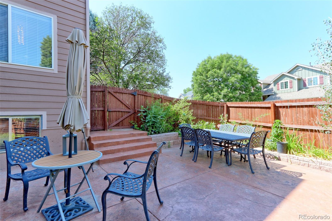
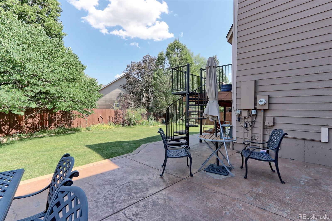
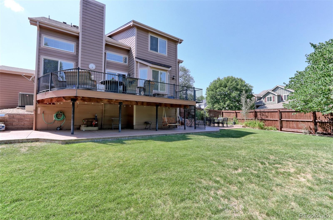
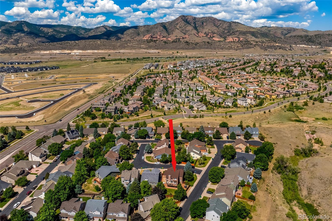
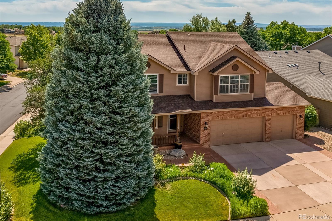
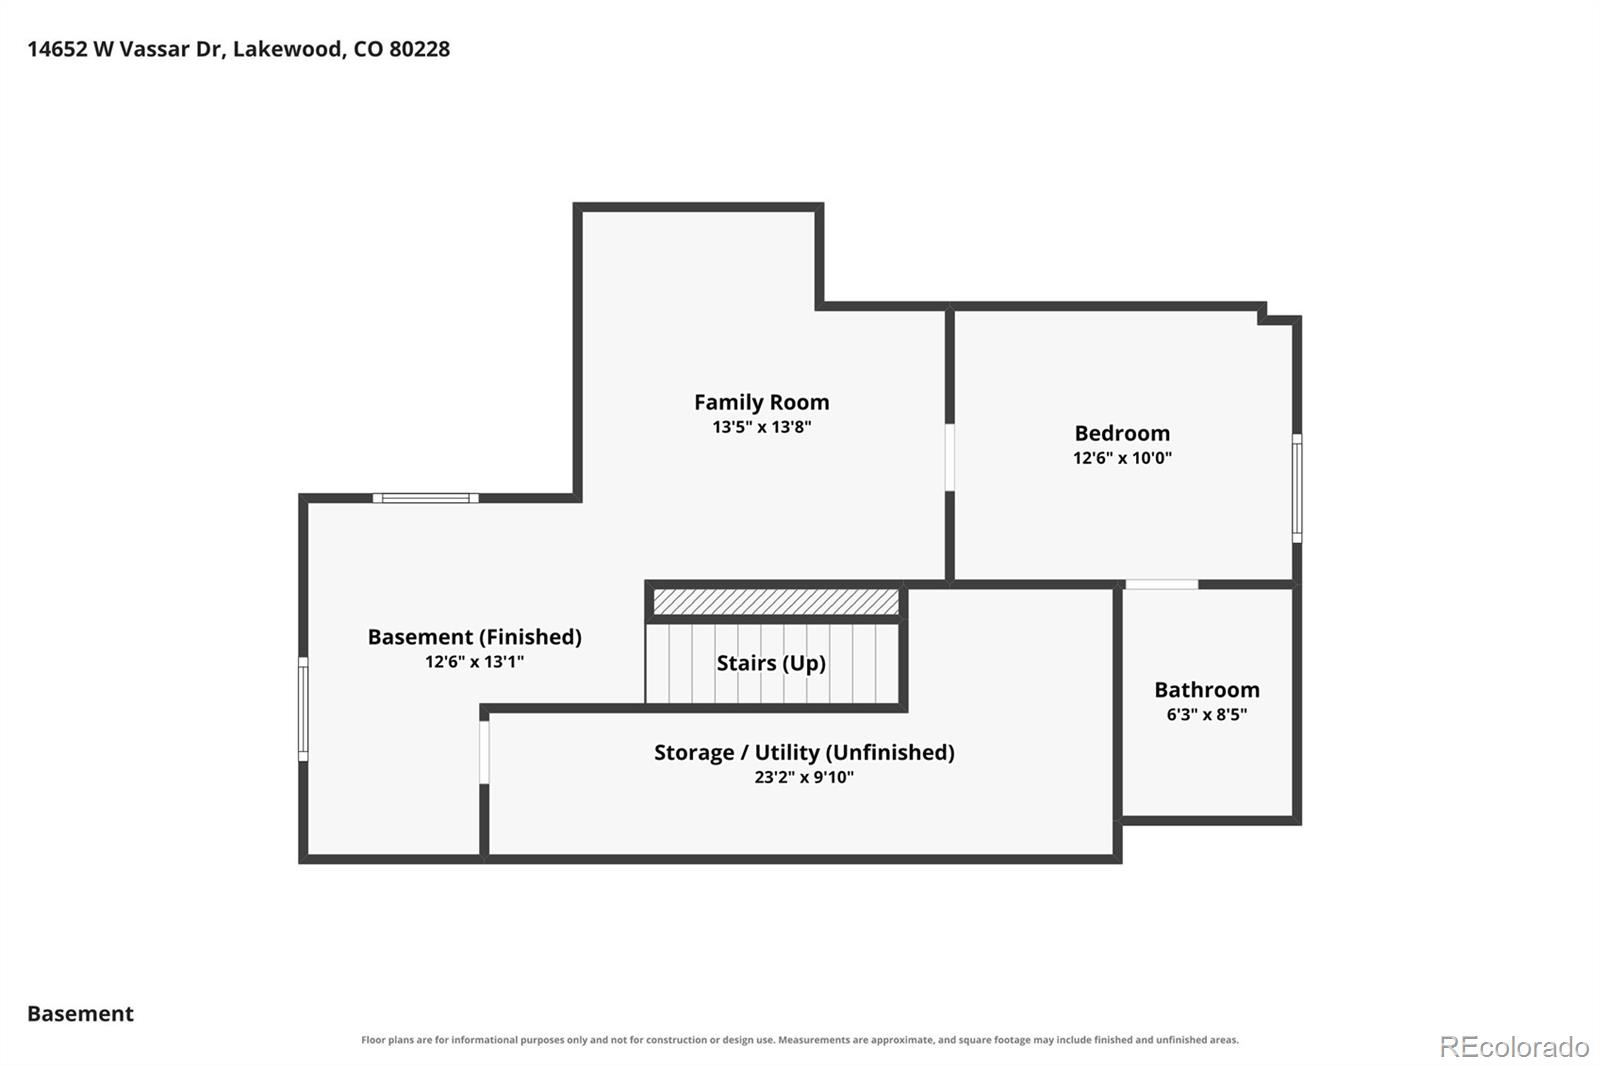
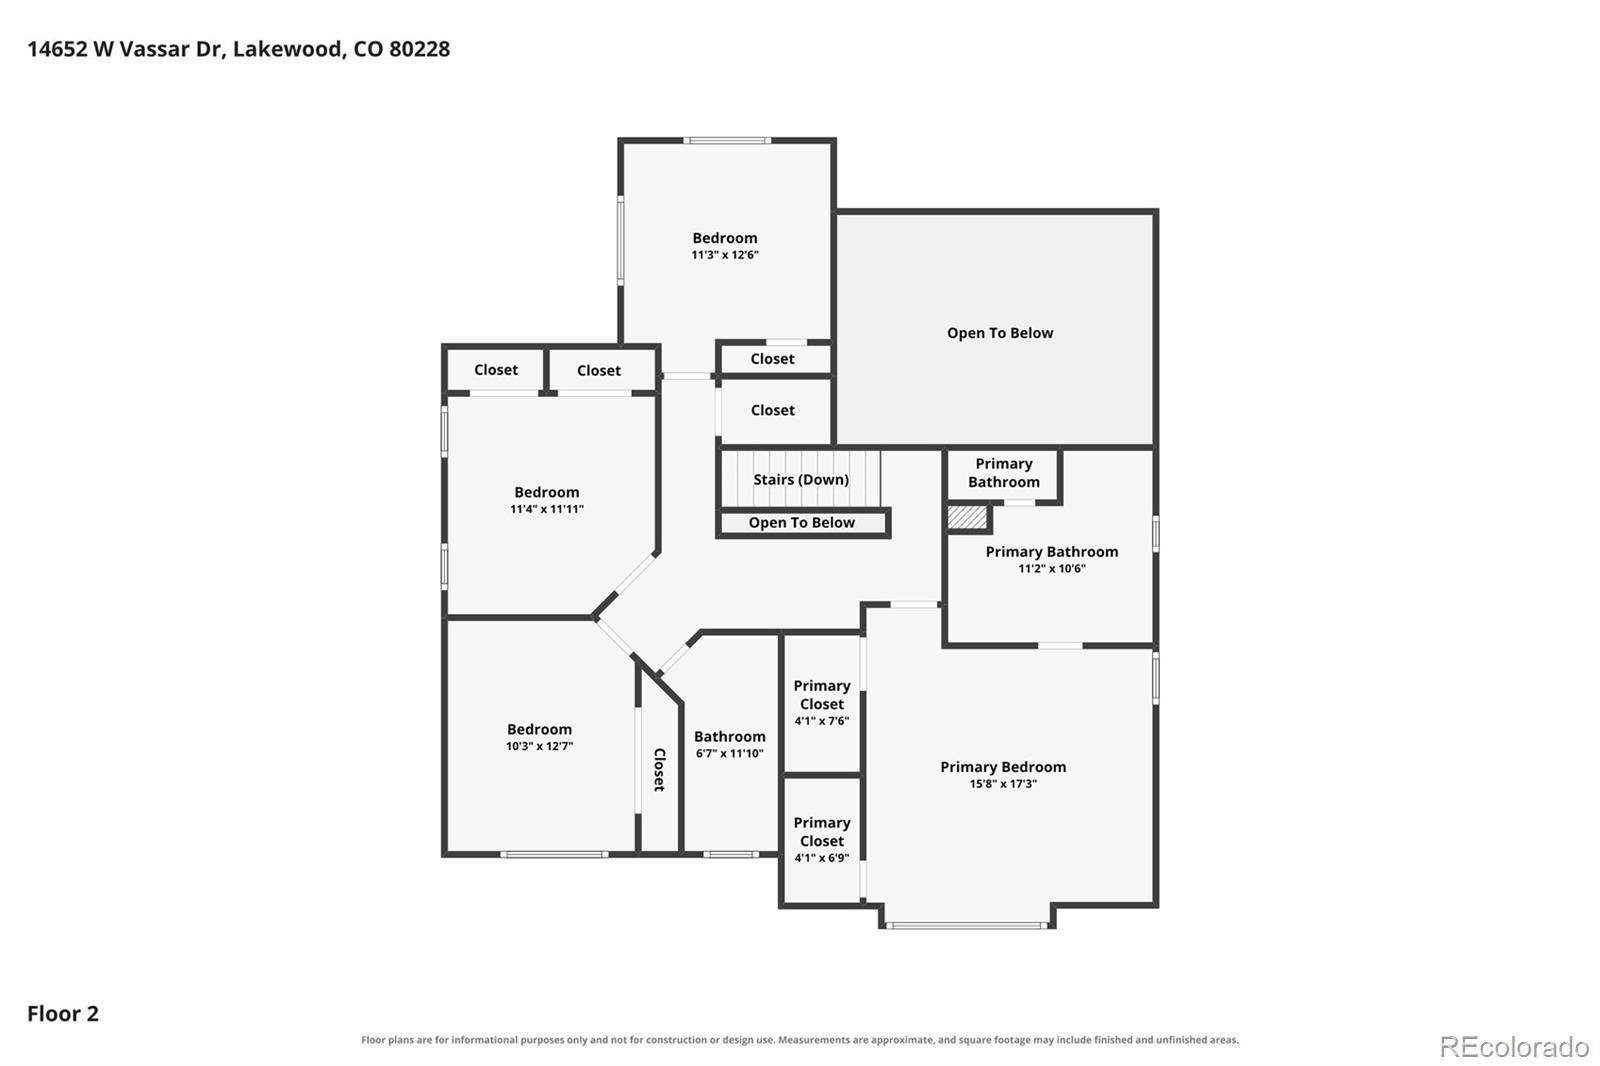
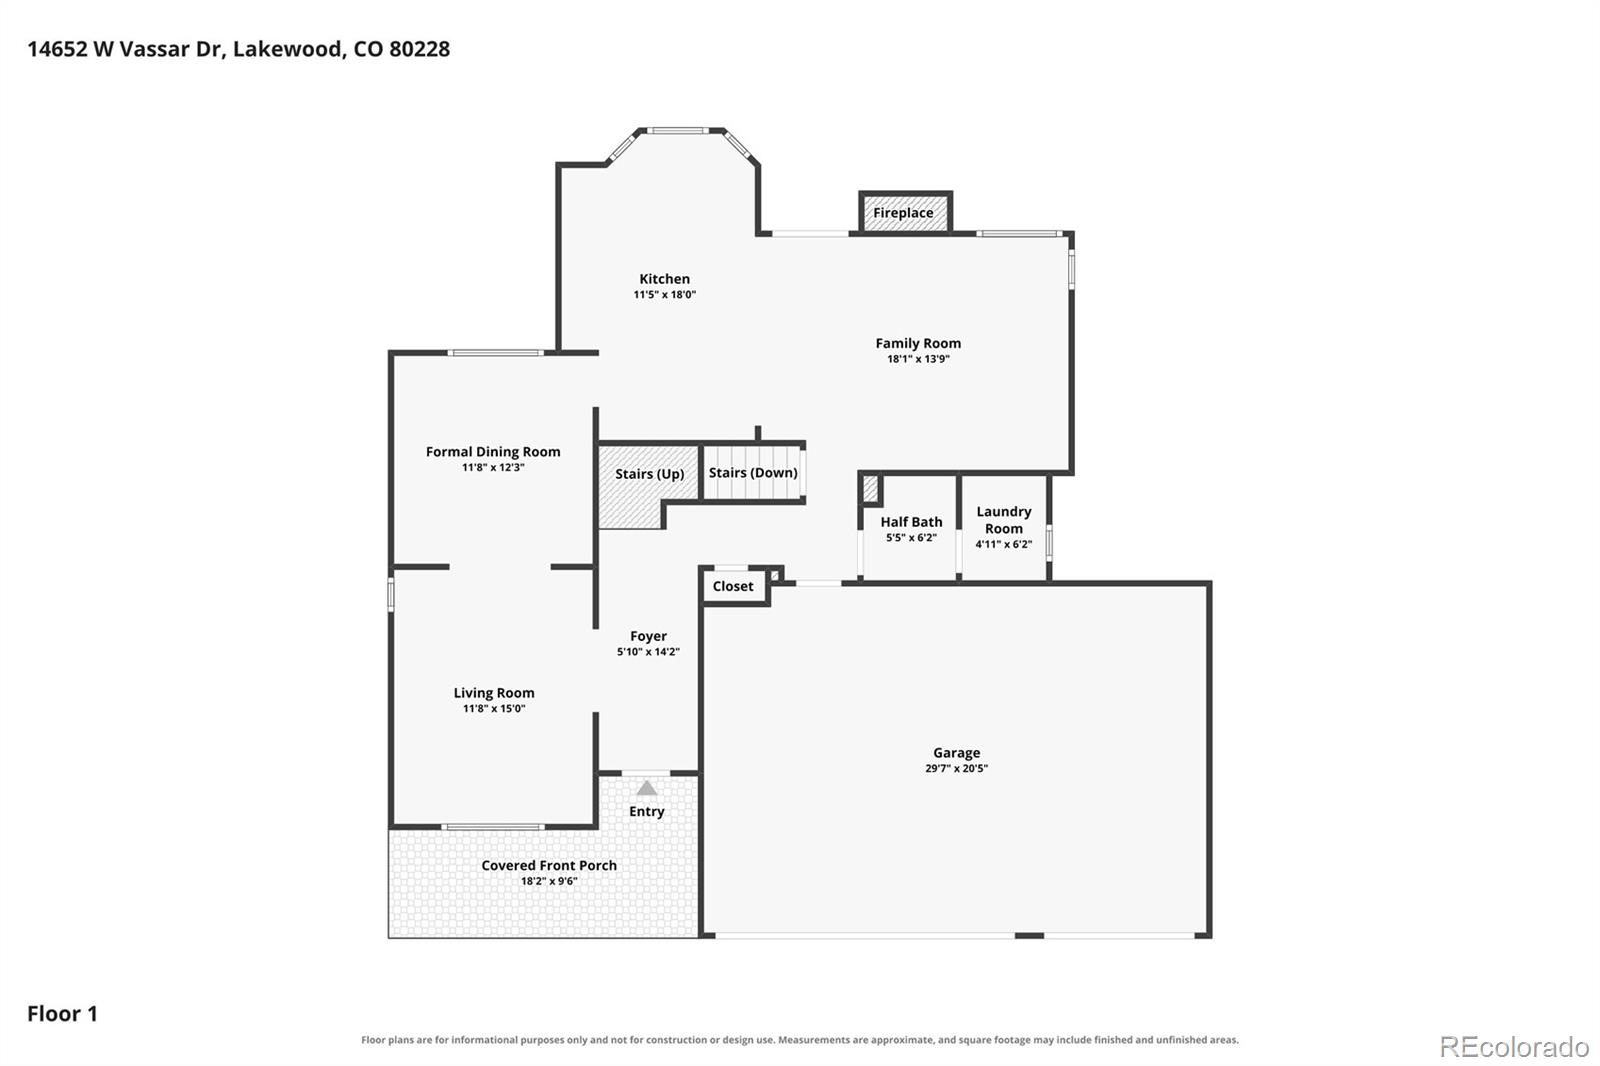
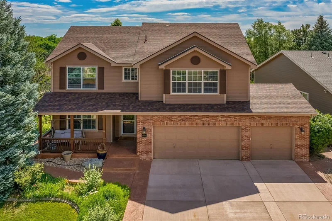
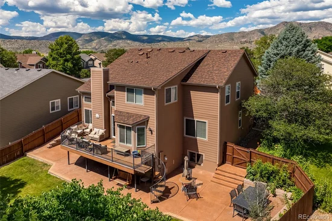
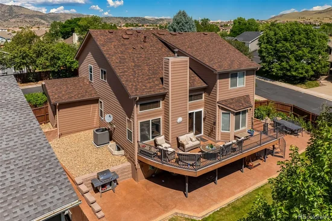
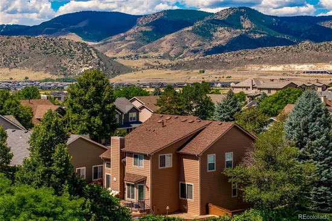
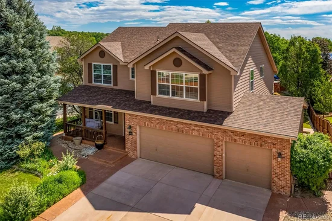
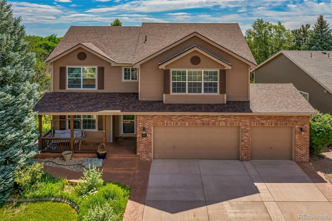
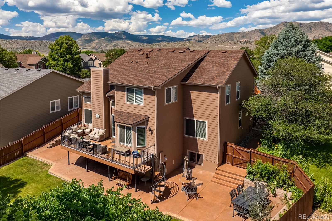
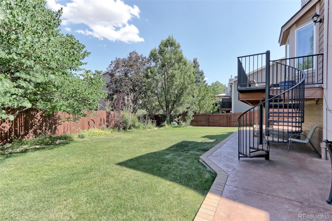
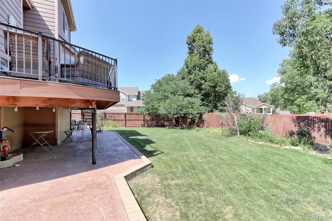
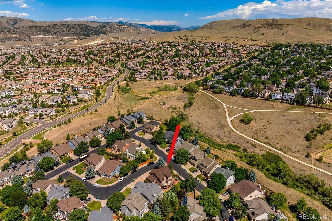
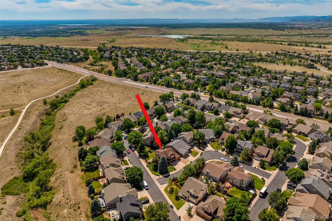
Seller has spent around $144, 000 in upgrades for this home in the past 4 months. This Spectacular 2 Story Home With Almost Everything Updated Serves As A Crown Jewell And Centerpiece Home In The Highly Sought After Hutchinsons Green Mountain Village Subdivision. Set On A Huge Corner Lot And Adorned With The Most Beautiful Blue Spruce Tree, You Will Love The Mountain Views, Open Spaces And Close Proximity To The Foothills. This Beautiful Home Features A Brand New Roof, Incredible Walk Out Elevated Trex Deck With Custom Railing, Deck Lighting and Spiral Staircase Leads Down To A Massive Stamped Concrete Patio. Other Perfect Flatwork And Custom Brick Pavers Surround The Entire Property. New Exterior And Interior Paint. Auto Sprinkler System, Lush Green Grass and Gorgeous Floral Gardens Throughout. Remodeled Open Concept Kitchen W / Tiger Wood Beam and Flooring, Crown Molding, Hanging Pendant Lights, High End Slow Close Green Field Cabinetry W / Undermount Lighting, Cygnus Granite Countertops W / Rough Cut Edging and Undermount Farmhouse Sink, Spacious Breakfast Nook and Bar and Large Formal Dining Room, Peaceful Living Room and Spacious Family Room W / Soaring Vaulted Ceilings, All Brick Gas Fireplace and Loads Of Natural Light. Canned Lighting and Brand New Carpet Throughout. Brand New Blinds and Window Screens Throughout, Some Brand New Windows and Brand New Sliding Glass Door. Wow The Upper Level Enjoys 4 Spacious Bedrooms and Oversized Hallway Feels So Grand! The Primary Bedroom Is En-Suite With Vaulted Ceiling and Mountain Views. All 4 Bathrooms Have Brand New Vanities W / Composite Sink Tops, Undermount Sinks and Brushed Nickle Faucets, Both Primary and Basement Baths Have Brand New Showers W / Brand New Bases, Shower Surrounds and Custom Shower Doors. The Basement Features A 5th Bedroom (Non-Conforming), A 2nd Large Family Room, 3 Egress Windows, Brand New Carpet and Bathroom Floor, Newer Furnace and A.C. Units, Large Clean Utility Rom W / Huge Storage Area. Oversized 3 Car Garage W / Beautiful Epoxy Flooring.

Ask a Local Expert

Property Highlights

Property Type
Residential
Property Sub Type
Single Family Residence
Architectural Style
Traditional
Bedrooms
5
Total Bathrooms
4
Living Area
3,006
Price / Sqft
$293
Acres
0.17
Year Built
1995
Condition
Updated/Remodeled

Location

City/Township
Lakewood
Direction Faces
West
View
Mountain(s)
Subdivision
Hutchinsons Green Mountain Village
County
Jefferson

Property Details
Price
$880,000
Condition
Updated/Remodeled
Property Type
Residential
Property Sub Type
Single Family Residence

Building

Structure Type
House
Levels
Two
Total Area
3,006

Community

Local Schools

Elementary School
Hutchinson
Middle School
Dunstan
High School
Green Mountain
School District
Jefferson County R-1

Interior Features

Bedrooms and Bathrooms

Total Bathrooms
4
Bathrooms on Main Level
1
Full Bathrooms
2
1/2 Bathrooms
1
3/4 Bathrooms
1
Bedrooms
5

Rooms and Basement

Has Basement
Yes
Basement Features
Finished

Area and Spaces

Living Area
3,006
Above Grade Finished Area
2,223
Below Grade Finished Area
783

Appliances

Appliances
Dishwasher, Dryer, Microwave, Oven, Range, Refrigerator, Washer

Interior Features

Interior Features
Ceiling Fan(s), Eat-in Kitchen, Five Piece Bath, Granite Counters, High Ceilings, Open Floorplan, Primary Suite, Smoke Free, Vaulted Ceiling(s)
Flooring
Carpet, Tile, Wood
Window Features
Bay Window(s), Double Pane Windows, Egress Windows, Window Coverings
Security Features
Carbon Monoxide Detector(s), Smoke Detector(s)
Electic
110V
Fireplace Features
Family Room, Gas

Heating and Cooling

Heating Features
Floor Furnace, Forced Air, Natural Gas
Fireplaces
1

Building Details
Construction

Architectural Style
Traditional
Year Built
1995

Materials
Construction Materials
Brick, Frame
Roof
Composition

Terms

Terms

Ownership
Individual
Exclusions
Sellers Personal Property.
Special Conditions
None
Special Terms
1031 Exchange, Cash, Conventional, FHA, VA Loan

Taxes

Tax

Tax (Annual)
$4,653

HOA

Has HOA
Yes
Association Fee
$600 /yr
Association Fee Includes
Recycling, Trash

Heating, Cooling & Utilities

Cooling Features
Attic Fan, Central Air

Utilities

Utilities
Electricity Connected, Internet Access (Wired), Natural Gas Connected
Sewer
Public Sewer
Water Source
Public

Lot

Acres
0.17
Lot Size
7,362
Lot Size Area Sq Ft
7,362
Lot Features
Corner Lot, Landscaped, Level, Sprinklers In Front, Sprinklers In Rear
Road Surface
Paved
Road Frontage
Public

Exterior Features

Exterior Features
Garden, Lighting, Private Yard, Rain Gutters
Patio And Porch Features
Covered, Deck, Front Porch
Fencing
Partial

Parking

Total Parking Spaces
3
Garage Capacity
3
Parking Features
Concrete, Floor Coating
Listed by RE/MAX Northwest Inc, chrisappleremax@gmail.com, 720-220-8973
Listing Data last updated 09/15/2026 05:00 am
Get a Link to this Property: Copy To Clipboard
QR Code link to this property

Phone:
Connect with:

Payment Calculator

per month. fixed. % interest.
$
%
$
%
Principal & Interest
+ Home Insurance
+ Property Tax
+ HOA Fees
per month
Total interest paid over s will be:
All estimates and provided for informational purposes only. Actual amounts may vary. The output of the tool is not a loan offer or solicitation, nor is it financial or legal advice. Information, rates, programs and loan scenarios shown are for example only as of 15-Sep-2026 and are subject to change without notice. Interest rates provided by the St. Louis Federal Reserve Economic Data (FRED). All products are subject to credit and property approval. Not all products are available in all states or for all loan amounts. Other restrictions and limitations apply. Contact your preferred lender for the pricing associated with your specific transaction. Calculations are generated by Open Source mortgage calculation software tools using common mathematical formulas. All calculations should be independently verified.
Get Walk Score Content

Property History

5 days ago
Property information last updated
25 days ago
Date of last price change
59 days ago
Status Active. This is the date the listing was placed on market.
Cumulative Days on Market: 59 days (includes prior listings) · Currently listed since July 17, 2026. Data provided by the MLS.

Similar Properties